
3187 11'th Avenue, Grand Marsh, WI 53936
Local realty services provided by:ERA MyPro Realty
Listed by: jim murre
Office: cotter realty llc.
MLS#:2028385
Source:Metro MLS
3187 11'th Avenue,Grand Marsh, WI 53936
$447,000
- 4 Beds
- 2 Baths
- 2,000 sq. ft.
- Single family
- Active
Price summary
- Price:$447,000
- Price per sq. ft.:$223.5
About this home
Rare Find! Unique secluded nature's paradise nestled deep in a pristine 7.88 acre manicured setting with a private spring-fed pond! This unique 4 BR/2Ba rustic property features a bright country kitchen with a large island and generous table space - plenty of room for large gatherings. In addition to the large sun drenched living room, the walk-out lower level has a cozy family room plus a rec-room. 3 good-size bedrooms upstairs and a 4'th BR downstairs along with the 2'nd full bath that features a jetted spa tub! A huge wrap-around deck overlooks the sprawling wooded grounds and tiered picnic area with fire pit. A walk-out lower level offers a large covered patio - the perfect peaceful place to relax & enjoy this pristine hideaway. Plenty of room for toys and all the equipment in the 40x60 pole shed + additional garage. This year-round home has upgraded insulation throughout, thermopane windows, newer forced air furnace + zoned baseboard heat, central A/C & much more!
Contact an agent
Home facts
- Year built:1973
- Listing ID #:2028385
- Added:48 day(s) ago
- Updated:September 03, 2026 at 04:09 PM
Rooms and interior
- Bedrooms:4
- Total bathrooms:2
- Full bathrooms:2
- Dining Description:On Main Level
- Bathrooms Description:No Master Bedroom Bath, Whirlpool
- Kitchen Description:Microwave, On Main Level, Range/Oven, Refrigerator
- Bedroom Description:Master Bedroom On Main Level
- Basement Description:Finished, Full, Walk Out/Outer Door
- Living area:2,000 sq. ft.
Heating and cooling
- Cooling:Central Air, Forced Air
- Heating:Electric, Forced Air, LP Gas
Structure and exterior
- Year built:1973
- Building area:2,000 sq. ft.
- Lot area:7.88 Acres
- Lot Features:Wooded
- Architectural Style:Ranch
- Construction Materials:Wood
- Exterior Features:Deck, Patio
- Levels:1 Story
Schools
- High school:Adams-Friendship
- Middle school:Adams-Friendship
- Elementary school:Adams-Friendship
Utilities
- Water:Well
- Sewer:Private Septic System
Finances and disclosures
- Price:$447,000
- Price per sq. ft.:$223.5
- Tax amount:$3,049 (2025)
Features and amenities
- Appliances:Microwave, Refrigerator, Washer
- Laundry features:Dryer, Washer
Parking
- Parking description:4 Car Garage, Additional Garage(s), Garage - Detached, Garage Door Over 8 Feet, Garage Opener Included
- Garage spaces:2
New listings near 3187 11'th Avenue
- New
 $399,900Active4 beds 2 baths2,100 sq. ft.
3187 11th Avenue, Grand Marsh, WI 53936
MLS# 2031946Listed by: COTTER REALTY LLC  $39,900Pending3 beds 1 baths950 sq. ft.
2860 W 7th AVENUE, Grand Marsh, WI 53936
MLS# 1977714Listed by: PREMIER POINT REALTY LLC- New
 $77,500Active0.48 Acres
2520 Ash St, Grand Marsh, WI 53936
MLS# 2031109Listed by: RE/MAX PREFERRED 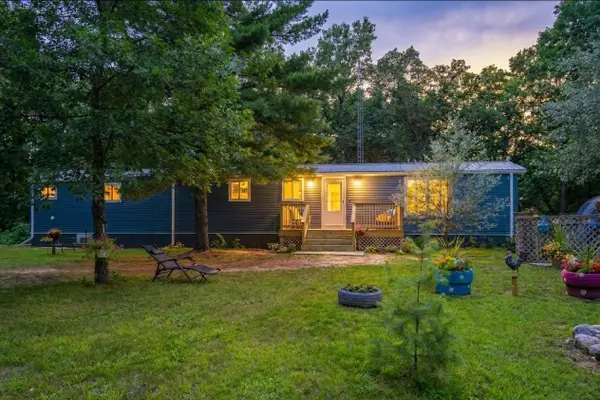 $249,900Active3 beds 2 baths1,150 sq. ft.
3058 10th Lane, Grand Marsh, WI 53936
MLS# 2030496Listed by: CASTLE ROCK REALTY $129,000Pending9.47 Acres
760 Fawn Avenue, Grand Marsh, WI 53936
MLS# 2030387Listed by: CASTLE ROCK REALTY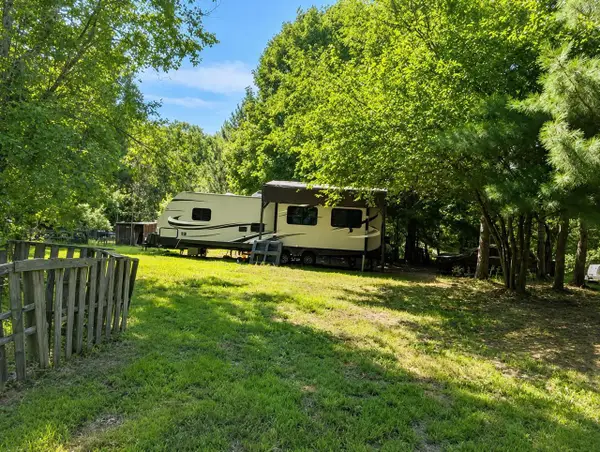 $79,900Active0.89 Acres
2958 6th Avenue, Grand Marsh, WI 53936
MLS# 2030330Listed by: PAVELEC REALTY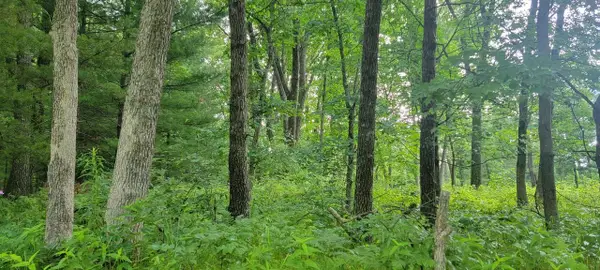 $22,800Active1.1 Acres
2978 6TH AVENUE, Grand Marsh, WI 53936
MLS# 22603441Listed by: NORTH CENTRAL REAL ESTATE BROKERAGE, LLC $59,900Active1.05 Acres
COUNTY ROAD A, Grand Marsh, WI 53936
MLS# 50329362Listed by: CENTURY 21 ACE REALTY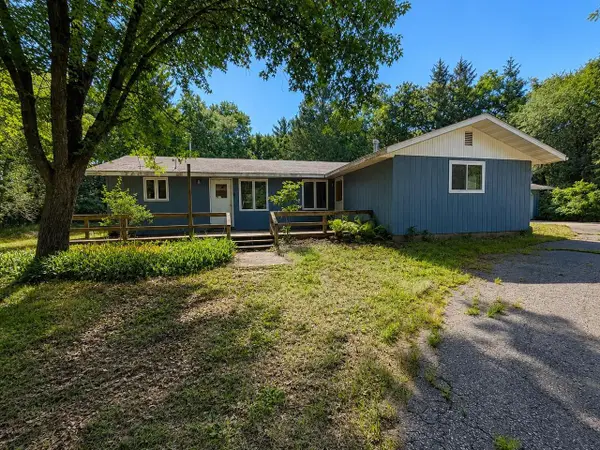 $110,000Pending2 beds 2 baths1,488 sq. ft.
2928 Oak Avenue, Grand Marsh, WI 53936
MLS# 2028061Listed by: FIRST WEBER INC


Protect your home and budget from life's surprises with an Assurant Home Warranty, backed by a partner that supports you through every step of homeownership. Explore Plans.
© 2023 - 2026 ERA Franchise Systems LLC. All rights reserved. ERA Franchise Systems LLC fully supports the principles of the Fair Housing Act and the Equal Opportunity Act. ERA, ERA Real Estate powered, and their respective logos are registered service marks of ERA Franchise Systems LLC. Each office is independently owned and operated.