
332 MAPLE STREET, Granton, WI 54436
Local realty services provided by:ERA MyPro Realty
Listed by: stephanie spaeth
Office: nexthome hub city
MLS#:22604066
Source:Metro MLS
332 MAPLE STREET,Granton, WI 54436
$124,900
- 1 Beds
- 1 Baths
- 917 sq. ft.
- Single family
- Pending
Price summary
- Price:$124,900
- Price per sq. ft.:$136.21
About this home
This charming story-and-a-half home offers comfortable small-town living with 1-2 bedrooms and a full bath on the main level. The updated kitchen features a convenient. Step Saver design, while updated flooring adds a fresh, modern touch throughout. Enjoy the convenience of main-floor laundry with a spacious laundry room, plus an updated full bath with a walk-in shower. Outside, you'll find a nice-sized yard, a one-car detached garage, and an adorable front porch that?s perfect for relaxing and enjoying the neighborhood. This cozy home has plenty of charm and is ready for you to make it your own!
Contact an agent
Home facts
- Year built:1920
- Listing ID #:22604066
- Added:16 day(s) ago
- Updated:September 06, 2026 at 03:40 PM
Rooms and interior
- Bedrooms:1
- Total bathrooms:1
- Full bathrooms:1
- Flooring:Carpet
- Dining Description:On Main Level
- Kitchen Description:On Main Level, Range/Oven, Refrigerator
- Bedroom Description:Master Bedroom On Main Level
- Basement Description:Full, Unfinished
- Living area:917 sq. ft.
Heating and cooling
- Cooling:Central Air, Forced Air
- Heating:Forced Air, Natural Gas
Structure and exterior
- Roof:Shingle
- Year built:1920
- Building area:917 sq. ft.
- Lot area:0.24 Acres
- Construction Materials:Vinyl
- Levels:1.5 Story
Schools
- High school:Granton
- Middle school:Granton
- Elementary school:Granton
Utilities
- Water:Municipal Water
- Sewer:Municipal Sewer
Finances and disclosures
- Price:$124,900
- Price per sq. ft.:$136.21
Features and amenities
- Appliances:Refrigerator, Washer
- Laundry features:Dryer, Washer
- Amenities:Ceiling Fan(s), Smoke Detector(s)
Parking
- Parking description:1 Car Garage, Garage - Detached, Garage Opener Included
- Garage spaces:1
New listings near 332 MAPLE STREET
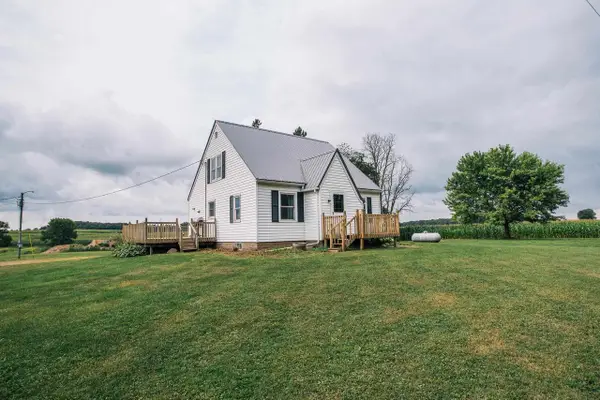 $249,900Active3 beds 1 baths1,315 sq. ft.
W1937 HILL ROAD, Granton, WI 54436
MLS# 22603757Listed by: NEXTHOME PARTNERS NEILLSVILLE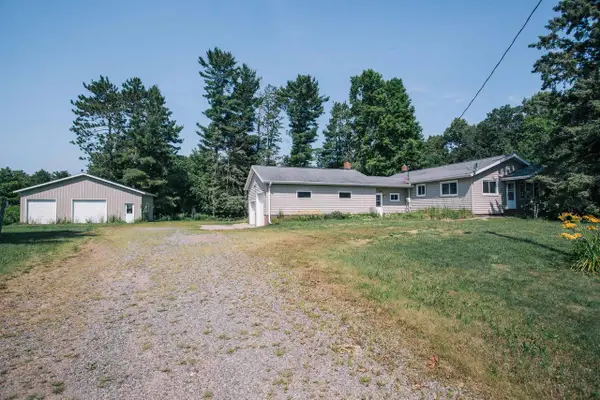 $259,900Pending3 beds 2 baths1,635 sq. ft.
N3835 COUNTY ROAD K, Granton, WI 54436
MLS# 22603411Listed by: NEXTHOME PARTNERS NEILLSVILLE $325,000Pending3 beds 2 baths1,568 sq. ft.
W2476 Heath Road, Granton, WI 54436
MLS# 1602215Listed by: CLEARVIEW REALTY LLC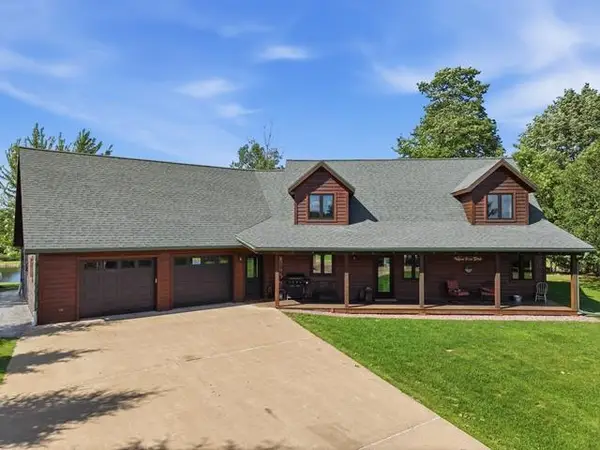 $549,900Pending3 beds 3 baths2,196 sq. ft.
W1206 STATE HIGHWAY 73, Granton, WI 54436
MLS# 22602716Listed by: CENTURY 21 GOLD KEY $174,900Active3 beds 1 baths1,728 sq. ft.
322 MAPLE STREET, Granton, WI 54436
MLS# 22601078Listed by: CENTURY 21 GOLD KEY $179,900Pending2 beds 1 baths1,216 sq. ft.
W962 CAMPFIRE ROAD, Granton, WI 54436
MLS# 22600816Listed by: NEXTHOME PARTNERS NEILLSVILLE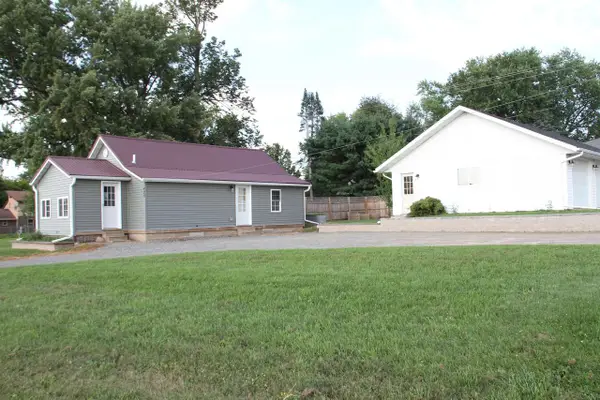 $164,900Pending2 beds 1 baths693 sq. ft.
420 S MAIN STREET, Granton, WI 54436
MLS# 22600500Listed by: FAMILY TREE REALTY, LLC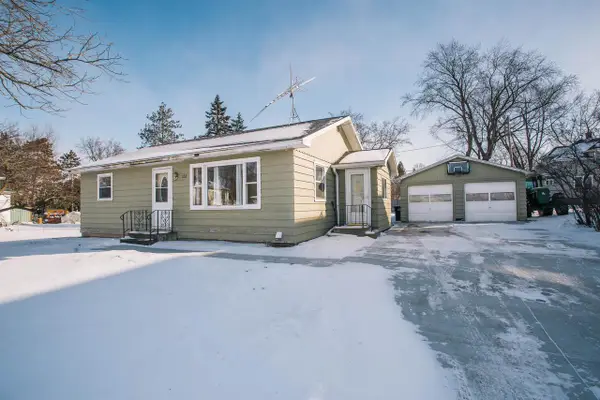 $169,900Pending3 beds 1 baths1,328 sq. ft.
332 S MAIN STREET, Granton, WI 54436
MLS# 22600310Listed by: NEXTHOME PARTNERS NEILLSVILLE $496,000Pending99.2 Acres
000 Badger Avenue, Granton, WI 54436
MLS# 1597787Listed by: BASE CAMP COUNTRY REAL ESTATE


Protect your home and budget from life's surprises with an Assurant Home Warranty, backed by a partner that supports you through every step of homeownership. Explore Plans.
© 2023 - 2026 ERA Franchise Systems LLC. All rights reserved. ERA Franchise Systems LLC fully supports the principles of the Fair Housing Act and the Equal Opportunity Act. ERA, ERA Real Estate powered, and their respective logos are registered service marks of ERA Franchise Systems LLC. Each office is independently owned and operated.