
14662 Oeltjen Road, Grantsburg, WI 54840
Local realty services provided by:ERA Viking Realty
14662 Oeltjen Road,Grantsburg, WI 54840
$376,000
- 3 Beds
- 2 Baths
- - sq. ft.
- Single family
- Sold
Listed by: leonard j chute
Office: edina realty, inc.
MLS#:7124603
Source:NSMLS
Sorry, we are unable to map this address
Price summary
- Price:$376,000
About this home
3BD/2BA with private master and a one level living plan with vaulted ceilings, attached 30x30 garage with vaulted ceilings to
accommodate playing indoor basketball. House and garage have heated floors with indoor gas boiler or outdoor wood boiler.
There is a chicken coop and dog kennel fenced in the back yard. Lots of wildlife coming in the yard with this private setting. Great
opportunity to own a gorgeous home nestled deep in the woods for privacy all on 9+ acres.
Contact an agent
Home facts
- Year built:2023
- Listing ID #:7124603
- Added:48 day(s) ago
- Updated:September 28, 2026 at 06:57 PM
Rooms and interior
- Bedrooms:3
- Total bathrooms:2
- Full bathrooms:1
- Dining Description:Kitchen/Dining Room
- Bathrooms Description:Main Floor 3/4 Bath, Main Floor Full Bath
- Kitchen Description:Microwave, Range, Refrigerator, Tankless Water Heater
Heating and cooling
- Cooling:Window Unit(s)
- Heating:Boiler, In-Floor Heating, Outdoor Boiler
Structure and exterior
- Roof:Age 8 Years or Less, Metal
- Year built:2023
- Lot Features:Tree Coverage - Heavy
- Levels:1 Story
Utilities
- Sewer:Private Sewer, Septic System Compliant - Yes, Tank with Drainage Field
Finances and disclosures
- Price:$376,000
- Tax amount:$2,530 (2025)
Features and amenities
- Appliances:Microwave, Range, Refrigerator, Tankless Water Heater, Washer
- Laundry features:Dryer, Washer
- Amenities:Tankless Water Heater
Parking
- Parking description:Attached Garage, Gravel, Heated Garage, Insulated Garage
- Garage:Yes
- Garage spaces:2
New listings near 14662 Oeltjen Road
- New
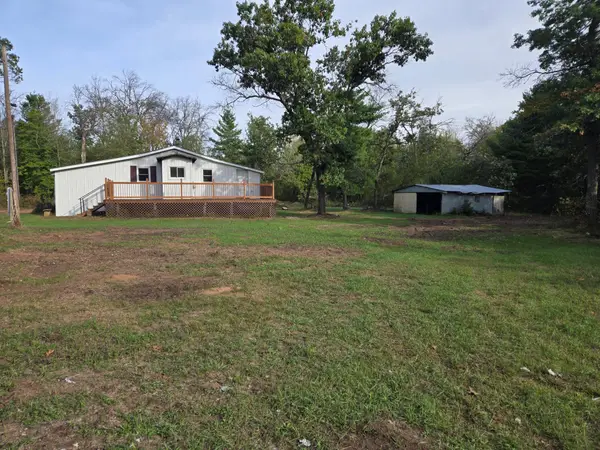 $189,000Active3 beds 1 baths1,333 sq. ft.
15081 Robinson Road, Grantsburg, WI 54840
MLS# 7149972Listed by: GRANTSBURG REALTY - New
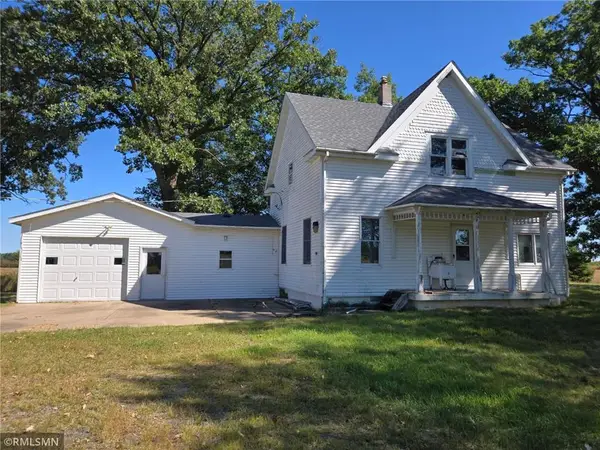 $229,900Active4 beds 1 baths1,572 sq. ft.
25058 Rylander Road, Grantsburg, WI 54840
MLS# 7145352Listed by: ART ANDERSON REALTY 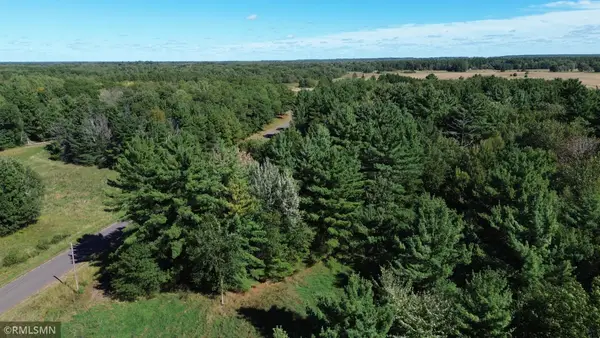 $199,900Active39.7 Acres
25178 Rylander Road, Grantsburg, WI 54840
MLS# 7145784Listed by: ART ANDERSON REALTY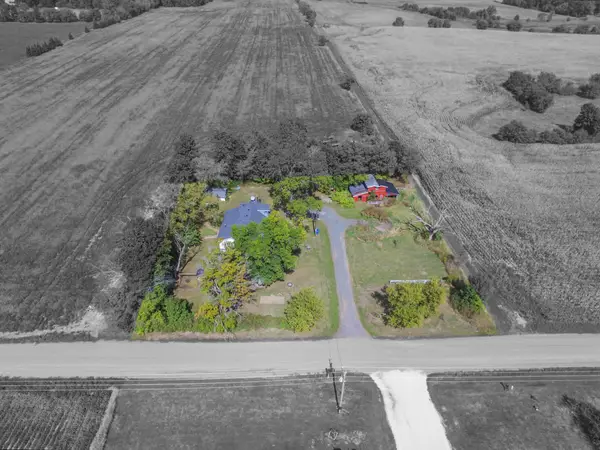 $269,000Active3 beds 2 baths1,900 sq. ft.
12856 Bucklund Road, Grantsburg, WI 54840
MLS# 7143847Listed by: KELLER WILLIAMS CLASSIC REALTY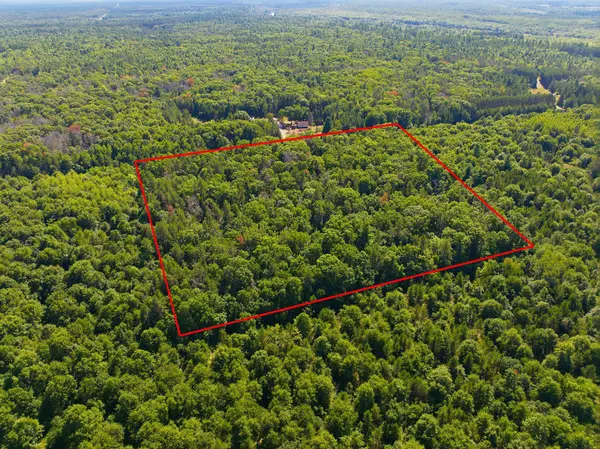 $79,900Pending10 Acres
14848 Bistram Road, Grantsburg, WI 54840
MLS# 7140050Listed by: EXP REALTY $400,000Active2 beds 1 baths720 sq. ft.
12088 County Road Z, Grantsburg, WI 54840
MLS# 7136295Listed by: EDINA REALTY, INC. $80,000Active1 beds 1 baths524 sq. ft.
14688 Oeltjen Road, Grantsburg, WI 54840
MLS# 1604067Listed by: EDINA REALTY, CORP. - SIREN $675,000Active3 beds 1 baths1,136 sq. ft.
12218 Pickerel Point, Grantsburg, WI 54840
MLS# 7123485Listed by: RE/MAX PROFESSIONALS $200,000Active34.8 Acres
TBD County Rd M, Grantsburg, WI 54840
MLS# 7121085Listed by: KELLER WILLIAMS SELECT REALTY $225,000Pending2 beds 1 baths960 sq. ft.
15182 Skog Road, Grantsburg, WI 54840
MLS# 7120833Listed by: EDINA REALTY, INC.


Protect your home and budget from life's surprises with an Assurant Home Warranty, backed by a partner that supports you through every step of homeownership. Explore Plans.
© 2023 - 2026 ERA Franchise Systems LLC. All rights reserved. ERA Franchise Systems LLC fully supports the principles of the Fair Housing Act and the Equal Opportunity Act. ERA, ERA Real Estate powered, and their respective logos are registered service marks of ERA Franchise Systems LLC. Each office is independently owned and operated.