
8236 Cth K, Gratiot, WI 53541
Local realty services provided by:ERA MyPro Realty
Listed by: nate lancaster
Office: exp realty, llc.
MLS#:2024022
Source:Metro MLS
8236 Cth K,Gratiot, WI 53541
$439,900
- 5 Beds
- 1 Baths
- 2,194 sq. ft.
- Single family
- Active
Price summary
- Price:$439,900
- Price per sq. ft.:$200.5
About this home
Escape to your own slice of countryside paradise! This idyllic 12-acre farmette features a charming 5-bedroom farmhouse with 2,194 sq ft of beautiful character ? stunning woodwork, hardwood floors, pocket doors, and a relaxing front porch. The property is graced by meandering Copper Creek, a designated Class 2 Trout Stream, perfect for fishing right in your backyard. A massive 54x98 Morton building offers endless possibilities ? indoor riding arena, workshop, or ultimate toy storage. Practical updates include a new septic system and a 5-year-old metal roof for peace of mind. With woods, pasture, and flowing water, this is rural living at its finest. Don't miss this rare opportunity!
Contact an agent
Home facts
- Year built:1918
- Listing ID #:2024022
- Added:94 day(s) ago
- Updated:August 25, 2026 at 03:58 PM
Rooms and interior
- Bedrooms:5
- Total bathrooms:1
- Full bathrooms:1
- Dining Description:On Main Level
- Bathrooms Description:No Master Bedroom Bath
- Kitchen Description:Dishwasher, Microwave, On Main Level, Range/Oven, Refrigerator
- Bedroom Description:Master Bedroom On Upper Level
- Basement Description:Partial, Walk Out/Outer Door
- Living area:2,194 sq. ft.
Heating and cooling
- Cooling:Central Air, Forced Air
- Heating:Forced Air, LP Gas
Structure and exterior
- Year built:1918
- Building area:2,194 sq. ft.
- Lot area:11 Acres
- Architectural Style:Farmhouse/National Folk
- Construction Materials:Vinyl
- Levels:2 Story
Schools
- High school:Darlington
- Middle school:Darlington
- Elementary school:Darlington
Utilities
- Water:Well
- Sewer:Private Septic System
Finances and disclosures
- Price:$439,900
- Price per sq. ft.:$200.5
- Tax amount:$3,700 (2025)
Features and amenities
- Appliances:Dishwasher, Microwave, Refrigerator, Washer
- Laundry features:Dryer, Washer
- Amenities:Water Softener
New listings near 8236 Cth K
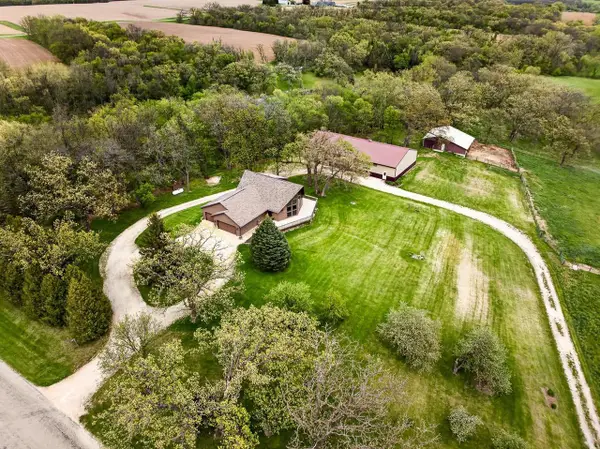 $659,900Pending3 beds 3 baths2,831 sq. ft.
4800 Cub Hollow Road, Gratiot, WI 53541
MLS# 2022540Listed by: EXIT PROFESSIONAL REAL ESTATE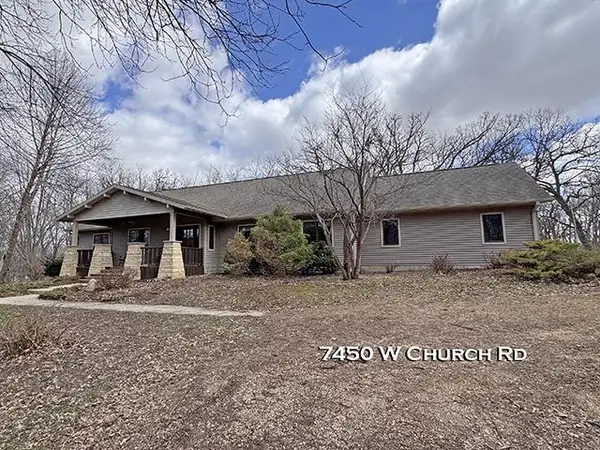 $749,900Pending3 beds 2 baths2,309 sq. ft.
7450 W Church Road, Gratiot, WI 53541
MLS# 2020047Listed by: PLATTEVILLE REALTY LLC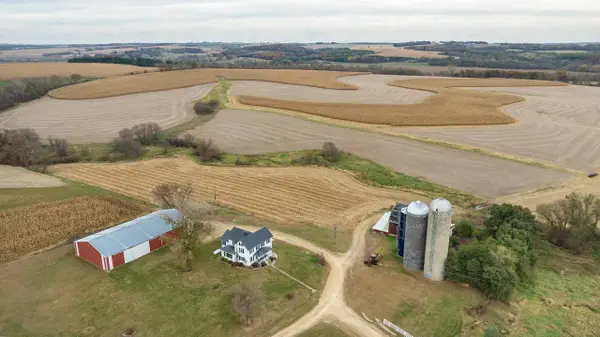 $3,375,000Pending5 beds 1 baths2,194 sq. ft.
8236 Cth K, Gratiot, WI 53541
MLS# 2011866Listed by: EXP REALTY, LLC $720,000Pending3 beds 3 baths2,831 sq. ft.
4800 Cub Hollow Rd, Gratiot, WI 53541
MLS# 2010904Listed by: WHITETAIL PROPERTIES REAL ESTATE LLC $269,900Pending4 beds 3 baths2,884 sq. ft.
10305 Village Road, Gratiot, WI 53541
MLS# 2009871Listed by: EXP REALTY, LLC $436,900Pending3 beds 4 baths4,588 sq. ft.
7795 S Dublin Road, Gratiot, WI 53541
MLS# 2009296Listed by: EXIT PROFESSIONAL REAL ESTATE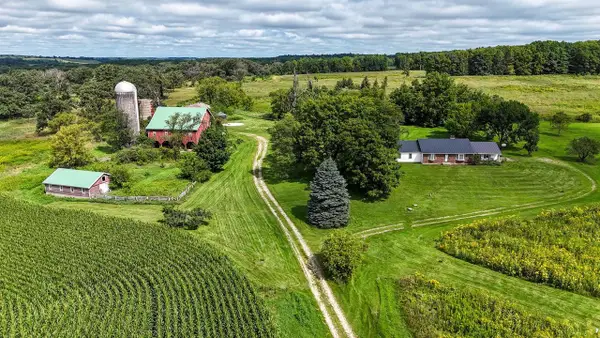 $1,850,000Active4 beds 3 baths3,122 sq. ft.
7311 Riverside Road, Gratiot, WI 53541
MLS# 2008433Listed by: FIRST WEBER INC $89,500Pending6.3 Acres
6.3 M/L Acres State Highway 11, Gratiot, WI 53541
MLS# 2003945Listed by: WHITETAIL PROPERTIES REAL ESTATE LLC


Protect your home and budget from life's surprises with an Assurant Home Warranty, backed by a partner that supports you through every step of homeownership. Explore Plans.
© 2023 - 2026 ERA Franchise Systems LLC. All rights reserved. ERA Franchise Systems LLC fully supports the principles of the Fair Housing Act and the Equal Opportunity Act. ERA, ERA Real Estate powered, and their respective logos are registered service marks of ERA Franchise Systems LLC. Each office is independently owned and operated.