
1036 THRUSH STREET, Green Bay, WI 54303
Local realty services provided by:ERA MyPro Realty
Listed by: toni odgers
Office: keller williams green bay
MLS#:50325807
Source:Metro MLS
1036 THRUSH STREET,Green Bay, WI 54303
$249,900
- 3 Beds
- 2 Baths
- 1,744 sq. ft.
- Single family
- Pending
Price summary
- Price:$249,900
- Price per sq. ft.:$143.29
About this home
Welcome home to this cute cape cod with great curb appeal w/views of Mather Heights Park! Home offers lots of orig vibes w/ hw flooring in LR, hallway & under carpet in main bedrms. Main floor offers bathroom w/ tub/no shower & orig kitchen cabinetry. Lower full bathrm offers walk in shower just outside of fin rec room & bar area, complete with bar mini fridge. The upper spacious bedrm has orig knotty pine & an abundance of closet space! Seller updates incl Gar Serv door '26, Centr AC outdoor spigot & water shutoff '25, Shed & landscp '17, ext wrap, siding, doors & roof '07. Bathrm Flr stained. Seller req 48 hrs binding accept. Instead of mailing a paper check, plz ask the buyer to pay earnest money electronically. Agents, click the Trust Funds button in MLS, to send buyer the paymt link.
Contact an agent
Home facts
- Year built:1951
- Subdivision & Development:Mather Heights
- Listing ID #:50325807
- Added:139 day(s) ago
- Updated:July 07, 2026 at 04:39 PM
Rooms and interior
- Bedrooms:3
- Total bathrooms:2
- Full bathrooms:2
- Bathrooms Description:Stubbed For Bathroom on Lower
- Kitchen Description:On Main Level
- Bedroom Description:Master Bedroom On Upper Level
- Basement Description:Full, Partially Finished, Sump Pump, Toilet Only
- Living area:1,744 sq. ft.
Heating and cooling
- Cooling:Central Air, Forced Air
- Heating:Forced Air, Natural Gas
Structure and exterior
- Year built:1951
- Building area:1,744 sq. ft.
- Lot area:0.14 Acres
- Lot Features:Sidewalks
- Architectural Style:Cape Cod
- Construction Materials:Vinyl
- Foundation Description:Poured Concrete
- Levels:1.5 Story
Schools
- High school:Green Bay West
- Middle school:Franklin--Gb
- Elementary school:Chappell-Gb
Utilities
- Water:Municipal Water
- Sewer:Municipal Sewer
Finances and disclosures
- Price:$249,900
- Price per sq. ft.:$143.29
- Tax amount:$2,399
Parking
- Parking description:2 Car Garage, Garage - Detached, Garage Opener Included
- Garage spaces:2
New listings near 1036 THRUSH STREET
- New
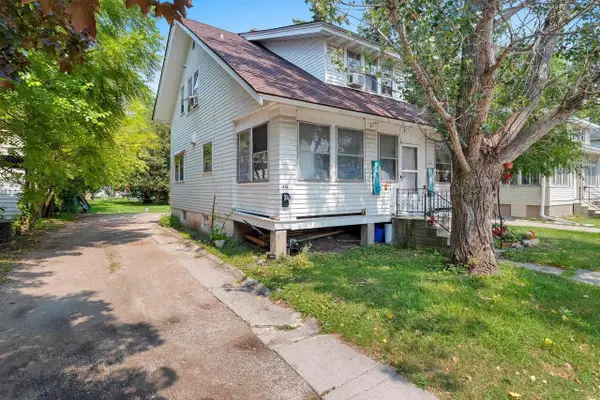 $149,900Active4 beds 2 baths1,370 sq. ft.
1435 E MASON STREET, Green Bay, WI 54301
MLS# 50333798Listed by: RED KEY REAL ESTATE, INC. - New
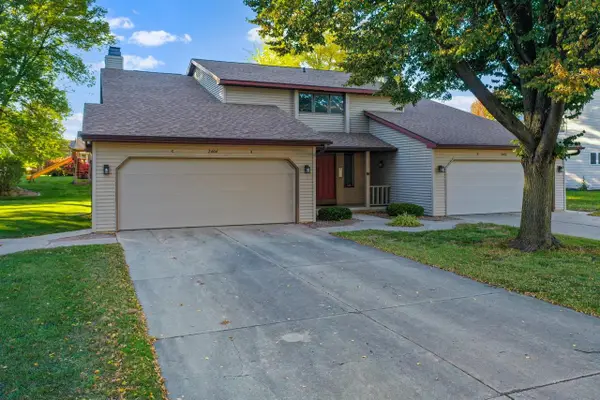 $147,000Active1 beds 1 baths906 sq. ft.
2404 CEDAR RIDGE COURT, Green Bay, WI 54313
MLS# 50333818Listed by: DALLAIRE REALTY - New
 $438,000Active-- beds -- baths2,444 sq. ft.
2633 VAN VIEW STREET, Green Bay, WI 54311
MLS# 50333857Listed by: COLDWELL BANKER REAL ESTATE GROUP 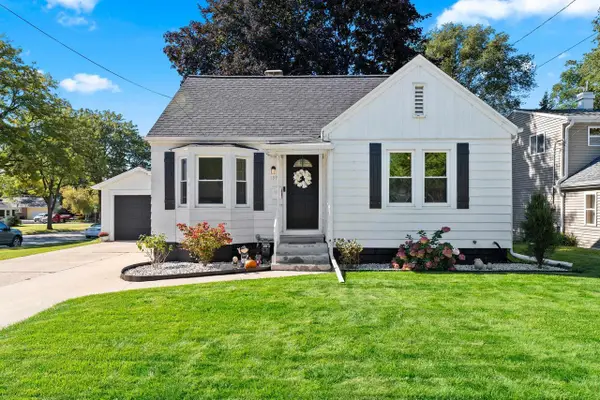 $274,900Pending3 beds 1 baths1,494 sq. ft.
1391 9TH STREET, Green Bay, WI 54304
MLS# 50333174Listed by: SCHENK REALTY, LLC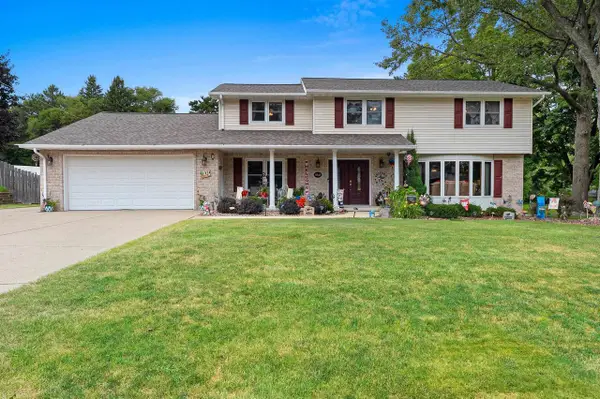 $498,900Pending4 beds 4 baths2,849 sq. ft.
1938 STRAWBERRY LANE, Green Bay, WI 54304
MLS# 50333187Listed by: SYMES REALTY, LLC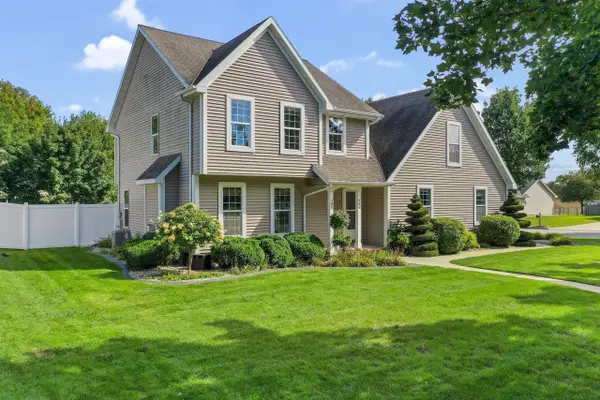 $449,900Pending4 beds 3 baths2,109 sq. ft.
446 CORNELIUS DRIVE, Green Bay, WI 54311
MLS# 50333195Listed by: DALLAIRE REALTY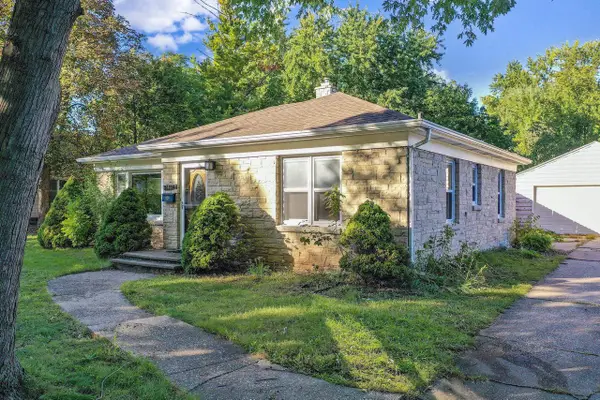 $219,900Pending2 beds 1 baths1,083 sq. ft.
1427 EMILIE STREET, Green Bay, WI 54301
MLS# 50333197Listed by: DALLAIRE REALTY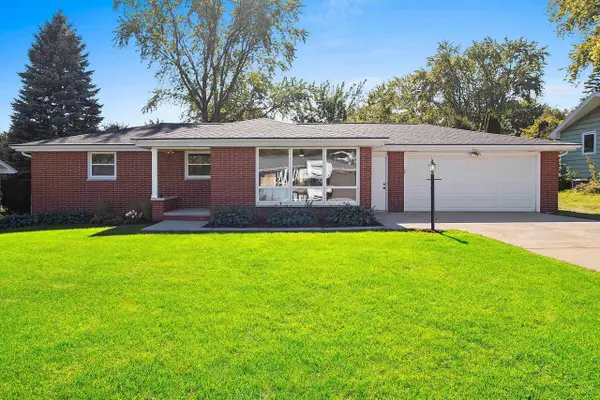 $329,900Pending3 beds 1 baths1,147 sq. ft.
925 LA CROIX AVENUE, Green Bay, WI 54304
MLS# 50333203Listed by: SHOREWEST, REALTORS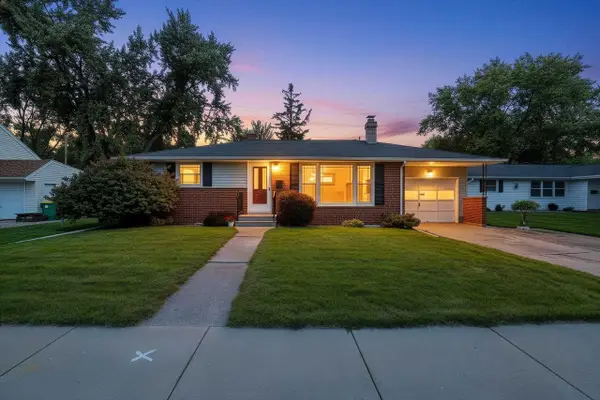 $359,900Pending3 beds 2 baths1,596 sq. ft.
1086 THORNDALE STREET, Green Bay, WI 54304
MLS# 50333204Listed by: DALLAIRE REALTY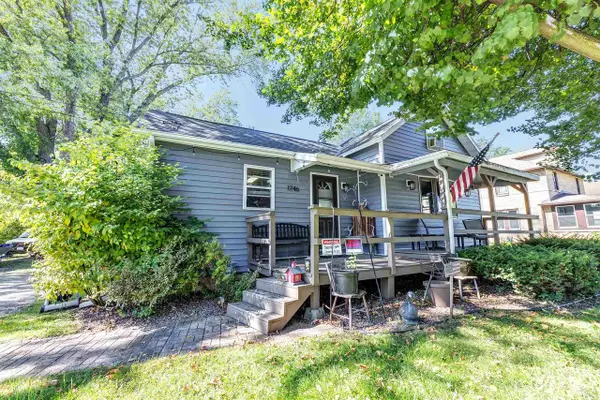 $249,900Pending2 beds 1 baths1,267 sq. ft.
1746 ISLAND COURT, Green Bay, WI 54303
MLS# 50333219Listed by: BPICKHOMES LLC


Protect your home and budget from life's surprises with an Assurant Home Warranty, backed by a partner that supports you through every step of homeownership. Explore Plans.
© 2023 - 2026 ERA Franchise Systems LLC. All rights reserved. ERA Franchise Systems LLC fully supports the principles of the Fair Housing Act and the Equal Opportunity Act. ERA, ERA Real Estate powered, and their respective logos are registered service marks of ERA Franchise Systems LLC. Each office is independently owned and operated.