
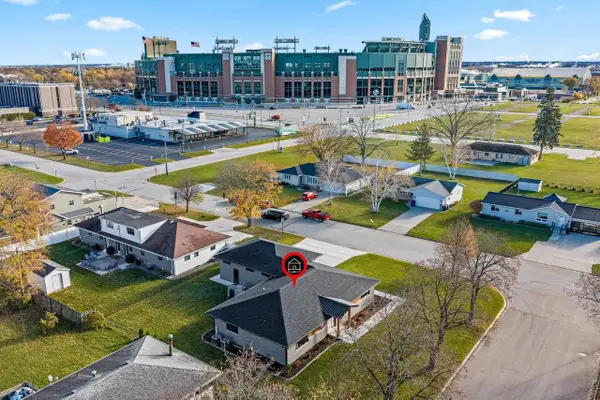
1119 HARVEY STREET, Green Bay, WI 54302
Local realty services provided by:ERA MyPro Realty
Listed by: sean wilson
Office: red key real estate, inc.
MLS#:50335697
Source:WIREX via South Central Wisconsin MLS
1119 HARVEY STREET,Green Bay, WI 54302
$199,900
- 4 Beds
- 2 Baths
- 1,470 sq. ft.
- Single family
- Active
Price summary
- Price:$199,900
- Price per sq. ft.:$135.99
About this home
Investment Opportunity awaits at 1119 Harvey St. Currently rented as a 4-bedroom 2 bath single family home. This property offers and is assessed as a 2-family upper lower home giving you the flexibility and value of a single family or two-family property. Original hardwood floors and appealing layout give great opportunity to make this home your own. Enjoy the large covered front porch as well as a cover back balcony. Assessor data states build year of 1927. Property was placed on a new foundation in 1984. Tenants on a month-to-month lease. Being sold to settle an estate. Property being sold ?as is?.
Contact an agent
Home facts
- Year built:1927
- Listing ID #:50335697
- Added:1 day(s) ago
- Updated:November 14, 2026 at 04:00 PM
Rooms and interior
- Bedrooms:4
- Total bathrooms:2
- Full bathrooms:2
- Dining Description:On Main Level
- Kitchen Description:On Main Level, Range/Oven, Refrigerator
- Bedroom Description:Master Bedroom On Main Level, Walk-In Closet(s)
- Basement Description:Full, Sump Pump
- Living area:1,470 sq. ft.
Heating and cooling
- Cooling:Forced Air
- Heating:Forced Air, Natural Gas
Structure and exterior
- Year built:1927
- Building area:1,470 sq. ft.
- Lot area:0.2 Acres
- Architectural Style:Prairie/Craftsman
- Construction Materials:Cedar, Vinyl
- Exterior Features:Deck
- Foundation Description:Block
- Levels:1.5 Story
Utilities
- Water:Municipal Water
- Sewer:Municipal Sewer
Finances and disclosures
- Price:$199,900
- Price per sq. ft.:$135.99
- Tax amount:$1,821
Features and amenities
- Appliances:Refrigerator, Washer
- Laundry features:Dryer, Washer
New listings near 1119 HARVEY STREET
- New
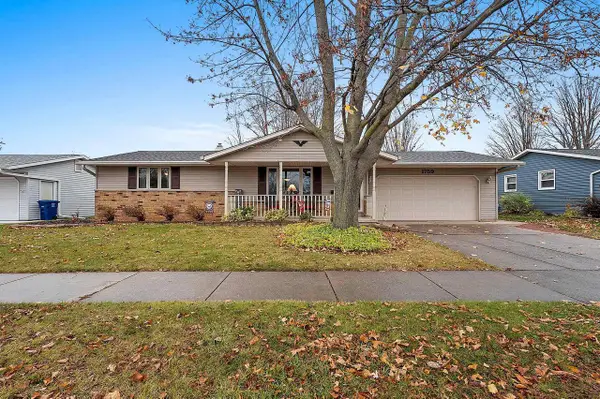 $349,900Active2 beds 2 baths1,736 sq. ft.
1759 ST AGNES DRIVE, Green Bay, WI 54304
MLS# 50335708Listed by: SYMES REALTY, LLC - New
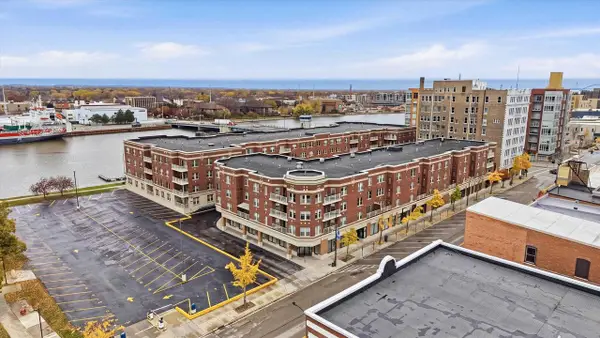 $189,000Active1 beds 1 baths727 sq. ft.
118 S WASHINGTON STREET #335A, Green Bay, WI 54301
MLS# 50335716Listed by: KELLER WILLIAMS FOX CITIES - New
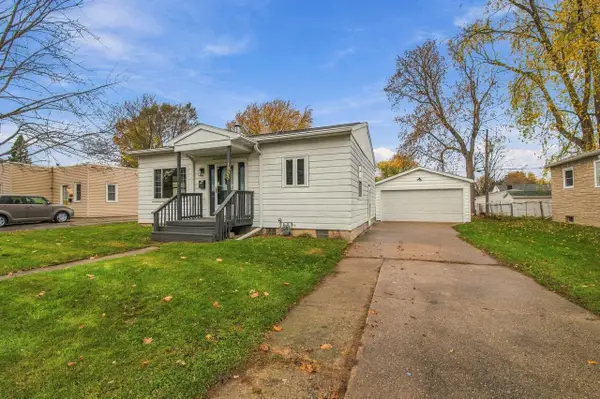 $215,000Active2 beds 1 baths868 sq. ft.
1903 FARLIN AVENUE, Green Bay, WI 54302
MLS# 50335718Listed by: SHOREWEST, REALTORS - New
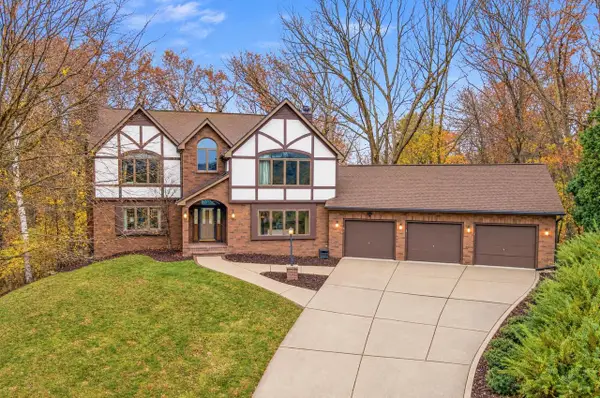 $499,900Active4 beds 3 baths3,388 sq. ft.
254 BAVARIAN COURT, Green Bay, WI 54302
MLS# 50335722Listed by: COLDWELL BANKER REAL ESTATE GROUP - New
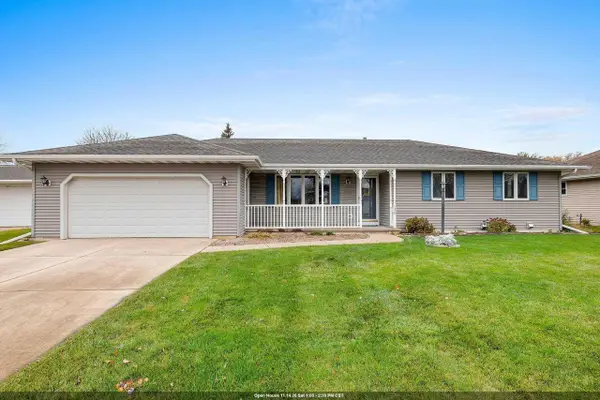 $359,000Active3 beds 2 baths1,890 sq. ft.
930 LUKE LANE, Green Bay, WI 54302
MLS# 50335726Listed by: COLDWELL BANKER REAL ESTATE GROUP - New
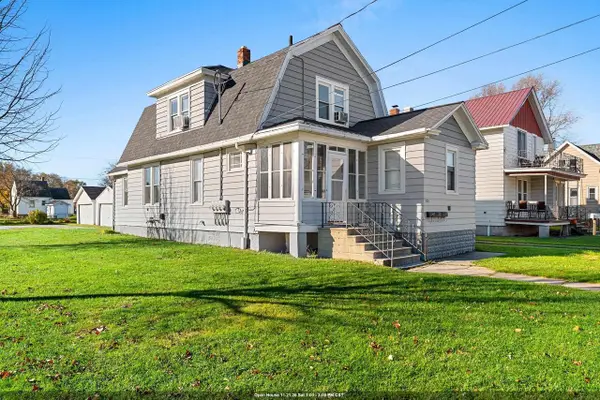 $279,900Active-- beds -- baths1,764 sq. ft.
1032 REBER STREET, Green Bay, WI 54302
MLS# 50335729Listed by: KELLER WILLIAMS GREEN BAY - New
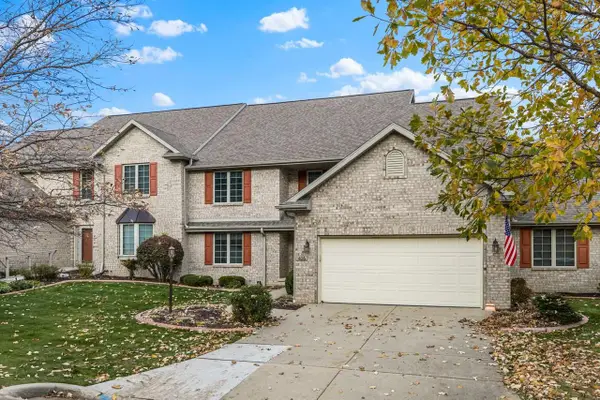 $429,900Active3 beds 3 baths2,417 sq. ft.
406 WOODFIELD DRIVE, Green Bay, WI 54313
MLS# 50335741Listed by: DALLAIRE REALTY - New
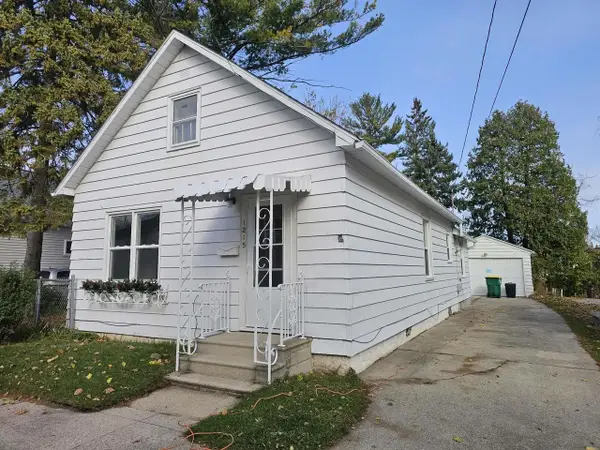 $164,900Active2 beds 1 baths924 sq. ft.
1215 ST CLAIR STREET, Green Bay, WI 54301
MLS# 50335747Listed by: BILL DOYLE HOMES - New
 $1,500,000Active5 beds 3 baths2,254 sq. ft.
1062 APRIL LANE, Green Bay, WI 54304
MLS# 50335749Listed by: MARK D OLEJNICZAK REALTY, INC.


Protect your home and budget from life's surprises with an Assurant Home Warranty, backed by a partner that supports you through every step of homeownership. Explore Plans.
© 2023 - 2026 ERA Franchise Systems LLC. All rights reserved. ERA Franchise Systems LLC fully supports the principles of the Fair Housing Act and the Equal Opportunity Act. ERA, ERA Real Estate powered, and their respective logos are registered service marks of ERA Franchise Systems LLC. Each office is independently owned and operated.