
1134 N LOCUST STREET, Green Bay, WI 54303
Local realty services provided by:ERA MyPro Realty
Listed by: caitlin cravillion, ann senn
Office: keller williams green bay
MLS#:50329175
Source:Metro MLS
1134 N LOCUST STREET,Green Bay, WI 54303
$299,900
- 4 Beds
- 2 Baths
- 1,825 sq. ft.
- Single family
- Active
Price summary
- Price:$299,900
- Price per sq. ft.:$164.33
About this home
Well-built, one-owner home offering quality craftsmanship, major updates, and exceptional storage throughout. The main level features a sun-filled living room, spacious kitchen with a large dining area, and a convenient half bath. Upstairs you'll find four bedrooms, a full bathroom, and a generous walk-in storage closet. The lower level was previously used as a woodworking shop and includes an additional half bath. Outside, enjoy a mostly fenced yard and an additional one-stall storage shed. Major updates include a new roof (2025), central A/C (2016), boiler (2013), vinyl style windows, and epoxy garage flooring. The seller's woodworking craftsmanship is evident throughout the home, adding unique character and quality.
Contact an agent
Home facts
- Year built:1967
- Listing ID #:50329175
- Added:18 day(s) ago
- Updated:July 28, 2026 at 03:52 PM
Rooms and interior
- Bedrooms:4
- Total bathrooms:2
- Full bathrooms:1
- Bathrooms Description:At least 1 Tub, Stubbed For Bathroom on Lower
- Kitchen Description:Dishwasher, Microwave, On Main Level, Range/Oven, Refrigerator
- Bedroom Description:Master Bedroom On Upper Level
- Basement Description:Full
- Living area:1,825 sq. ft.
Heating and cooling
- Cooling:Central Air
- Heating:Boiler, Natural Gas
Structure and exterior
- Year built:1967
- Building area:1,825 sq. ft.
- Lot area:0.19 Acres
- Construction Materials:Vinyl
- Exterior Features:Fenced Yard
- Foundation Description:Poured Concrete
- Levels:2 Story
Utilities
- Water:Municipal Water
- Sewer:Municipal Sewer
Finances and disclosures
- Price:$299,900
- Price per sq. ft.:$164.33
- Tax amount:$3,322
Features and amenities
- Appliances:Dishwasher, Microwave, Refrigerator, Washer
- Laundry features:Dryer, Washer
- Amenities:Cable/Satellite Available, High Speed Internet
Parking
- Parking description:2 Car Garage, Garage - Attached, Garage Opener Included
- Garage spaces:2
New listings near 1134 N LOCUST STREET
- New
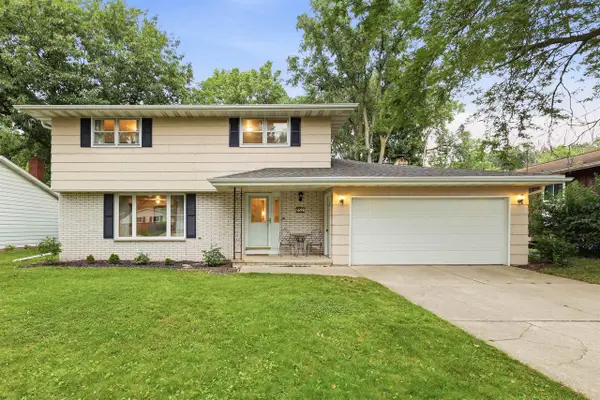 $349,900Active4 beds 2 baths1,805 sq. ft.
1698 BEAVER DAM DRIVE, Green Bay, WI 54304
MLS# 50329940Listed by: LISA STRADEL REALTY - New
 $349,900Active3 beds 2 baths1,738 sq. ft.
1404 LIBERTY STREET, Green Bay, WI 54304
MLS# 50329947Listed by: KELLER WILLIAMS GREEN BAY - New
 $339,900Active3 beds 2 baths2,100 sq. ft.
931 GERARD DRIVE, Green Bay, WI 54302
MLS# 50329957Listed by: HAEN REALTY - New
 $749,900Active5 beds 5 baths4,450 sq. ft.
2870 SLEEPY HOLLOW DRIVE, Green Bay, WI 54311
MLS# 50329958Listed by: COLDWELL BANKER REAL ESTATE GROUP - New
 $259,900Active4 beds 1 baths1,236 sq. ft.
1457 CEDAR STREET, Green Bay, WI 54302
MLS# 50329962Listed by: KELLER WILLIAMS GREEN BAY - New
 $374,900Active3 beds 2 baths2,030 sq. ft.
1254 APRIL LANE, Green Bay, WI 54304
MLS# 50329969Listed by: CENTURY 21 IN GOOD COMPANY - New
 $174,900Active4 beds 2 baths1,370 sq. ft.
1435 E MASON STREET, Green Bay, WI 54301
MLS# 50329974Listed by: RED KEY REAL ESTATE, INC. - New
 $169,900Active4 beds 1 baths1,613 sq. ft.
1155 STUART STREET, Green Bay, WI 54301
MLS# 50329990Listed by: CENTURY 21 ACE REALTY - New
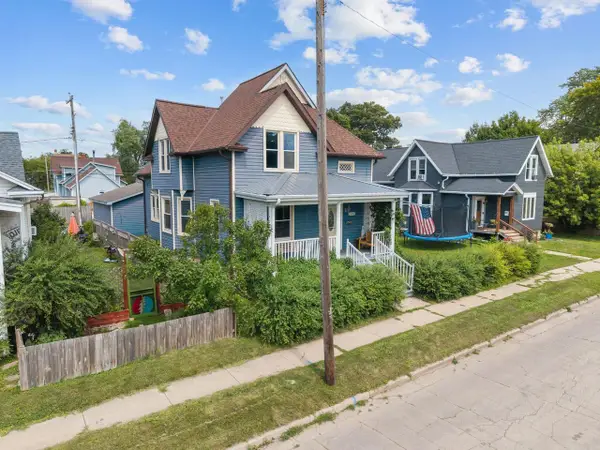 $279,000Active4 beds 2 baths1,700 sq. ft.
830 CHRISTIANA STREET, Green Bay, WI 54303
MLS# 50330002Listed by: FIRST WEBER, INC. - New
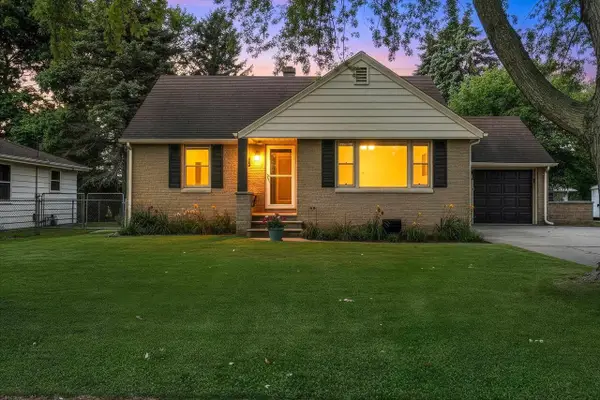 $254,900Active4 beds 1 baths1,547 sq. ft.
2116 MANITOWOC ROAD, Green Bay, WI 54302
MLS# 50330014Listed by: COLDWELL BANKER REAL ESTATE GROUP


Protect your home and budget from life's surprises with an Assurant Home Warranty, backed by a partner that supports you through every step of homeownership. Explore Plans.
© 2023 - 2026 ERA Franchise Systems LLC. All rights reserved. ERA Franchise Systems LLC fully supports the principles of the Fair Housing Act and the Equal Opportunity Act. ERA, ERA Real Estate powered, and their respective logos are registered service marks of ERA Franchise Systems LLC. Each office is independently owned and operated.