
1134 N LOCUST STREET, Green Bay, WI 54303
Local realty services provided by:ERA MyPro Realty
Listed by: caitlin cravillion, ann senn
Office: keller williams green bay
MLS#:50334074
Source:Metro MLS
1134 N LOCUST STREET,Green Bay, WI 54303
$330,000
- 4 Beds
- 2 Baths
- 1,825 sq. ft.
- Single family
- Active
Price summary
- Price:$330,000
- Price per sq. ft.:$180.82
About this home
Well-built, 1-owner home featuring quality craftsmanship & great storage throughout. The main level offers a sun-filled living room, spacious kitchen and dining area, and half bath. Upstairs you'll find four bedrooms, a full bath, and large walk-in storage closet. The lower level, previously used as a woodworking shop, includes an additional half bath. Enjoy a mostly fenced yard, one-stall storage shed, and a location within walking distance of Mather Heights Park with a wading pool and changing facilities, plus nearby Fisk Park. Updates include a new roof (2025), water heater (2026), central A/C (2016), boiler (2013), vinyl-style windows, freshly painted (2026), new carpet (2026) & epoxy garage flooring. Custom woodworking throughout adds character and showcases the home's craftsmanship
Contact an agent
Home facts
- Year built:1967
- Listing ID #:50334074
- Added:12 day(s) ago
- Updated:October 23, 2026 at 04:30 PM
Rooms and interior
- Bedrooms:4
- Total bathrooms:2
- Full bathrooms:1
- Bathrooms Description:At least 1 Tub, Stubbed For Bathroom on Lower
- Kitchen Description:Dishwasher, Microwave, On Main Level, Range/Oven
- Bedroom Description:Master Bedroom On Upper Level
- Basement Description:Full
- Living area:1,825 sq. ft.
Heating and cooling
- Cooling:Central Air
- Heating:Boiler, Natural Gas
Structure and exterior
- Year built:1967
- Building area:1,825 sq. ft.
- Lot area:0.19 Acres
- Construction Materials:Vinyl
- Exterior Features:Fenced Yard
- Foundation Description:Poured Concrete
- Levels:2 Story
Utilities
- Water:Municipal Water
- Sewer:Municipal Sewer
Finances and disclosures
- Price:$330,000
- Price per sq. ft.:$180.82
- Tax amount:$3,322
Features and amenities
- Appliances:Dishwasher, Microwave, Washer
- Laundry features:Dryer, Washer
- Amenities:Cable/Satellite Available, High Speed Internet
Parking
- Parking description:2 Car Garage, Garage - Attached, Garage Opener Included
- Garage spaces:2
New listings near 1134 N LOCUST STREET
- New
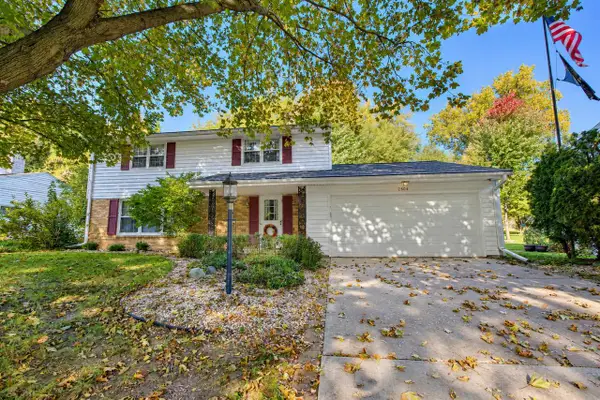 $389,900Active4 beds 4 baths3,007 sq. ft.
2504 BITTERSWEET AVENUE, Green Bay, WI 54301
MLS# 50334726Listed by: COLDWELL BANKER REAL ESTATE GROUP - New
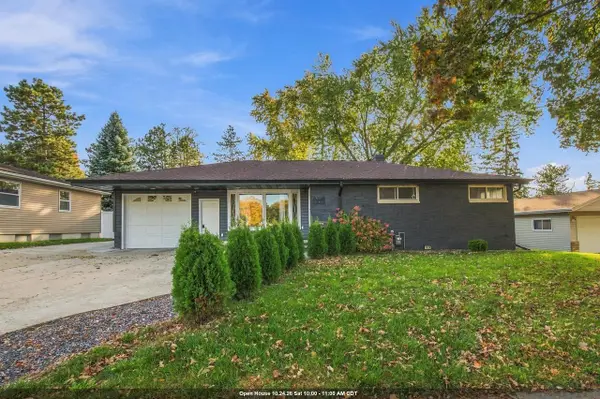 $298,000Active4 beds 2 baths1,773 sq. ft.
1926 DEBRA LANE, Green Bay, WI 54302
MLS# 50334729Listed by: KELLER WILLIAMS GREEN BAY - New
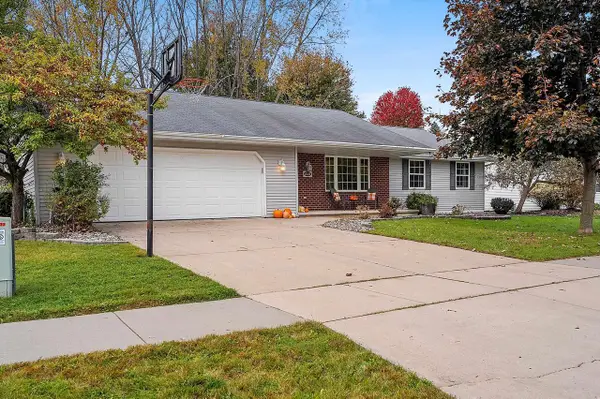 $435,000Active4 beds 3 baths2,088 sq. ft.
1533 ROCKWELL ROAD, Green Bay, WI 54313
MLS# 50334732Listed by: FATHOM REALTY, LLC - New
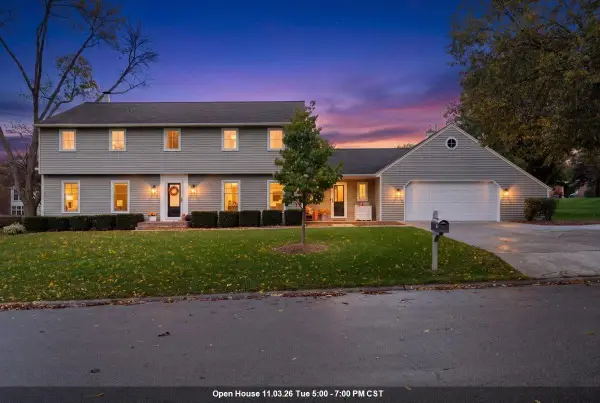 $624,900Active4 beds 3 baths2,828 sq. ft.
210 ROSEMONT DRIVE, Green Bay, WI 54301
MLS# 50334736Listed by: TOWN & COUNTRY REAL ESTATE - New
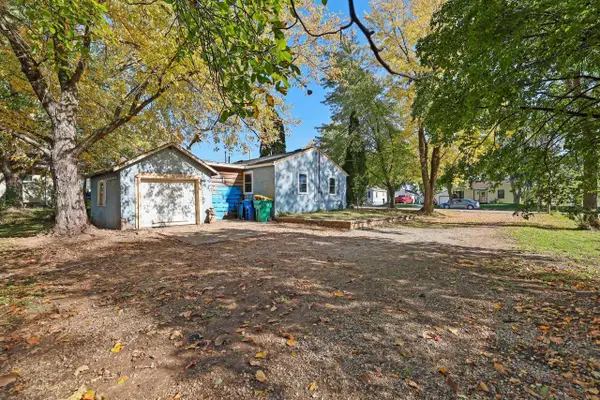 $99,900Active2 beds 1 baths572 sq. ft.
1130 LIME KILN ROAD, Green Bay, WI 54302
MLS# 50334739Listed by: RESOURCE ONE REALTY, LLC - New
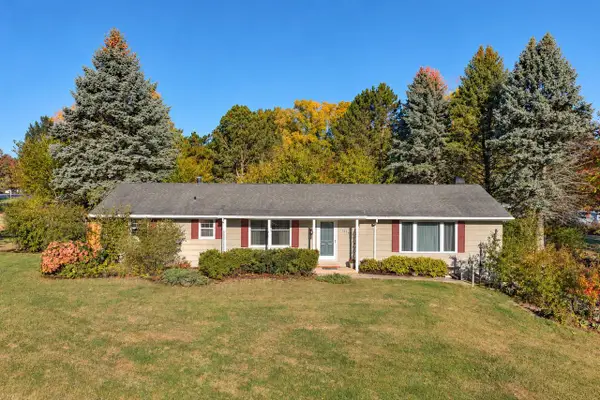 $399,900Active3 beds 2 baths2,390 sq. ft.
1938 MULBERRY LANE, Green Bay, WI 54304
MLS# 50334746Listed by: KELLER WILLIAMS GREEN BAY - New
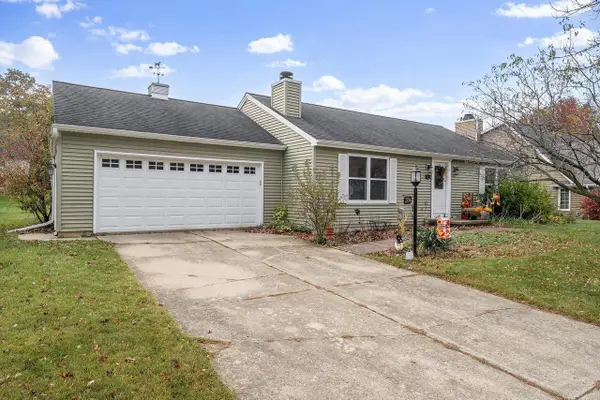 $349,900Active3 beds 3 baths1,504 sq. ft.
384 WINDWARD ROAD, Green Bay, WI 54302
MLS# 50334750Listed by: DALLAIRE REALTY - New
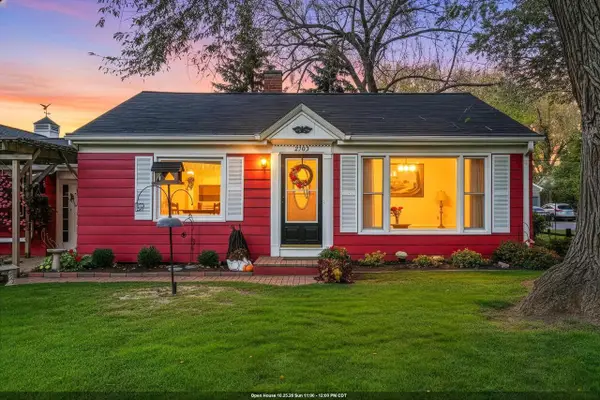 $250,000Active2 beds 2 baths1,264 sq. ft.
2103 EAST SHORE DRIVE, Green Bay, WI 54302
MLS# 50334765Listed by: COLDWELL BANKER REAL ESTATE GROUP - New
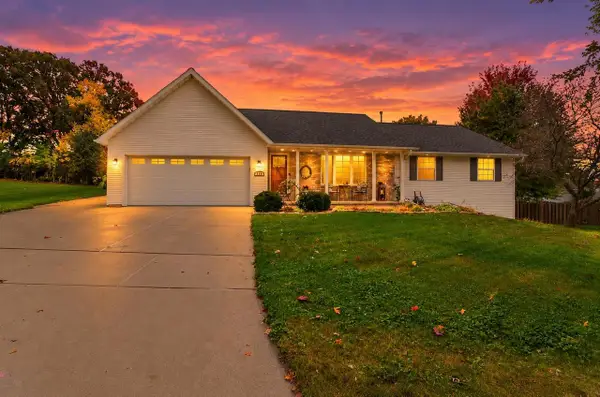 $425,000Active4 beds 3 baths2,867 sq. ft.
2682 WILDFLOWER, Green Bay, WI 54311
MLS# 50334767Listed by: BERKSHIRE HATHAWAY HS BAY AREA REALTY - New
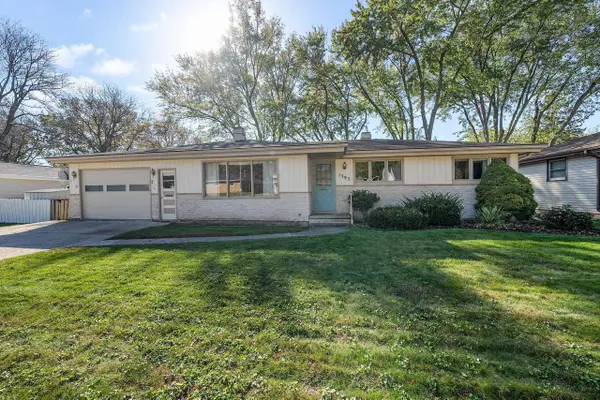 $274,900Active3 beds 2 baths2,042 sq. ft.
1393 RUSSELL STREET, Green Bay, WI 54304
MLS# 50334769Listed by: DALLAIRE REALTY


Protect your home and budget from life's surprises with an Assurant Home Warranty, backed by a partner that supports you through every step of homeownership. Explore Plans.
© 2023 - 2026 ERA Franchise Systems LLC. All rights reserved. ERA Franchise Systems LLC fully supports the principles of the Fair Housing Act and the Equal Opportunity Act. ERA, ERA Real Estate powered, and their respective logos are registered service marks of ERA Franchise Systems LLC. Each office is independently owned and operated.