
1168 9TH STREET, Green Bay, WI 54304
Local realty services provided by:ERA MyPro Realty
Listed by: cindy loritz, rogelio ramirez
Office: coldwell banker real estate group
MLS#:50332200
Source:Metro MLS
1168 9TH STREET,Green Bay, WI 54304
$240,000
- 3 Beds
- 1 Baths
- 1,443 sq. ft.
- Single family
- Pending
Price summary
- Price:$240,000
- Price per sq. ft.:$166.32
About this home
Well cared for and ready to welcome its next owner. This charming 3-bedroom, 1-bath home features wood floors and an updated roof, offering a solid foundation to make it your own. Outside, enjoy a spacious deck overlooking the fenced backyard, bonfire area, storage shed, and a detached 2-car garage. With its comfortable layout and inviting outdoor space, this home is ready for you to make it your own! Floorplan by Cubicasa. Measurements deemed reliable but not guaranteed. LL flooring is painted concrete.
Contact an agent
Home facts
- Year built:1956
- Listing ID #:50332200
- Added:42 day(s) ago
- Updated:October 06, 2026 at 03:55 PM
Rooms and interior
- Bedrooms:3
- Total bathrooms:1
- Full bathrooms:1
- Flooring:Wood Floors
- Bathrooms Description:At least 1 Tub
- Kitchen Description:Dishwasher, On Main Level, Range/Oven, Refrigerator
- Bedroom Description:Master Bedroom On Main Level
- Basement Description:Full, Partially Finished
- Living area:1,443 sq. ft.
Heating and cooling
- Cooling:Central Air, Forced Air
- Heating:Forced Air, Natural Gas
Structure and exterior
- Year built:1956
- Building area:1,443 sq. ft.
- Lot area:0.16 Acres
- Lot Features:Sidewalks
- Construction Materials:Vinyl
- Exterior Features:Deck, Fenced Yard
- Foundation Description:Poured Concrete
- Levels:1 Story
Utilities
- Water:Municipal Water
- Sewer:Municipal Sewer
Finances and disclosures
- Price:$240,000
- Price per sq. ft.:$166.32
- Tax amount:$2,798
Features and amenities
- Appliances:Dishwasher, Refrigerator
Parking
- Parking description:2 Car Garage, Garage - Detached, Garage Opener Included
- Garage spaces:2
New listings near 1168 9TH STREET
- New
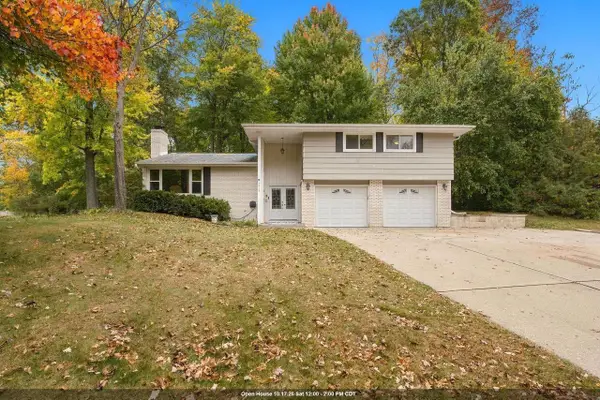 $389,000Active3 beds 2 baths2,145 sq. ft.
1815 VALORANE BOULEVARD, Green Bay, WI 54304
MLS# 50334441Listed by: LEGACY FIRST LLC - New
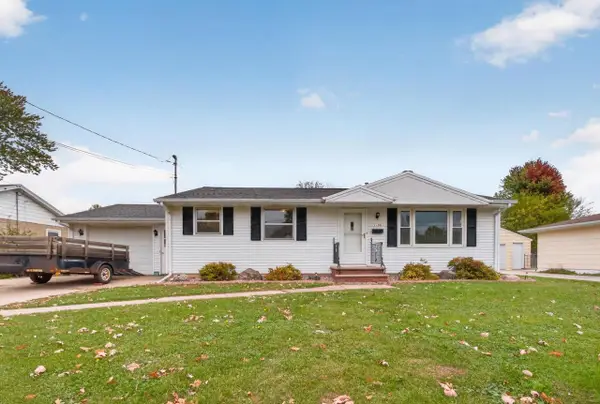 $299,000Active3 beds 1 baths1,698 sq. ft.
1198 LANGLADE AVENUE, Green Bay, WI 54304
MLS# 50334460Listed by: LPT REALTY - New
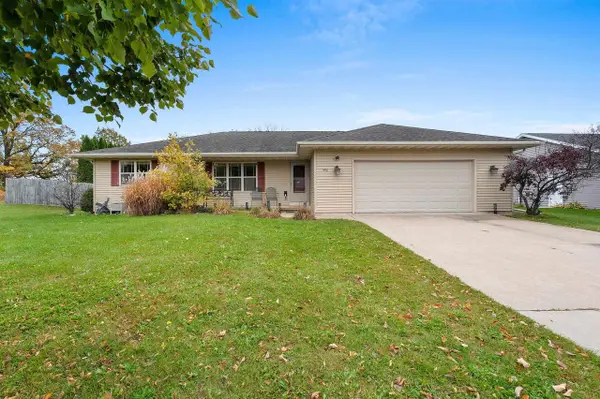 $390,000Active3 beds 2 baths1,393 sq. ft.
1416 WOLVERINE TRAIL, New Franken, WI 54229
MLS# 50334467Listed by: BERKSHIRE HATHAWAY HS BAY AREA REALTY - New
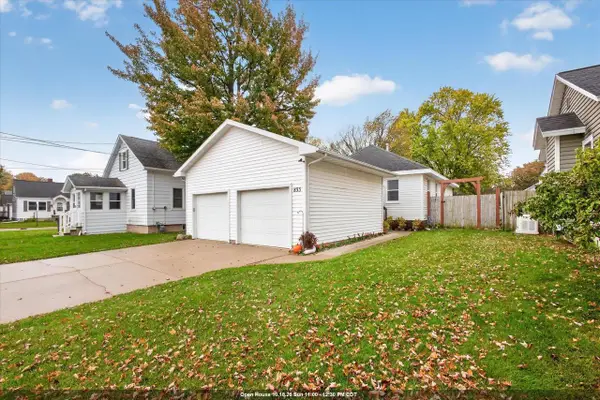 $249,900Active3 beds 2 baths1,889 sq. ft.
833 PHOEBE STREET, Green Bay, WI 54303
MLS# 50334468Listed by: KELLER WILLIAMS GREEN BAY - New
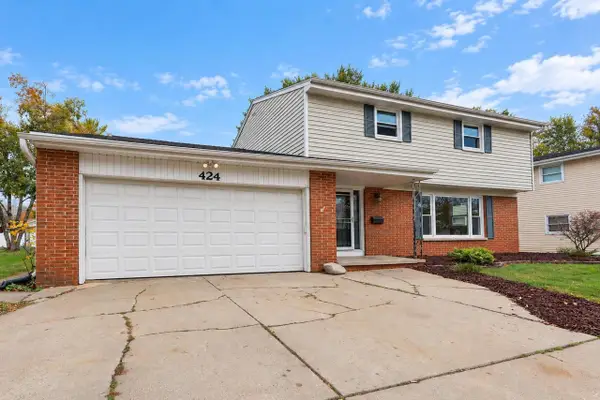 $345,000Active5 beds 2 baths1,895 sq. ft.
424 ST JUDE STREET, Green Bay, WI 54303
MLS# 50334480Listed by: KELLER WILLIAMS GREEN BAY - New
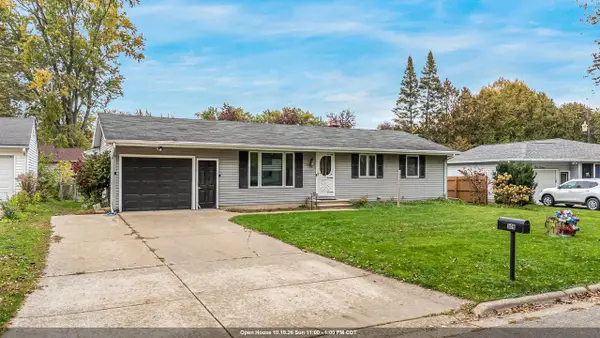 $285,000Active3 beds 2 baths1,260 sq. ft.
509 BLACKHAWK DRIVE, Green Bay, WI 54301
MLS# 50334484Listed by: CARDINAL REALTY, LLC - New
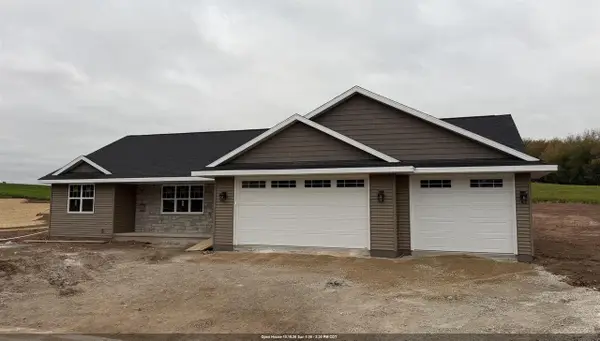 $439,900Active3 beds 2 baths1,650 sq. ft.
3376 LARGO RIDGE COURT, Green Bay, WI 54311
MLS# 50334488Listed by: COLDWELL BANKER REAL ESTATE GROUP - New
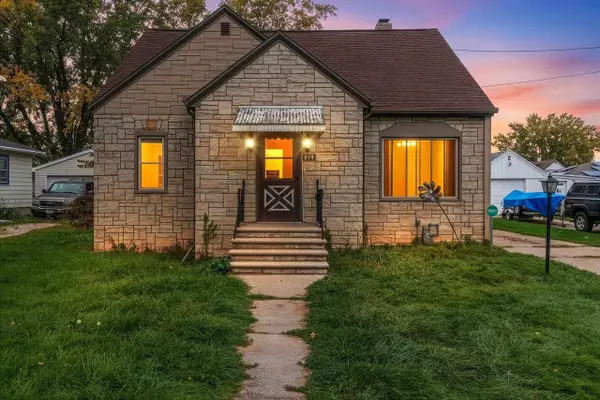 $249,900Active4 beds 2 baths1,488 sq. ft.
814 MULLET PLACE, Green Bay, WI 54304
MLS# 50334491Listed by: COLDWELL BANKER REAL ESTATE GROUP - New
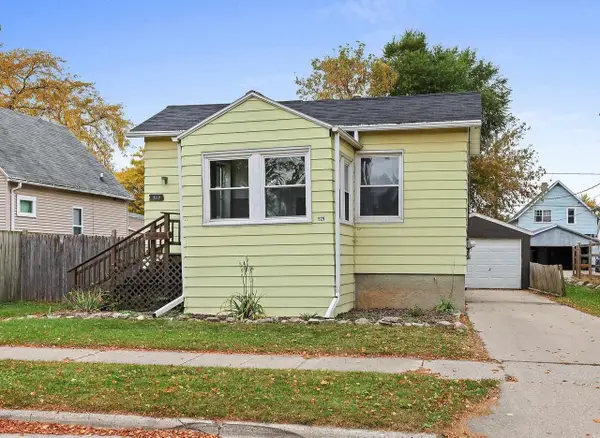 $169,900Active2 beds 1 baths694 sq. ft.
929 SHEA AVENUE, Green Bay, WI 54303
MLS# 50334495Listed by: LPT REALTY - New
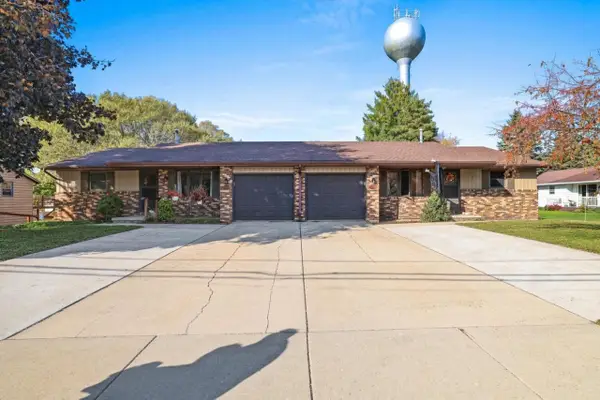 $399,900Active-- beds -- baths3,240 sq. ft.
2909 HUMBOLDT ROAD, Green Bay, WI 54311
MLS# 50334518Listed by: RESOURCE ONE REALTY, LLC


Protect your home and budget from life's surprises with an Assurant Home Warranty, backed by a partner that supports you through every step of homeownership. Explore Plans.
© 2023 - 2026 ERA Franchise Systems LLC. All rights reserved. ERA Franchise Systems LLC fully supports the principles of the Fair Housing Act and the Equal Opportunity Act. ERA, ERA Real Estate powered, and their respective logos are registered service marks of ERA Franchise Systems LLC. Each office is independently owned and operated.