
1294 APACHE AVENUE, Green Bay, WI 54313
Local realty services provided by:ERA MyPro Realty
Listed by: andrew geiwitz
Office: bridging real estate
MLS#:50331568
Source:Metro MLS
1294 APACHE AVENUE,Green Bay, WI 54313
$325,000
- 3 Beds
- 1 Baths
- 1,666 sq. ft.
- Single family
- Active
Price summary
- Price:$325,000
- Price per sq. ft.:$195.08
About this home
There?s a lot to love about everyday life at this Ashwaubenon ranch, with Pioneer Park directly across the street and shopping, groceries, highway access and more just minutes away. The main level offers 3 bedrooms, a full bath, a bright living room, and a kitchen and dining area that connect easily to the deck and fenced backyard. Downstairs, a spacious family room gives you more room to gather, play, unwind, and make the space your own. You will also find a bonus toilet, sink, and shower on the lower level. An attached 2-car garage, extended side parking area and storage shed add everyday convenience. With 1,666 total finished sq ft, this is a home where the park, the backyard, and so much of Green Bay are close at hand?and everyday life simply fits.
Contact an agent
Home facts
- Year built:1971
- Listing ID #:50331568
- Added:1 day(s) ago
- Updated:August 25, 2026 at 03:58 PM
Rooms and interior
- Bedrooms:3
- Total bathrooms:1
- Full bathrooms:1
- Kitchen Description:Dishwasher, Microwave, On Main Level, Range/Oven, Refrigerator
- Bedroom Description:Master Bedroom On Main Level
- Basement Description:Full, Partial Finished, Partially Finished
- Living area:1,666 sq. ft.
Heating and cooling
- Cooling:Central Air, Forced Air
- Heating:Forced Air, Natural Gas
Structure and exterior
- Year built:1971
- Building area:1,666 sq. ft.
- Lot area:0.26 Acres
- Construction Materials:Brick/Stone, Cedar, Hardboard, Masonite/PressBoard, Stone
- Exterior Features:Deck
- Foundation Description:Poured Concrete
- Levels:1 Story
Utilities
- Water:Municipal Water
- Sewer:Municipal Sewer
Finances and disclosures
- Price:$325,000
- Price per sq. ft.:$195.08
- Tax amount:$3,188
Features and amenities
- Appliances:Dishwasher, Microwave, Refrigerator, Washer
- Laundry features:Dryer, Washer
Parking
- Parking description:2 Car Garage, Garage - Attached, Garage Opener Included
- Garage spaces:2
New listings near 1294 APACHE AVENUE
- New
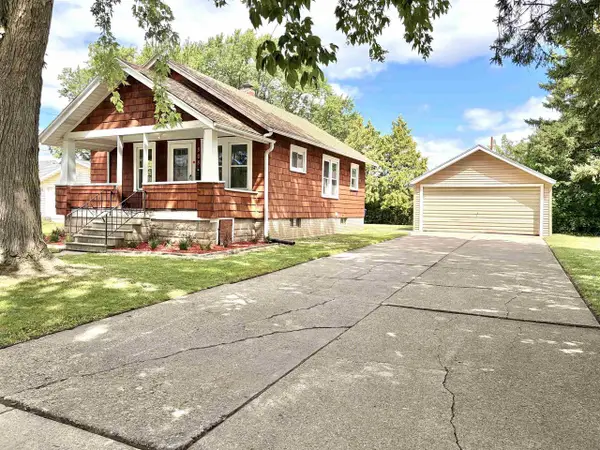 $160,000Active2 beds 1 baths736 sq. ft.
808 7TH STREET, Green Bay, WI 54304
MLS# 50331579Listed by: COACTION REAL ESTATE, LLC - New
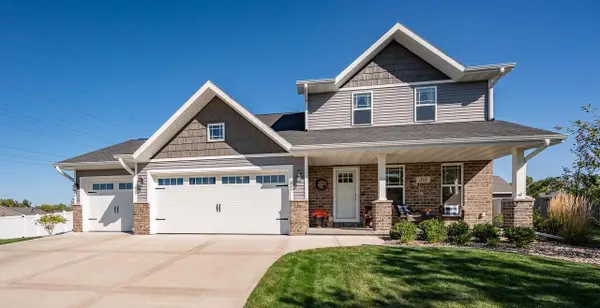 $469,900Active3 beds 3 baths1,927 sq. ft.
316 HIDDEN CREEK TRAIL, Green Bay, WI 54303
MLS# 50331584Listed by: NEXTHOME SELECT REALTY - New
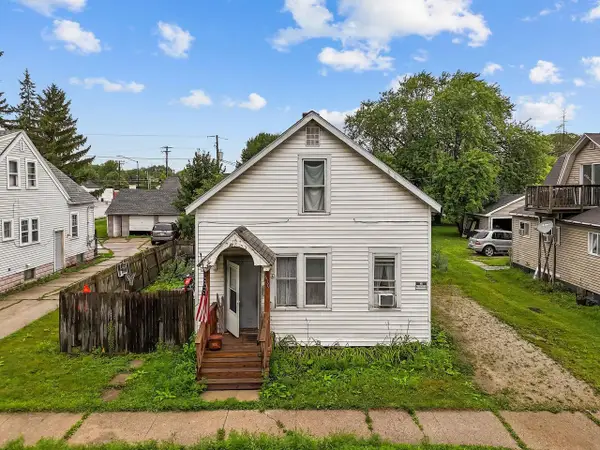 $139,900Active4 beds 1 baths1,403 sq. ft.
610 11TH AVENUE, Green Bay, WI 54303
MLS# 50331515Listed by: KELLER WILLIAMS FOX CITIES - New
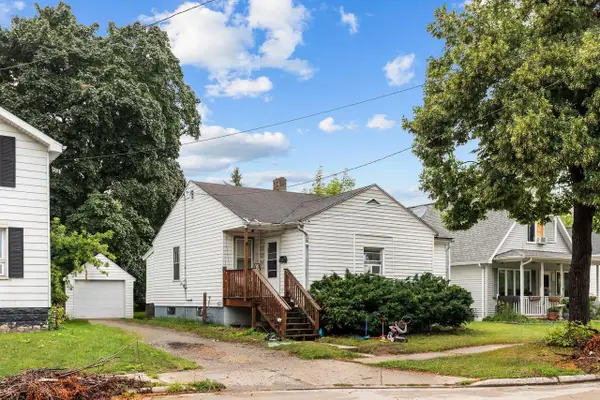 $130,000Active3 beds 1 baths947 sq. ft.
608 S NORWOOD AVENUE, Green Bay, WI 54303
MLS# 50331517Listed by: KELLER WILLIAMS FOX CITIES - New
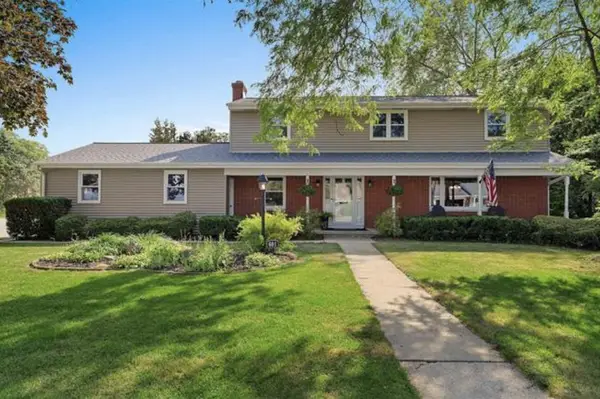 $399,900Active4 beds 3 baths3,115 sq. ft.
601 BREVOORT LANE, Green Bay, WI 54301
MLS# 50331523Listed by: COLDWELL BANKER REAL ESTATE GROUP - New
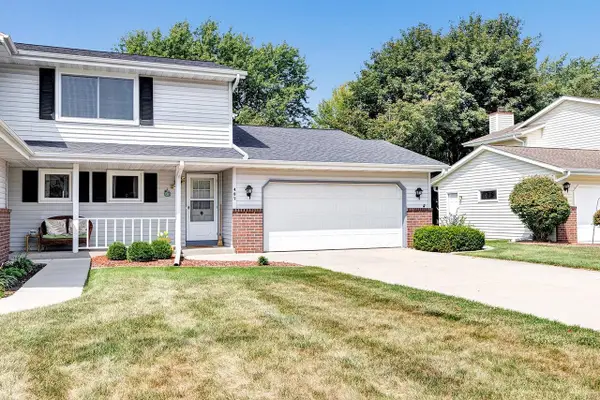 $230,000Active2 beds 2 baths1,763 sq. ft.
437 SILVER SPRING DRIVE, Green Bay, WI 54303
MLS# 50331542Listed by: TODD WIESE HOMESELLING SYSTEM, INC. - New
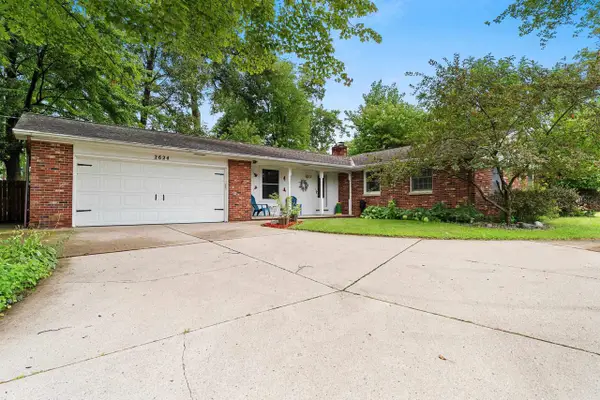 $349,900Active3 beds 2 baths1,944 sq. ft.
2624 OAKWOOD DRIVE, Green Bay, WI 54304
MLS# 50331550Listed by: COLDWELL BANKER REAL ESTATE GROUP - New
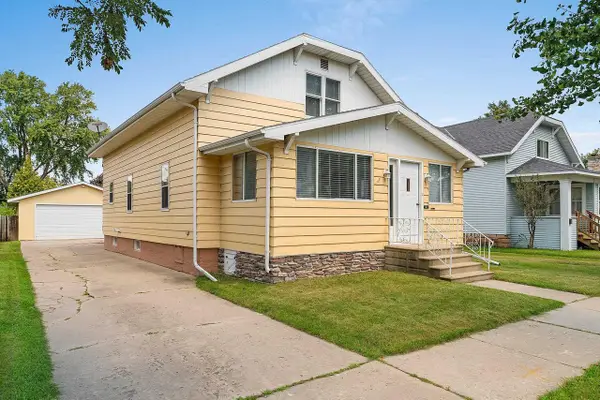 $234,900Active3 beds 2 baths1,678 sq. ft.
1551 CEDAR STREET, Green Bay, WI 54301
MLS# 50331553Listed by: RESOURCE ONE REALTY, LLC - New
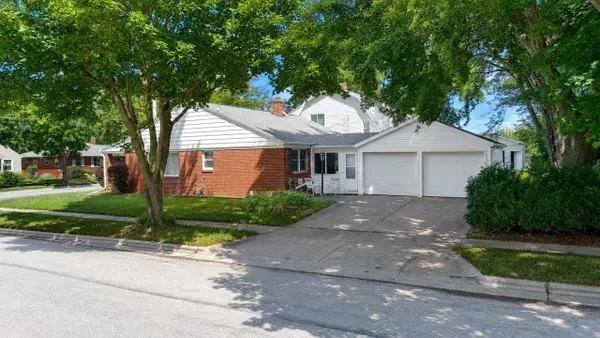 $225,000Active3 beds 2 baths2,150 sq. ft.
349 ABRAMS STREET, Green Bay, WI 54302
MLS# 50331557Listed by: ACRE REALTY, LTD. - New
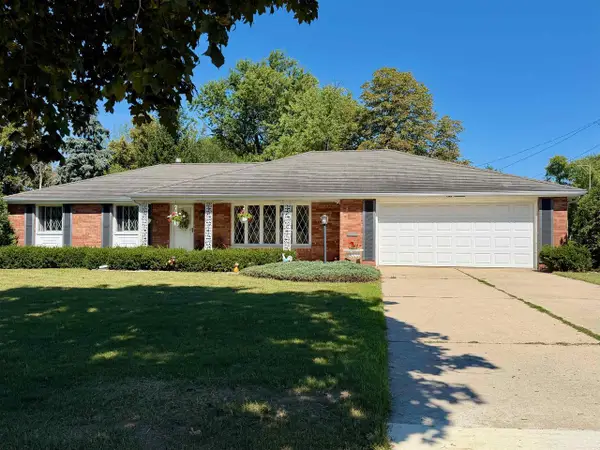 $359,900Active3 beds 2 baths1,964 sq. ft.
100 ST FRANCIS DRIVE, Green Bay, WI 54301
MLS# 50331559Listed by: RESOURCE ONE REALTY, LLC


Protect your home and budget from life's surprises with an Assurant Home Warranty, backed by a partner that supports you through every step of homeownership. Explore Plans.
© 2023 - 2026 ERA Franchise Systems LLC. All rights reserved. ERA Franchise Systems LLC fully supports the principles of the Fair Housing Act and the Equal Opportunity Act. ERA, ERA Real Estate powered, and their respective logos are registered service marks of ERA Franchise Systems LLC. Each office is independently owned and operated.