
1421 HARBOR SPRINGS CIRCLE, Green Bay, WI 54311
Local realty services provided by:ERA MyPro Realty
Listed by: toni odgers
Office: keller williams green bay
MLS#:50329723
Source:Metro MLS
1421 HARBOR SPRINGS CIRCLE,Green Bay, WI 54311
$479,000
- 5 Beds
- 4 Baths
- 2,951 sq. ft.
- Single family
- Active
Price summary
- Price:$479,000
- Price per sq. ft.:$162.32
- Monthly HOA dues:$12.5
About this home
Welcome home to spacious & inviting well loved 5 bed, 3.5 ba walk out ranch in the beautiful Bay Highlands Area w/ an inground pool! This home boasts 3 beds/2.5 baths on main w/prim suite. LR w/beautiful stone FP w/bar sink that overlooks the landscaped yard, pool & shed. The main lev offers eat in kitch & formal DR, screened porch & deck leading to fenced backyard. Lower lev offers 2 more BR, Rec Rm w/sliding door to back yard, full ba, laund & plenty of storage. Major updates incl. Furn w/UV & April Aire, A/C in 2023, Radon System 2025. All Pool equip incl; Dolphin Robot Cleaner & Snap on winter cover, pool heater & pump.Back up boiler for lower level. See seller improvmts for compl list. Seller req 48 hrs binding accept. Instead of mailing a paper check, plz ask buyer to pay EM elect
Contact an agent
Home facts
- Year built:1985
- Subdivision & Development:Bay Highlands
- Listing ID #:50329723
- Added:58 day(s) ago
- Updated:September 21, 2026 at 03:33 PM
Rooms and interior
- Bedrooms:5
- Total bathrooms:4
- Full bathrooms:3
- Flooring:Wood Floors
- Dining Description:On Main Level
- Bathrooms Description:At least 1 Tub, Stubbed For Bathroom on Lower
- Kitchen Description:Dishwasher, Disposal, Microwave, On Main Level, Range/Oven, Refrigerator
- Bedroom Description:Master Bedroom On Main Level, Walk-In Closet(s)
- Basement Description:8'+ Ceiling, Full, Partially Finished, Radon Mitigation System, Toilet Only, Walk Out/Outer Door
- Living area:2,951 sq. ft.
Heating and cooling
- Cooling:Air Cleaner, Central Air, Forced Air
- Heating:Boiler, Forced Air, Natural Gas
Structure and exterior
- Year built:1985
- Building area:2,951 sq. ft.
- Lot area:0.41 Acres
- Construction Materials:Brick, Brick/Stone, Cedar, Stucco
- Exterior Features:Deck, Fenced Yard, Patio
- Foundation Description:Poured Concrete
- Levels:1 Story
Schools
- High school:Preble--Gb
- Middle school:Red Smith
Utilities
- Water:Municipal Water
- Sewer:Municipal Sewer
Finances and disclosures
- Price:$479,000
- Price per sq. ft.:$162.32
- Tax amount:$7,334
Features and amenities
- Appliances:Dishwasher, Disposal, Microwave, Refrigerator, Washer
- Laundry features:Dryer, Washer
- Amenities:Cable/Satellite Available, High Speed Internet, Wet Bar
- Pool features:Inground Pool
Parking
- Parking description:2 Car Garage, Garage - Attached, Garage Opener Included
- Garage spaces:2
New listings near 1421 HARBOR SPRINGS CIRCLE
- New
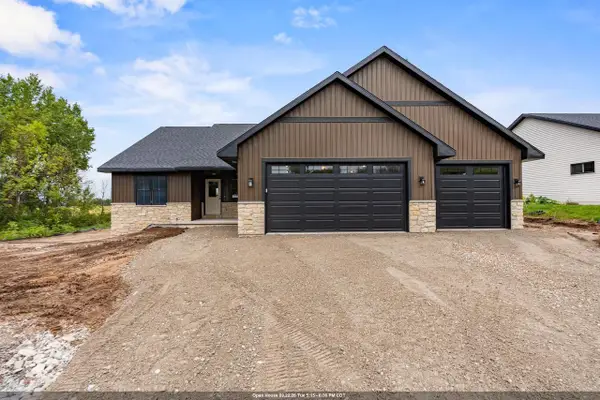 $499,900Active3 beds 2 baths1,659 sq. ft.
3869 VAN LANEN ROAD, Green Bay, WI 54311
MLS# 50332983Listed by: COLDWELL BANKER REAL ESTATE GROUP - New
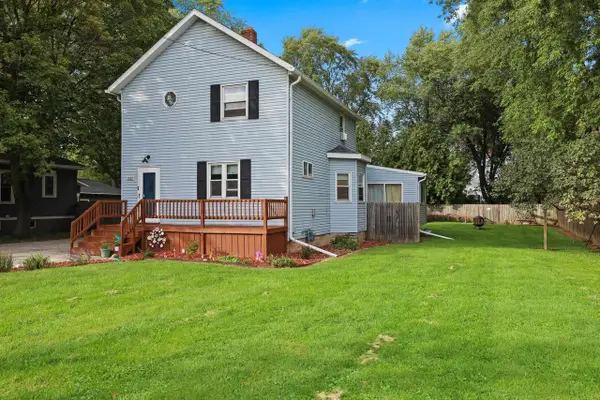 $229,900Active3 beds 2 baths2,304 sq. ft.
1020 DOUSMAN STREET, Green Bay, WI 54303
MLS# 50332885Listed by: CENTURY 21 AFFILIATED - New
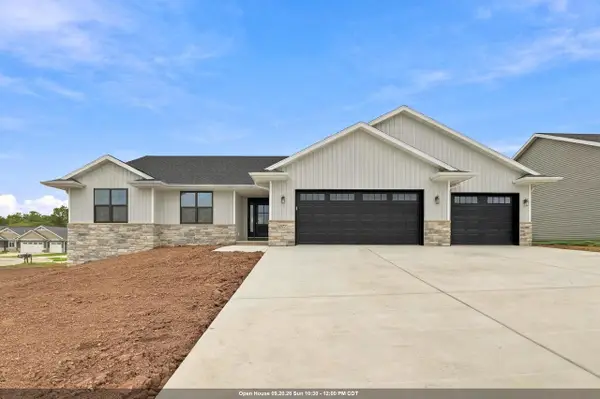 $479,900Active3 beds 2 baths1,625 sq. ft.
3577 BLACK SHEEP WAY, Green Bay, WI 54311
MLS# 50332899Listed by: SHOREWEST, REALTORS - New
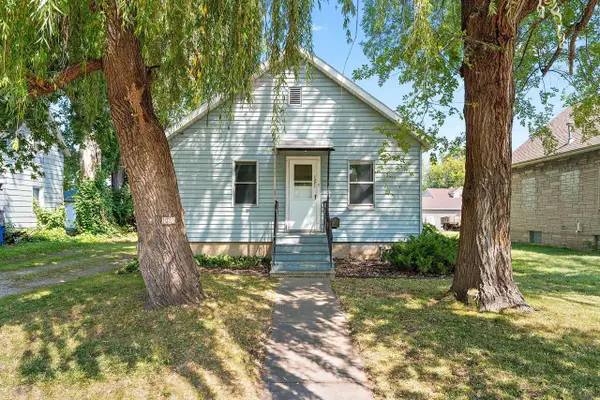 $159,900Active2 beds 1 baths624 sq. ft.
1021 KLAUS STREET, Green Bay, WI 54302
MLS# 50332903Listed by: RUESCH REALTY - New
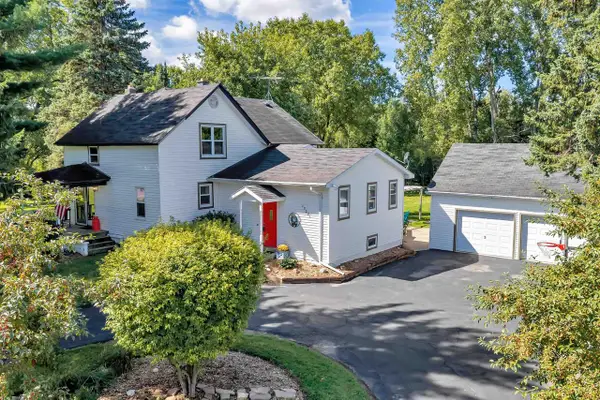 $349,900Active4 beds 2 baths1,985 sq. ft.
13021 VELP AVENUE, Green Bay, WI 54313
MLS# 50332906Listed by: COLDWELL BANKER REAL ESTATE GROUP - New
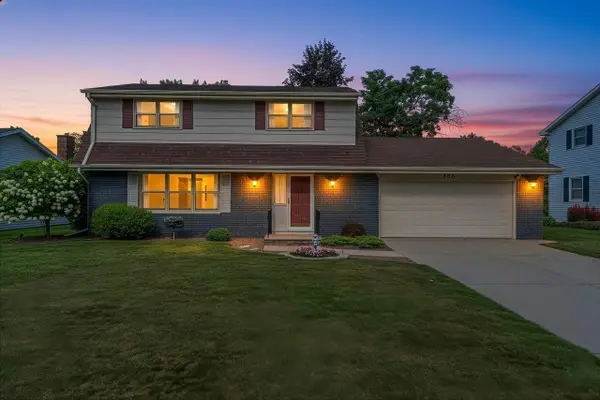 $349,900Active4 beds 2 baths3,020 sq. ft.
506 PINE TERRACE, Green Bay, WI 54303
MLS# 50332918Listed by: SCORE REALTY GROUP, LLC - New
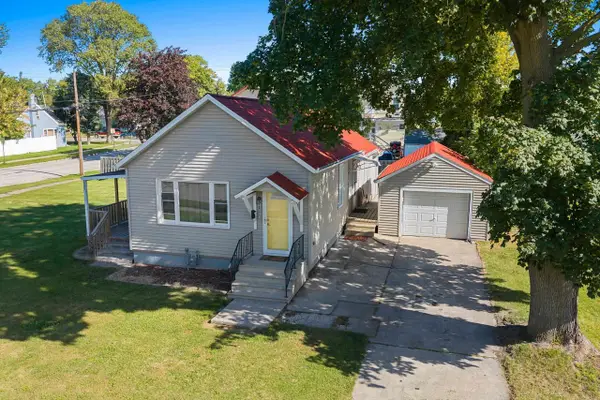 $209,900Active2 beds 1 baths987 sq. ft.
1571 CHARLES STREET, Green Bay, WI 54302
MLS# 50332930Listed by: KELLER WILLIAMS GREEN BAY - New
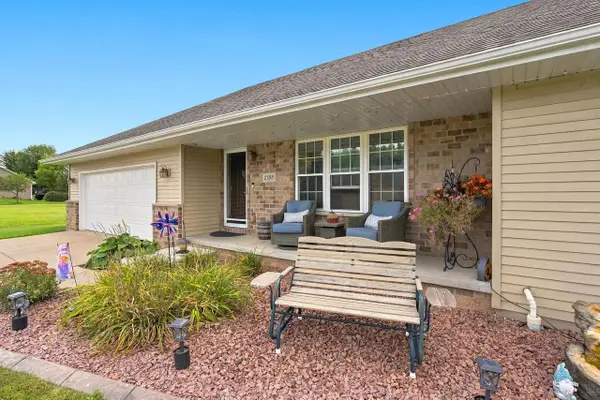 $428,000Active4 beds 3 baths2,640 sq. ft.
2188 KLONDIKE ROAD, Green Bay, WI 54311
MLS# 50332888Listed by: LEGACY FIRST LLC - New
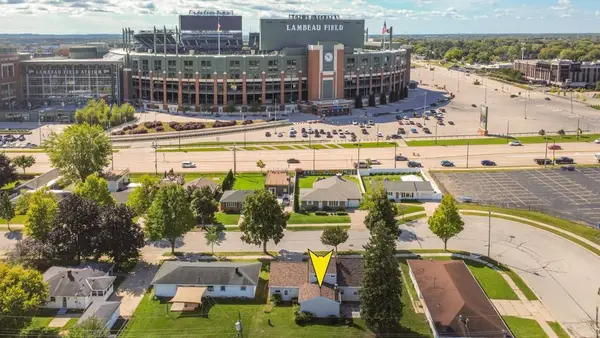 $699,000Active3 beds 2 baths2,158 sq. ft.
1266 SHADOW LANE, Green Bay, WI 54304
MLS# 50332896Listed by: KELLER WILLIAMS GREEN BAY - New
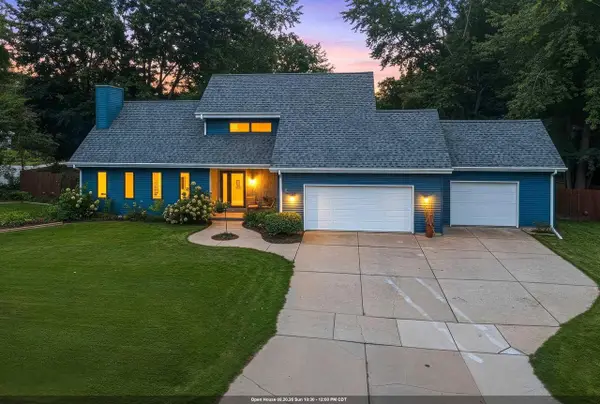 $464,900Active4 beds 3 baths2,967 sq. ft.
3003 OPEN GATE TRAIL, Green Bay, WI 54313
MLS# 50332904Listed by: HAEN REALTY


Protect your home and budget from life's surprises with an Assurant Home Warranty, backed by a partner that supports you through every step of homeownership. Explore Plans.
© 2023 - 2026 ERA Franchise Systems LLC. All rights reserved. ERA Franchise Systems LLC fully supports the principles of the Fair Housing Act and the Equal Opportunity Act. ERA, ERA Real Estate powered, and their respective logos are registered service marks of ERA Franchise Systems LLC. Each office is independently owned and operated.