
1754 OAKDALE AVENUE, Green Bay, WI 54302
Local realty services provided by:ERA MyPro Realty
Listed by: chris nolle
Office: dallaire realty
MLS#:50330437
Source:Metro MLS
1754 OAKDALE AVENUE,Green Bay, WI 54302
$279,900
- 3 Beds
- 2 Baths
- 1,446 sq. ft.
- Single family
- Pending
Price summary
- Price:$279,900
- Price per sq. ft.:$193.57
About this home
Move-in ready 3BR/1.5BA Cape Cod nestled on a secluded, partially wooded 0.81-acre lot just steps from Gagnon Park! Conveniently located near Preble High School, shopping & dining. The kitchen features a stylish tile backsplash, while the expanded & renovated full bath was recently completed ('25). Upstairs you'll find two bedrooms, loft area w/ built-in storage, a half bath & updated windows ('22). The finished lower level adds a rec room & office ('25), providing flexible living space. Additional updates include central A/C (May '26) and a durable 60-year metal roof ('21). 1.5 stall detached extra deep garage. A must-see property w/ modern updates & an incredible setting!
Contact an agent
Home facts
- Year built:1933
- Listing ID #:50330437
- Added:50 day(s) ago
- Updated:September 16, 2026 at 04:15 PM
Rooms and interior
- Bedrooms:3
- Total bathrooms:2
- Full bathrooms:1
- Kitchen Description:Dishwasher, Microwave, On Main Level, Range/Oven, Refrigerator
- Bedroom Description:Master Bedroom On Main Level
- Basement Description:Full, Partially Finished, Sump Pump
- Living area:1,446 sq. ft.
Heating and cooling
- Cooling:Central Air, Forced Air
- Heating:Forced Air, Natural Gas
Structure and exterior
- Year built:1933
- Building area:1,446 sq. ft.
- Lot area:0.81 Acres
- Lot Features:Sidewalks, Wooded
- Construction Materials:Aluminum/Steel, Cedar
- Exterior Features:Deck
- Foundation Description:Block
- Levels:1.5 Story
Utilities
- Water:Municipal Water
- Sewer:Municipal Sewer
Finances and disclosures
- Price:$279,900
- Price per sq. ft.:$193.57
- Tax amount:$3,445
Features and amenities
- Appliances:Dishwasher, Microwave, Refrigerator, Washer
- Laundry features:Dryer, Washer
Parking
- Parking description:1 Car Garage, Garage - Detached
- Garage spaces:1
New listings near 1754 OAKDALE AVENUE
- New
 $325,000Active-- beds -- baths2,648 sq. ft.
200 S MAPLE AVENUE, Green Bay, WI 54303
MLS# 50333251Listed by: NORTHLAND REALTY LLC - New
 $360,000Active2 beds 2 baths1,942 sq. ft.
143 WEBSTER HEIGHTS DRIVE, Green Bay, WI 54301
MLS# 50333262Listed by: SHOREWEST, REALTORS - New
 $139,900Active-- beds -- baths1,815 sq. ft.
830 ELMORE STREET, Green Bay, WI 54303
MLS# 50333282Listed by: REAL BROKER LLC - New
 $434,900Active4 beds 3 baths2,735 sq. ft.
854 KRAUSE ROAD, Green Bay, WI 54313
MLS# 50333170Listed by: COLDWELL BANKER REAL ESTATE GROUP - New
 $399,900Active-- beds -- baths4,435 sq. ft.
1211 E WALNUT STREET, Green Bay, WI 54301
MLS# 50333163Listed by: DESIGN REALTY - New
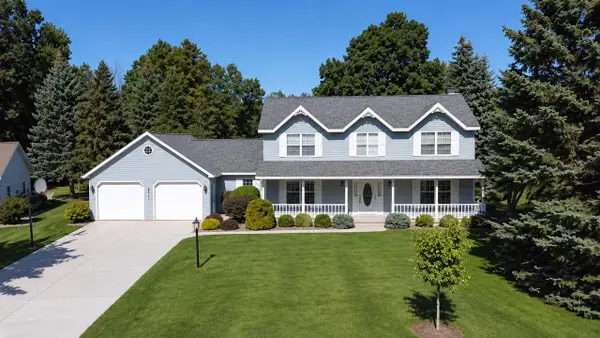 $554,900Active4 beds 4 baths3,752 sq. ft.
2967 MAYFLOWER ROAD, Green Bay, WI 54311
MLS# 50332980Listed by: COLDWELL BANKER REAL ESTATE GROUP - New
 $1,250,000Active-- beds -- baths3,129 sq. ft.
1992 TRUE LANE, Green Bay, WI 54304
MLS# 50333094Listed by: COLDWELL BANKER REAL ESTATE GROUP - New
 $489,900Active3 beds 3 baths2,661 sq. ft.
1048 FAVERSHAM WAY, Green Bay, WI 54313
MLS# 50333106Listed by: COLDWELL BANKER REAL ESTATE GROUP - New
 $140,000Active-- beds -- baths1,400 sq. ft.
1184 SHAWANO AVENUE, Green Bay, WI 54303
MLS# 50333113Listed by: KELLER WILLIAMS FOX CITIES - New
 $774,900Active4 beds 4 baths3,297 sq. ft.
2485 VAN VIEW COURT, Green Bay, WI 54311
MLS# 50333117Listed by: BEN BARTOLAZZI REAL ESTATE, INC


Protect your home and budget from life's surprises with an Assurant Home Warranty, backed by a partner that supports you through every step of homeownership. Explore Plans.
© 2023 - 2026 ERA Franchise Systems LLC. All rights reserved. ERA Franchise Systems LLC fully supports the principles of the Fair Housing Act and the Equal Opportunity Act. ERA, ERA Real Estate powered, and their respective logos are registered service marks of ERA Franchise Systems LLC. Each office is independently owned and operated.