
1825 LONDON ROAD, Green Bay, WI 54311
Local realty services provided by:ERA MyPro Realty
Listed by: becky buckland
Office: coldwell banker real estate group
MLS#:50326168
Source:Metro MLS
1825 LONDON ROAD,Green Bay, WI 54311
$389,900
- 3 Beds
- 2 Baths
- 1,420 sq. ft.
- Single family
- Pending
Price summary
- Price:$389,900
- Price per sq. ft.:$274.58
About this home
Welcome to this brand-new townhome! Designed with modern living in mind. Thoughtfully crafted home w/3 bedrooms, 2 full baths, & an att. 2 car garage. Open concept floor plan features a spacious living area that flows seamlessly into the kitchen, creating an ideal space for everyday living & entertaining. The kitchen comes complete with brand-new appliances & quartz counters. Main floor laundry inc. a new washer & dryer. The primary suite features a full bath & generous closet space, while 2 additional bedrooms provide flexibility for guests, family members, or a home office. The lower level offers future expansion potential w/egress window & is stubbed for a 3rd bath. A rare opp to own in one of Bellevue's growing neighborhoods. Near Hwy 41 & 43 exits. Main Photo: Artist Rendering
Contact an agent
Home facts
- Year built:2026
- Listing ID #:50326168
- Added:76 day(s) ago
- Updated:July 21, 2026 at 03:24 PM
Rooms and interior
- Bedrooms:3
- Total bathrooms:2
- Full bathrooms:2
- Flooring:Wood Floors
- Bathrooms Description:At least 1 Tub, Stubbed For Bathroom on Lower
- Kitchen Description:Dishwasher, On Main Level, Range/Oven, Refrigerator
- Bedroom Description:Master Bedroom On Main Level, Walk-In Closet(s)
- Basement Description:Full
- Living area:1,420 sq. ft.
Heating and cooling
- Cooling:Central Air
- Heating:Natural Gas
Structure and exterior
- Year built:2026
- Building area:1,420 sq. ft.
- Lot area:0.18 Acres
- Architectural Style:Ranch
- Construction Materials:Brick/Stone, Stone, Vinyl
- Foundation Description:Poured Concrete
- Levels:1 Story
Utilities
- Water:Municipal Water
- Sewer:Municipal Sewer
Finances and disclosures
- Price:$389,900
- Price per sq. ft.:$274.58
- Tax amount:$60
Features and amenities
- Appliances:Dishwasher, Refrigerator, Washer
- Laundry features:Dryer, Washer
- Amenities:Cathedral/Vaulted Ceiling
Parking
- Parking description:2 Car Garage, Garage - Attached
- Garage spaces:2
New listings near 1825 LONDON ROAD
 $299,900Pending3 beds 2 baths1,669 sq. ft.
2559 WILDFLOWER, Green Bay, WI 54311
MLS# 50330459Listed by: RESOURCE ONE REALTY, LLC $389,000Pending2 beds 3 baths2,251 sq. ft.
2537 NORTHERN HARRIER, Green Bay, WI 54313
MLS# 50330495Listed by: KELLER WILLIAMS GREEN BAY $249,900Pending3 beds 1 baths1,146 sq. ft.
1202 12TH AVENUE, Green Bay, WI 54304
MLS# 50330533Listed by: DALLAIRE REALTY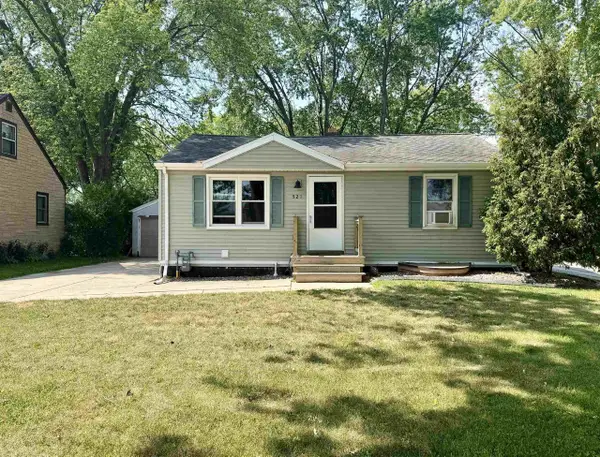 $280,000Pending3 beds 2 baths1,191 sq. ft.
521 COTTAGE GROVE AVENUE, Green Bay, WI 54304
MLS# 50330613Listed by: COLDWELL BANKER REAL ESTATE GROUP $249,900Pending2 beds 2 baths1,188 sq. ft.
2179 PACKERLAND DRIVE, Green Bay, WI 54304
MLS# 50330396Listed by: 1ST CLASS REAL ESTATE THE ROAD HOME- New
 $279,900Active3 beds 2 baths1,591 sq. ft.
1109 CAMERON STREET, Green Bay, WI 54304
MLS# 50330399Listed by: BERKSHIRE HATHAWAY HS BAY AREA REALTY - New
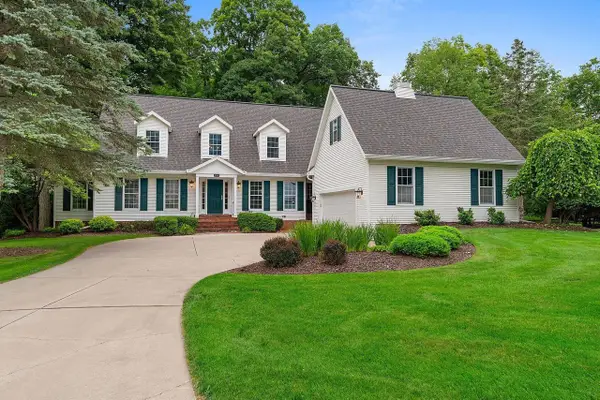 $750,000Active4 beds 4 baths4,366 sq. ft.
152 GARDEN GATE COURT, Green Bay, WI 54313
MLS# 50330406Listed by: MAHLER SOTHEBY'S INTERNATIONAL REALTY - New
 $189,900Active4 beds 2 baths1,853 sq. ft.
847 SHAWANO AVENUE, Green Bay, WI 54303
MLS# 50330411Listed by: COLDWELL BANKER REAL ESTATE GROUP - New
 $369,900Active4 beds 1 baths2,121 sq. ft.
1131 ST AGNES DRIVE, Green Bay, WI 54304
MLS# 50330416Listed by: COLDWELL BANKER REAL ESTATE GROUP - New
 $249,900Active3 beds 2 baths2,111 sq. ft.
802 ERNST DRIVE, Green Bay, WI 54304
MLS# 50330418Listed by: COLDWELL BANKER REAL ESTATE GROUP


Protect your home and budget from life's surprises with an Assurant Home Warranty, backed by a partner that supports you through every step of homeownership. Explore Plans.
© 2023 - 2026 ERA Franchise Systems LLC. All rights reserved. ERA Franchise Systems LLC fully supports the principles of the Fair Housing Act and the Equal Opportunity Act. ERA, ERA Real Estate powered, and their respective logos are registered service marks of ERA Franchise Systems LLC. Each office is independently owned and operated.