
2112 S ONEIDA STREET, Green Bay, WI 54304
Local realty services provided by:ERA MyPro Realty
Listed by: jose morales, luis morales
Office: coldwell banker real estate group
MLS#:50328551
Source:Metro MLS
2112 S ONEIDA STREET,Green Bay, WI 54304
$439,900
- 3 Beds
- 1 Baths
- 1,575 sq. ft.
- Single family
- Active
Price summary
- Price:$439,900
- Price per sq. ft.:$279.3
About this home
Prime location just steps from Lambeau Field, the Resch Center, Titletown District, restaurants, shopping, and entertainment! This warm and inviting open-concept ranch features a spacious living room, family room, and four-seasons room, all flowing seamlessly from the kitchen and dinette. Offering 3 bedrooms, an updated full bath, and convenient main-level laundry. Outside the fenced backyard is perfect for entertaining on game day or just relaxing with friends, with a two-tier deck, hot tub, and oversized storage shed. Per seller, the property also offers the potential to generate approximately $5,000-$7,000 in seasonal parking income, making this an excellent opportunity for both homeowners and investors.
Contact an agent
Home facts
- Year built:1958
- Listing ID #:50328551
- Added:94 day(s) ago
- Updated:October 09, 2026 at 04:34 PM
Rooms and interior
- Bedrooms:3
- Total bathrooms:1
- Full bathrooms:1
- Kitchen Description:Dishwasher, Microwave, On Main Level, Range/Oven, Refrigerator
- Bedroom Description:Master Bedroom On Main Level
- Basement Description:Full
- Living area:1,575 sq. ft.
Heating and cooling
- Cooling:Central Air, Forced Air
- Heating:Forced Air, Natural Gas
Structure and exterior
- Year built:1958
- Building area:1,575 sq. ft.
- Lot area:0.22 Acres
- Architectural Style:Ranch
- Construction Materials:Aluminum/Steel, Brick/Stone, Stone, Vinyl
- Exterior Features:Deck
- Foundation Description:Poured Concrete
- Levels:1 Story
Utilities
- Water:Municipal Water
- Sewer:Municipal Sewer
Finances and disclosures
- Price:$439,900
- Price per sq. ft.:$279.3
- Tax amount:$3,387
Features and amenities
- Appliances:Dishwasher, Microwave, Refrigerator
- Pool features:Hot Tub
Parking
- Parking description:1 Car Garage, Garage - Attached
- Garage spaces:1
New listings near 2112 S ONEIDA STREET
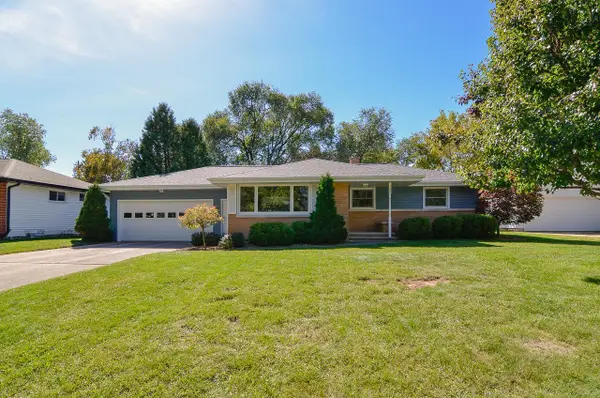 $299,900Pending3 beds 2 baths1,420 sq. ft.
168 GWYNN STREET, Green Bay, WI 54301
MLS# 50333814Listed by: SHOREWEST, REALTORS- New
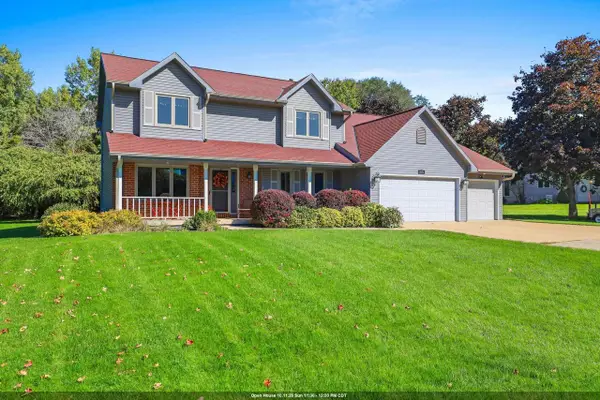 $540,000Active4 beds 3 baths3,015 sq. ft.
4072 HACKBERRY COURT, Green Bay, WI 54311
MLS# 50333819Listed by: COLDWELL BANKER REAL ESTATE GROUP - New
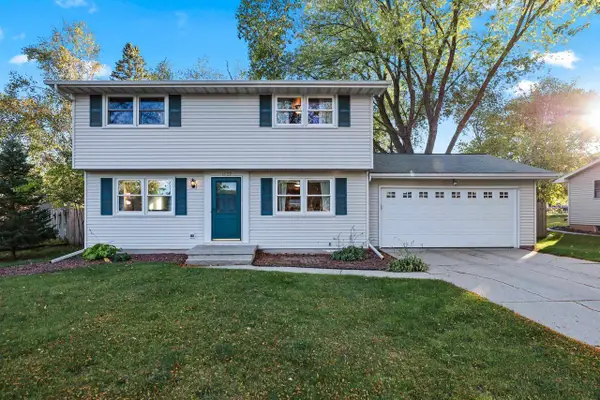 $324,900Active4 beds 2 baths1,816 sq. ft.
1287 APACHE AVENUE, Green Bay, WI 54313
MLS# 50333825Listed by: RESOURCE ONE REALTY, LLC - New
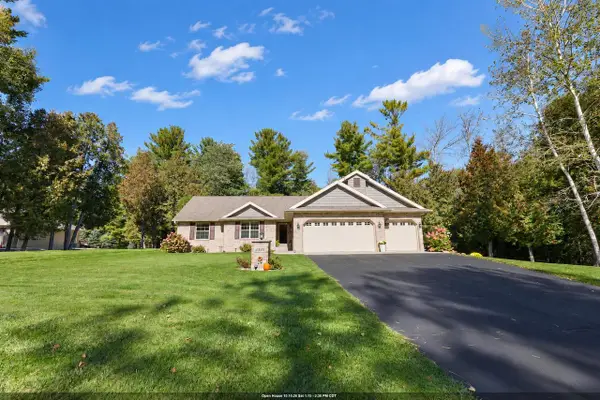 $499,900Active3 beds 2 baths2,164 sq. ft.
3330 TARRAGON TRAIL, Green Bay, WI 54313
MLS# 50333828Listed by: SHOREWEST, REALTORS - New
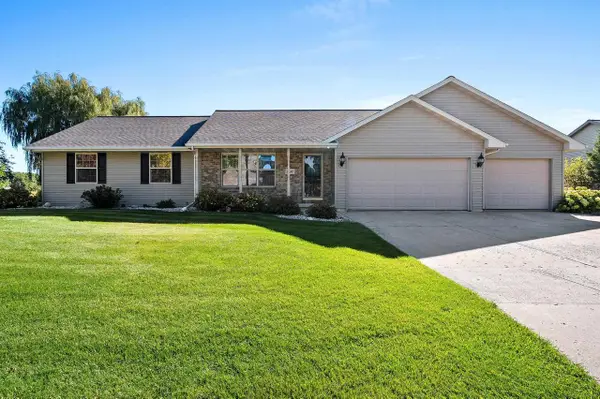 $399,900Active3 beds 2 baths1,362 sq. ft.
2832 BAY SETTLEMENT ROAD, Green Bay, WI 54311
MLS# 50333840Listed by: KELLER WILLIAMS GREEN BAY - New
 $524,900Active3 beds 3 baths2,668 sq. ft.
2879 SWEETFERN DRIVE, Green Bay, WI 54313
MLS# 50333860Listed by: SHOREWEST, REALTORS - New
 $399,900Active3 beds 4 baths2,824 sq. ft.
2141 DORSET DRIVE, Green Bay, WI 54311
MLS# 50333902Listed by: COLDWELL BANKER REAL ESTATE GROUP - New
 $109,900Active0.34 Acres
3204 ECLIPSE DRIVE, Green Bay, WI 54311
MLS# 50333909Listed by: NEXTHOME SELECT REALTY - New
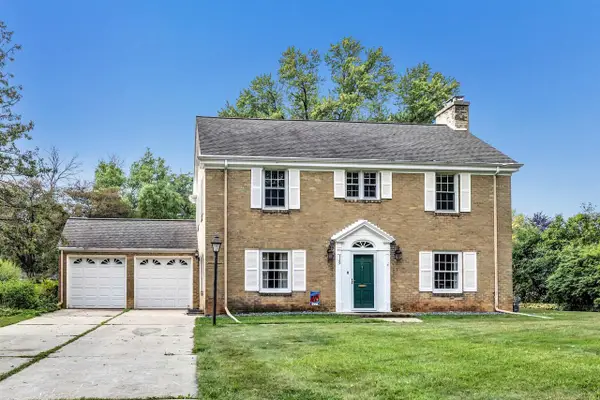 $400,000Active5 beds 2 baths2,997 sq. ft.
529 ARROWHEAD DRIVE, Green Bay, WI 54301
MLS# 50333914Listed by: SHOREWEST, REALTORS - New
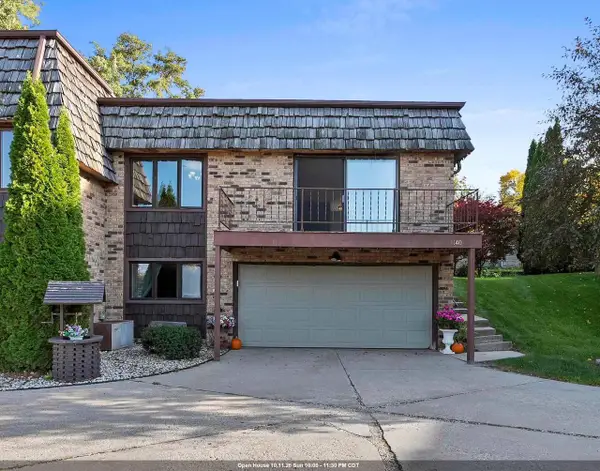 $243,900Active3 beds 2 baths1,596 sq. ft.
1140 MT MARY DRIVE, Green Bay, WI 54311
MLS# 50333915Listed by: KELLER WILLIAMS GREEN BAY


Protect your home and budget from life's surprises with an Assurant Home Warranty, backed by a partner that supports you through every step of homeownership. Explore Plans.
© 2023 - 2026 ERA Franchise Systems LLC. All rights reserved. ERA Franchise Systems LLC fully supports the principles of the Fair Housing Act and the Equal Opportunity Act. ERA, ERA Real Estate powered, and their respective logos are registered service marks of ERA Franchise Systems LLC. Each office is independently owned and operated.