
2512 RIVERSIDE DRIVE, Green Bay, WI 54301
Local realty services provided by:ERA MyPro Realty
Listed by: sara laughlin
Office: mark d olejniczak realty, inc.
MLS#:50325616
Source:Metro MLS
2512 RIVERSIDE DRIVE,Green Bay, WI 54301
$699,900
- 4 Beds
- 5 Baths
- 4,493 sq. ft.
- Single family
- Pending
Price summary
- Price:$699,900
- Price per sq. ft.:$155.78
About this home
In the heart of Allouez w/113 feet of Fox River frontage. Scenic views w/direct access to the Fox River trail for walks/biking. Boat, Fish, Bird watch, enjoy reading/bonfire in the back deck/yard while relaxing in your favorite chair. Convenient location a stroll or bike ride on the trail to local Allouez/DePere shopping, dining & attractions. 1 1/2 story home features 3 or 4 bedrooms, 4 1/2 baths, w/close to 4500 sq ft of interior space. Well-appointed on .4 acre lot. Log walls & wood finishings w/stone fireplaces accent the home. Primary suite w/walk-in closet, shower & soaking tub overlooking the river. 2nd floor loft and guest suite. LL has a large Rec room, 3rd & 4th bedroom, 2 full baths & laundry room. 2 1/2 stall attached garage, walk-up attic storage. Great value! See it today!
Contact an agent
Home facts
- Year built:1979
- Listing ID #:50325616
- Added:98 day(s) ago
- Updated:August 10, 2026 at 03:33 PM
Rooms and interior
- Bedrooms:4
- Total bathrooms:5
- Full bathrooms:4
- Flooring:Wood Floors
- Dining Description:On Main Level
- Kitchen Description:Dishwasher, Disposal, On Main Level, Range/Oven, Refrigerator
- Bedroom Description:Master Bedroom On Main Level, Walk-In Closet(s)
- Basement Description:Finished, Full, Walk Out/Outer Door
- Living area:4,493 sq. ft.
Heating and cooling
- Cooling:Forced Air
- Heating:Forced Air, Natural Gas
Structure and exterior
- Year built:1979
- Building area:4,493 sq. ft.
- Lot area:0.4 Acres
- Construction Materials:Cedar
- Exterior Features:Deck
- Foundation Description:Poured Concrete
- Levels:1.5 Story
Schools
- High school:East--Gb
- Middle school:Washington (Manitowoc)
- Elementary school:Webster-Osh
Utilities
- Water:Municipal Water
- Sewer:Municipal Sewer
Finances and disclosures
- Price:$699,900
- Price per sq. ft.:$155.78
- Tax amount:$9,882
Features and amenities
- Appliances:Dishwasher, Disposal, Refrigerator, Washer
- Laundry features:Dryer, Washer
- Amenities:Water Softener
Parking
- Parking description:2 Car Garage, Garage - Attached
- Garage spaces:2
New listings near 2512 RIVERSIDE DRIVE
- New
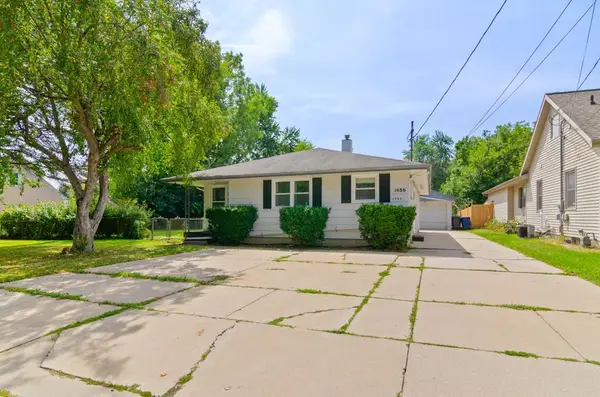 $249,000Active-- beds -- baths2,388 sq. ft.
1486 HASTINGS STREET, Green Bay, WI 54301
MLS# 50331422Listed by: KELLER WILLIAMS GREEN BAY - New
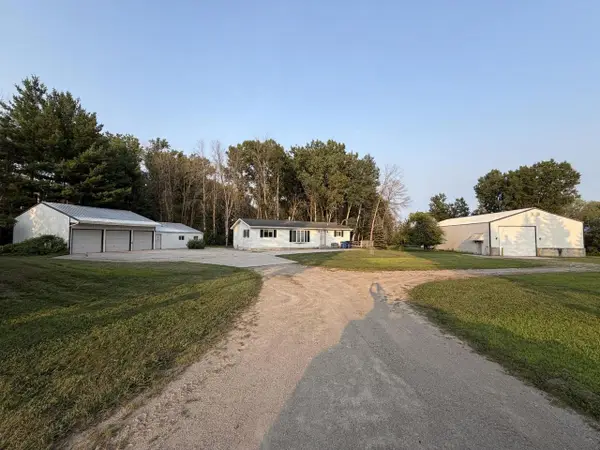 $595,000Active2 beds 2 baths2,292 sq. ft.
11990 VELP AVENUE, Green Bay, WI 54313
MLS# 50331426Listed by: QUORUM ENTERPRISES, INC. - New
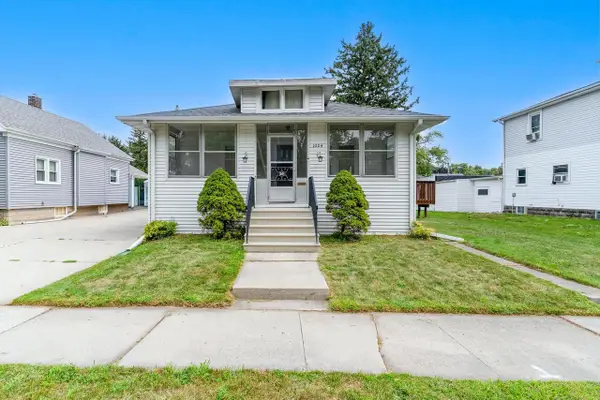 $209,900Active3 beds 1 baths1,040 sq. ft.
1004 ELMORE STREET, Green Bay, WI 54303
MLS# 50331432Listed by: MARK D OLEJNICZAK REALTY, INC. - New
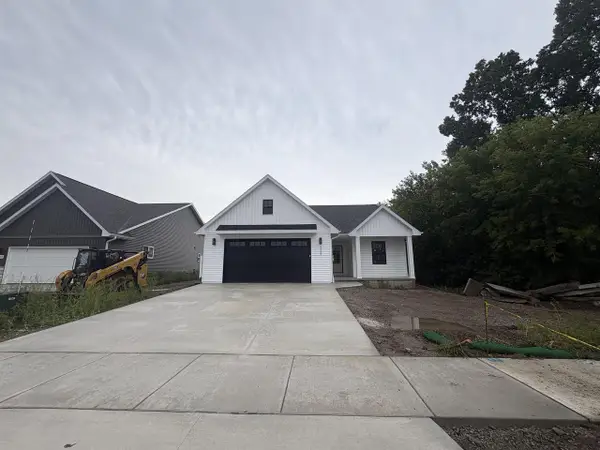 $459,900Active3 beds 2 baths1,403 sq. ft.
4926 WATER MINT WAY, Green Bay, WI 54313
MLS# 50331446Listed by: MEACHAM REALTY, INC. - New
 $219,900Active2 beds 2 baths1,362 sq. ft.
2526 DUNBAR LANE, Green Bay, WI 54304
MLS# 50331447Listed by: SHOREWEST, REALTORS - New
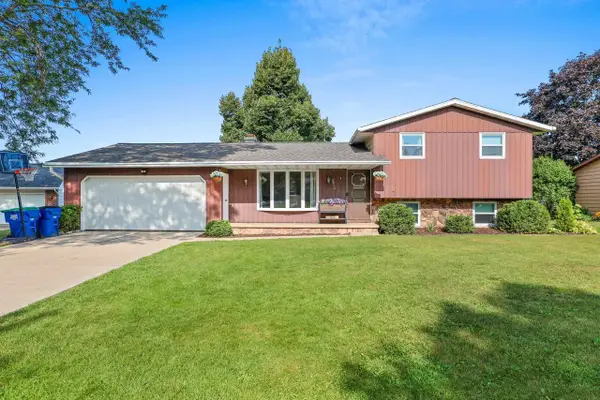 $348,000Active4 beds 2 baths1,640 sq. ft.
2016 BALTIC TERRACE, Green Bay, WI 54311
MLS# 50331454Listed by: KELLER WILLIAMS GREEN BAY - New
 $375,000Active4 beds 3 baths2,746 sq. ft.
1327 SKYLARK LANE, Green Bay, WI 54313
MLS# 50331460Listed by: SHOREWEST, REALTORS - New
 $559,900Active3 beds 2 baths1,781 sq. ft.
2146 AURRAILIA COURT, Green Bay, WI 54311
MLS# 50331462Listed by: COLDWELL BANKER REAL ESTATE GROUP - New
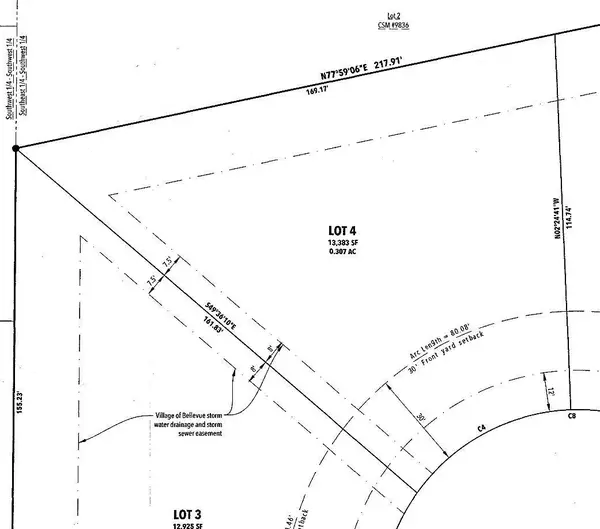 $89,900Active0.31 Acres
2126 AURRAILIA COURT, Green Bay, WI 54311
MLS# 50331471Listed by: COLDWELL BANKER REAL ESTATE GROUP - New
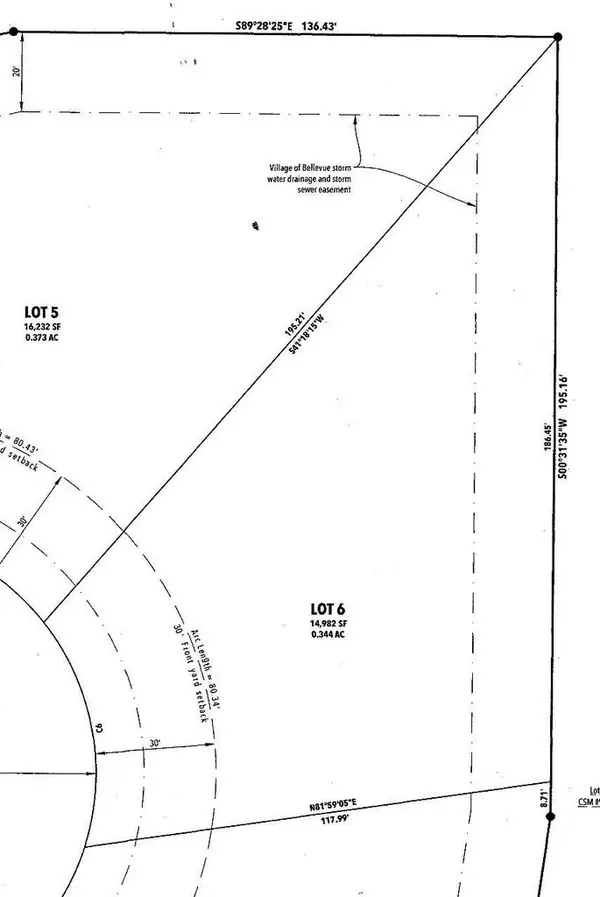 $89,900Active0.34 Acres
2131 AURRAILIA COURT, Green Bay, WI 54311
MLS# 50331472Listed by: COLDWELL BANKER REAL ESTATE GROUP


Protect your home and budget from life's surprises with an Assurant Home Warranty, backed by a partner that supports you through every step of homeownership. Explore Plans.
© 2023 - 2026 ERA Franchise Systems LLC. All rights reserved. ERA Franchise Systems LLC fully supports the principles of the Fair Housing Act and the Equal Opportunity Act. ERA, ERA Real Estate powered, and their respective logos are registered service marks of ERA Franchise Systems LLC. Each office is independently owned and operated.