
2564 WILDFLOWER, Green Bay, WI 54311
Local realty services provided by:ERA MyPro Realty
Listed by: caitlin cravillion, ann senn
Office: keller williams green bay
MLS#:50331683
Source:Metro MLS
2564 WILDFLOWER,Green Bay, WI 54311
$349,900
- 3 Beds
- 2 Baths
- 1,602 sq. ft.
- Single family
- Pending
Price summary
- Price:$349,900
- Price per sq. ft.:$218.41
About this home
This spacious home offers a functional layout w/ plenty of room to spread out. Main level ftrs a primary suite w/ a private full bath, powder room, & walk-in closet, along w/ 1st Flr Laundry, spacious dining & living room, w/ brick wood-burning fireplace. Upstairs, you'll find two generously sized bedrooms w/ walk-in closets, a full bath, & a large landing w/ office space & balcony overlooking the living room. With a little work, the office area could also become a fourth bedroom. Outside, the large deck & pergola create a peaceful, private backyard retreat perfect for relaxing/entertaining. Updates include new deck, pergola, & patio door(2025), water heater(2022) LVP flooring (2020), A/C(2018), updated electrical throughout, and new appliances within the last five years.
Contact an agent
Home facts
- Year built:1986
- Listing ID #:50331683
- Added:50 day(s) ago
- Updated:October 06, 2026 at 03:56 PM
Rooms and interior
- Bedrooms:3
- Total bathrooms:2
- Full bathrooms:2
- Bathrooms Description:At least 1 Tub
- Kitchen Description:Dishwasher, Freezer, Microwave, On Main Level, Range/Oven, Refrigerator
- Bedroom Description:Master Bedroom On Main Level, Walk-In Closet(s)
- Basement Description:Full, Sump Pump
- Living area:1,602 sq. ft.
Heating and cooling
- Cooling:Central Air, Forced Air
- Heating:Forced Air, Natural Gas
Structure and exterior
- Year built:1986
- Building area:1,602 sq. ft.
- Lot area:0.22 Acres
- Construction Materials:Aluminum/Steel, Vinyl
- Exterior Features:Deck, Fenced Yard
- Foundation Description:Poured Concrete
- Levels:2 Story
Utilities
- Water:Municipal Water
- Sewer:Municipal Sewer
Finances and disclosures
- Price:$349,900
- Price per sq. ft.:$218.41
- Tax amount:$4,328
Features and amenities
- Appliances:Dishwasher, Microwave, Refrigerator, Washer
- Laundry features:Dryer, Washer
- Amenities:Cable/Satellite Available, High Speed Internet, Water Softener
Parking
- Parking description:3 Car Garage, Garage - Attached, Garage Opener Included
- Garage spaces:3
New listings near 2564 WILDFLOWER
- New
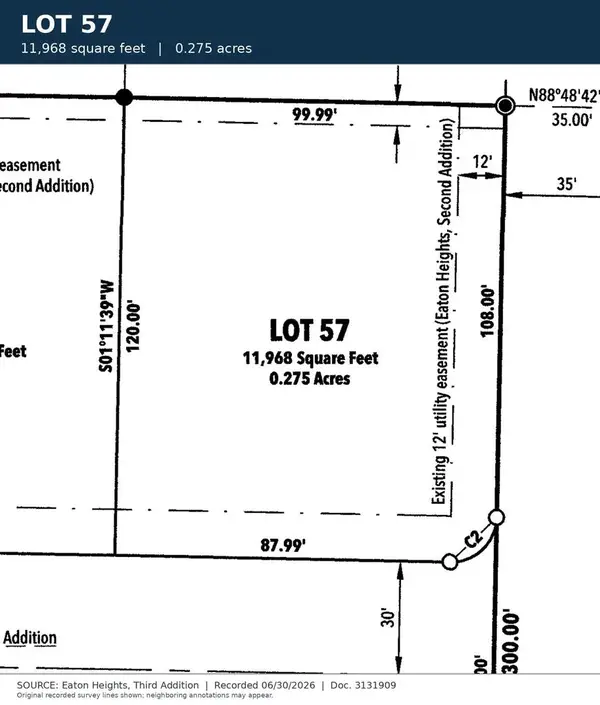 $78,900Active0.27 Acres
MENDOTA DRIVE, Green Bay, WI 54311
MLS# 50334445Listed by: COLDWELL BANKER REAL ESTATE GROUP - New
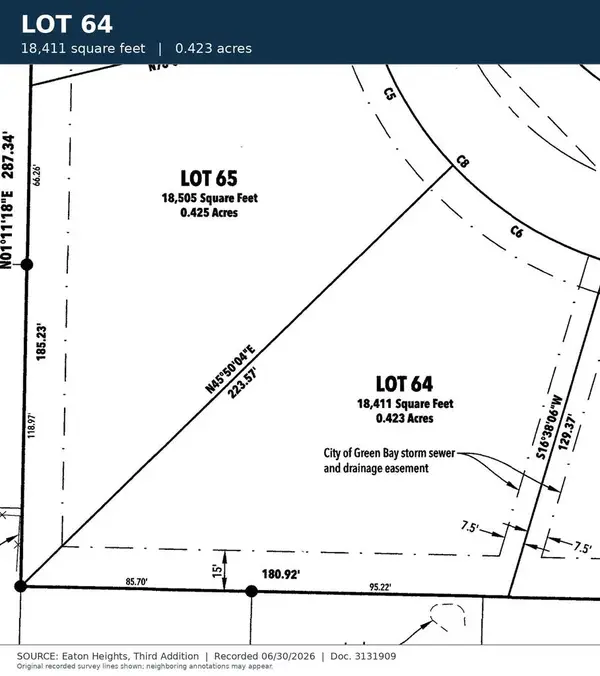 $79,900Active0.42 Acres
MENDOTA DRIVE, Green Bay, WI 54311
MLS# 50334449Listed by: COLDWELL BANKER REAL ESTATE GROUP - New
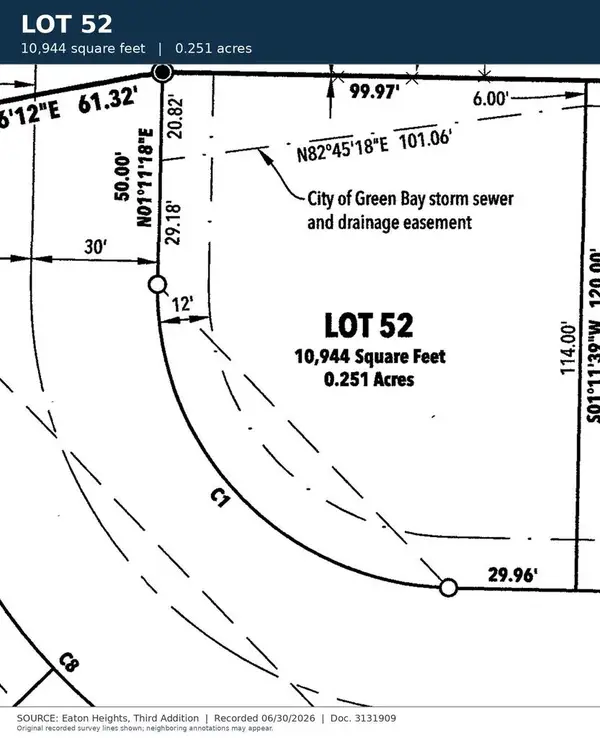 $76,900Active0.25 Acres
MENDOTA DRIVE, Green Bay, WI 54311
MLS# 50334268Listed by: COLDWELL BANKER REAL ESTATE GROUP - New
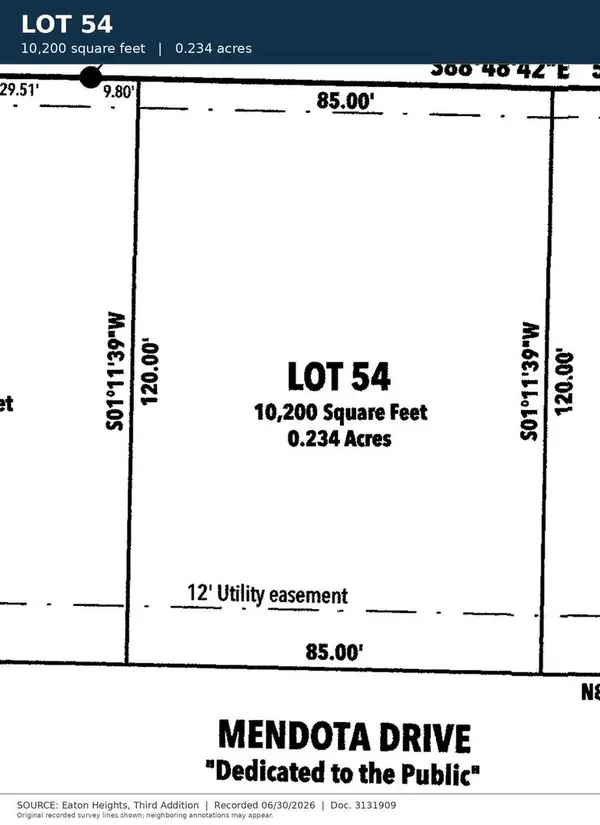 $75,900Active0.23 Acres
MENDOTA DRIVE, Green Bay, WI 54311
MLS# 50334269Listed by: COLDWELL BANKER REAL ESTATE GROUP - New
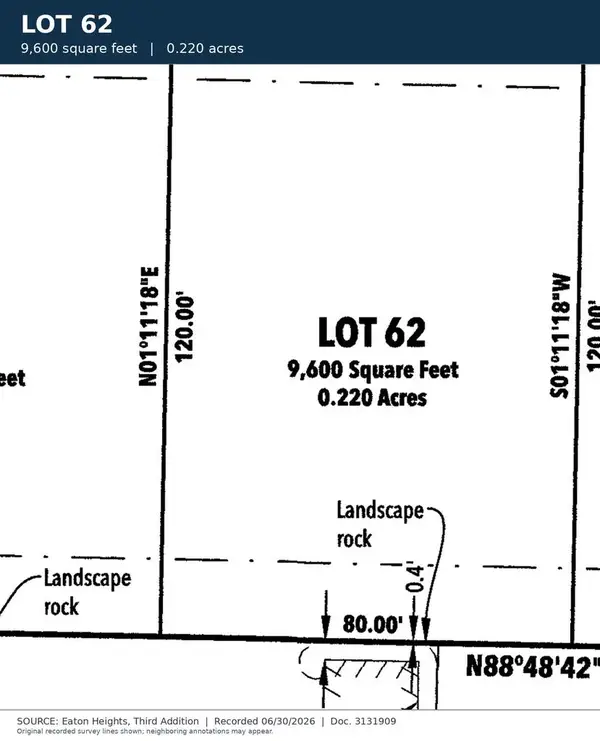 $74,900Active0.21 Acres
MENDOTA DRIVE, Green Bay, WI 54311
MLS# 50334271Listed by: COLDWELL BANKER REAL ESTATE GROUP - New
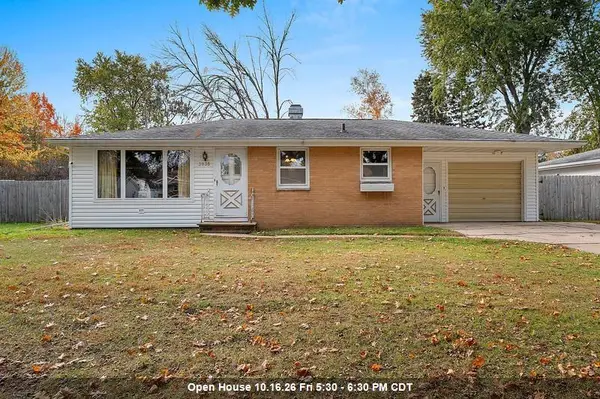 $245,000Active2 beds 1 baths1,470 sq. ft.
3038 GREENVIEW DRIVE, Green Bay, WI 54311
MLS# 50334273Listed by: COACTION REAL ESTATE, LLC - New
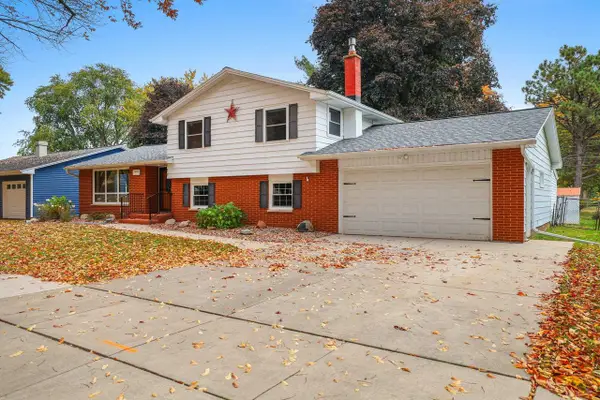 $349,900Active4 beds 2 baths1,932 sq. ft.
1216 ROYAL BOULEVARD, Green Bay, WI 54303
MLS# 50334287Listed by: RESOURCE ONE REALTY, LLC - New
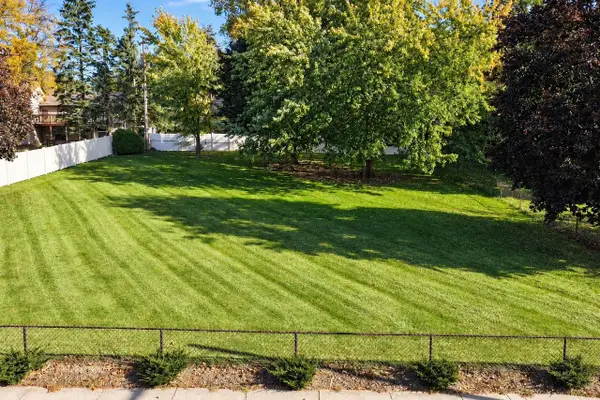 $59,900Active0.33 Acres
ST BERNARD DRIVE, Green Bay, WI 54302
MLS# 50334294Listed by: SHOREWEST, REALTORS - New
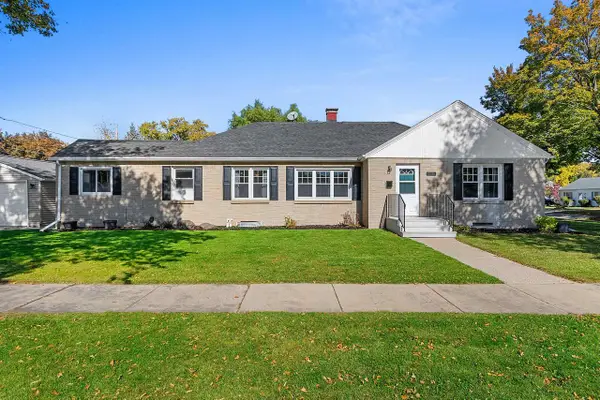 $329,900Active3 beds 2 baths1,736 sq. ft.
1132 MINAHAN STREET, Green Bay, WI 54303
MLS# 50334296Listed by: SHOREWEST, REALTORS - New
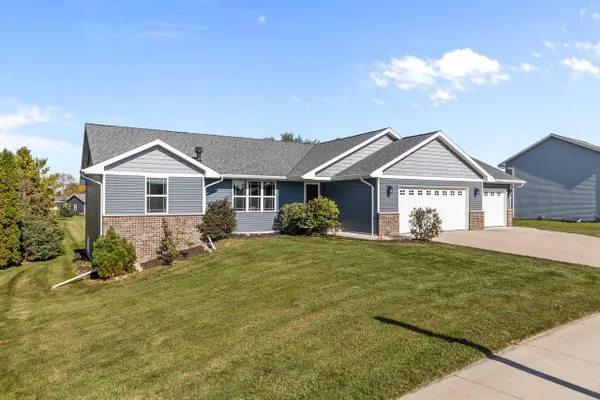 $475,000Active3 beds 2 baths1,411 sq. ft.
2231 VERLIN ROAD, Green Bay, WI 54311
MLS# 50334306Listed by: FIRST WEBER, INC.


Protect your home and budget from life's surprises with an Assurant Home Warranty, backed by a partner that supports you through every step of homeownership. Explore Plans.
© 2023 - 2026 ERA Franchise Systems LLC. All rights reserved. ERA Franchise Systems LLC fully supports the principles of the Fair Housing Act and the Equal Opportunity Act. ERA, ERA Real Estate powered, and their respective logos are registered service marks of ERA Franchise Systems LLC. Each office is independently owned and operated.