
2824 OTTO COURT, Green Bay, WI 54313
Local realty services provided by:ERA MyPro Realty
Listed by: holli mcmahon
Office: mcmahon realty group
MLS#:50331753
Source:Metro MLS
2824 OTTO COURT,Green Bay, WI 54313
$370,000
- 4 Beds
- 2 Baths
- 2,077 sq. ft.
- Single family
- Pending
Price summary
- Price:$370,000
- Price per sq. ft.:$178.14
About this home
Beautifully updated tri-level home offering 2,000+ sq ft, 4 bedrooms and 2 bathrooms on a quiet Ashwaubenon street. The impressive primary suite features a huge walk-in shower, oversized walk-in closet and a second walk-in closet currently used as a home office. The spacious fenced backyard includes a storage shed and fire pit. Oversized, insulated and heated garage with RV parking alongside. Kitchen features granite countertops, maple cabinetry and included appliances. Basement is ready for your finishing touches. See seller?s list of updates. A wonderful blend of updates, space and functionality! Showings begin Friday, 8/28 at 1 PM. Offers to be reviewed 8/30 at 7PM
Contact an agent
Home facts
- Year built:1978
- Listing ID #:50331753
- Added:4 day(s) ago
- Updated:August 31, 2026 at 03:47 PM
Rooms and interior
- Bedrooms:4
- Total bathrooms:2
- Full bathrooms:2
- Flooring:Wood Floors
- Bathrooms Description:At least 1 Tub, Whirlpool
- Kitchen Description:Dishwasher, Disposal, Microwave, On Main Level, Range/Oven, Refrigerator
- Bedroom Description:Master Bedroom On Lower Level, Walk-In Closet(s)
- Basement Description:Finished, Full, Sump Pump
- Living area:2,077 sq. ft.
Heating and cooling
- Cooling:Central Air
- Heating:Natural Gas, Radiant
Structure and exterior
- Year built:1978
- Building area:2,077 sq. ft.
- Lot area:0.27 Acres
- Construction Materials:Brick, Brick/Stone, Vinyl
- Exterior Features:Deck, Fenced Yard
- Foundation Description:Poured Concrete
- Levels:Tri-Level
Utilities
- Water:Municipal Water
- Sewer:Municipal Sewer
Finances and disclosures
- Price:$370,000
- Price per sq. ft.:$178.14
- Tax amount:$4,016
Features and amenities
- Appliances:Dishwasher, Disposal, Microwave, Refrigerator, Washer
- Laundry features:Dryer, Washer
- Amenities:High Speed Internet
- Pool features:WhirlPool/HotTub
Parking
- Parking description:2 Car Garage, Garage - Attached, Garage - Basement Access, Garage - Heated, Garage Opener Included, Tandem
- Garage spaces:2
New listings near 2824 OTTO COURT
- New
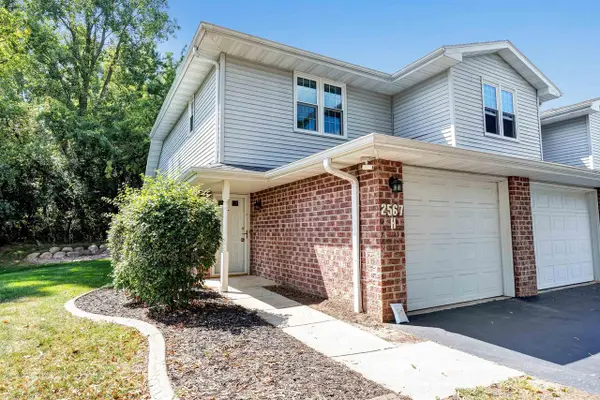 $184,900Active1 beds 2 baths992 sq. ft.
2567 TELLURIDE TRAIL, Green Bay, WI 54313
MLS# 50331921Listed by: TAKE ACTION REALTY GROUP, LLC - New
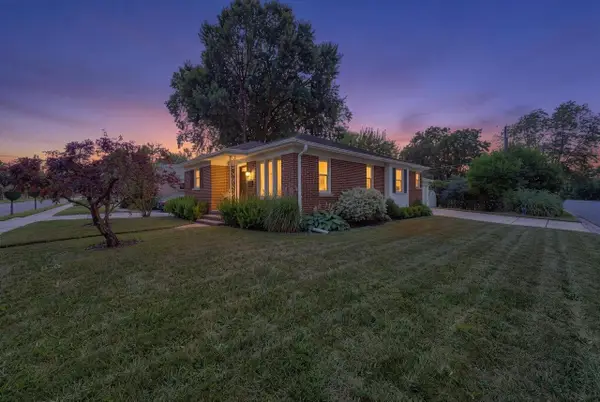 $249,900Active3 beds 1 baths1,919 sq. ft.
206 BADER STREET, Green Bay, WI 54302
MLS# 50331730Listed by: NEXTHOME SELECT REALTY - New
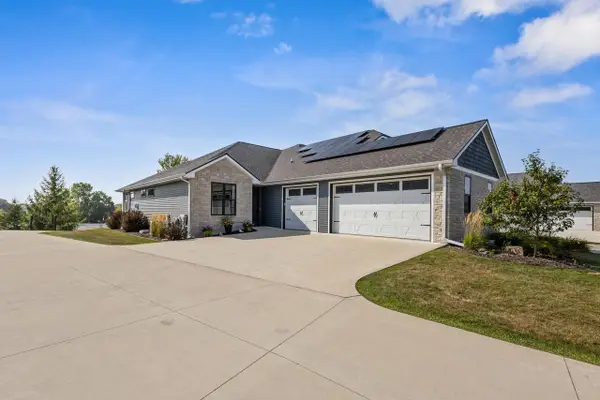 $624,900Active3 beds 3 baths2,907 sq. ft.
2742 CASTAWAY COURT, Green Bay, WI 54311
MLS# 50331732Listed by: KELLER WILLIAMS GREEN BAY 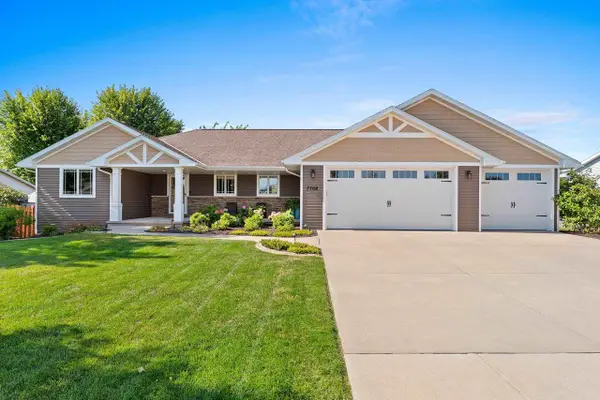 $409,900Pending3 beds 2 baths1,650 sq. ft.
3708 HOOSIER WAY, New Franken, WI 54229
MLS# 50331736Listed by: COLDWELL BANKER REAL ESTATE GROUP- New
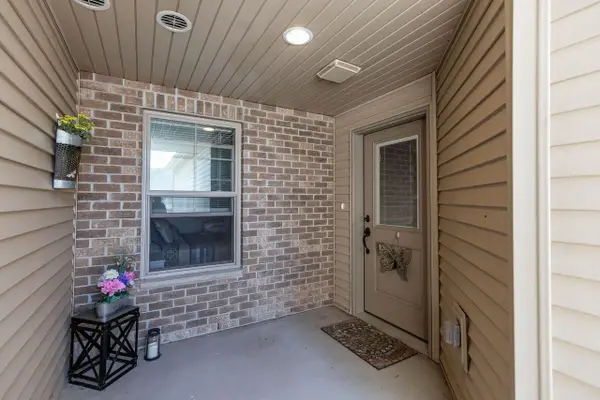 $389,900Active2 beds 2 baths1,404 sq. ft.
2157 ROYAL CREST CIRCLE, Green Bay, WI 54311
MLS# 50331741Listed by: CENTURY 21 ACE REALTY - New
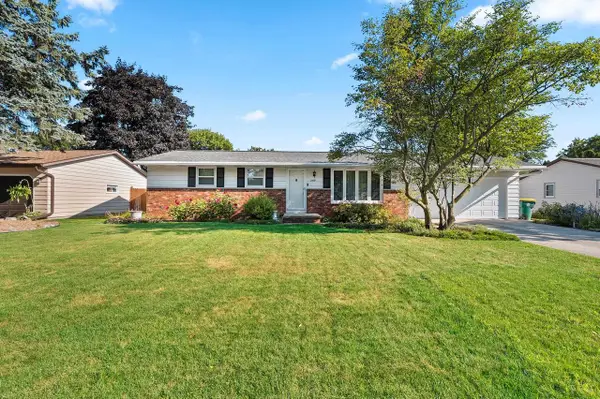 $274,900Active3 beds 1 baths1,092 sq. ft.
2579 VAN BEEK ROAD, Green Bay, WI 54311
MLS# 50331744Listed by: NEXTHOME SELECT REALTY - New
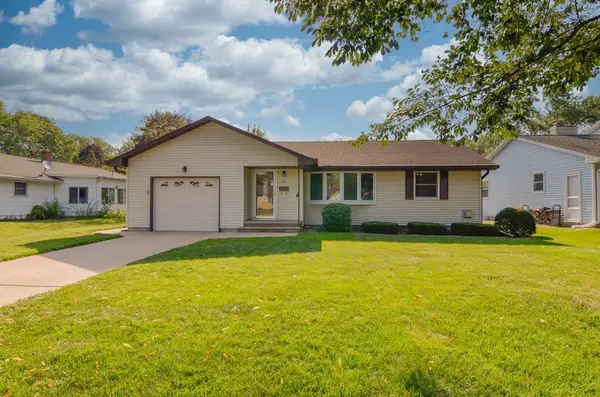 $299,900Active3 beds 2 baths1,687 sq. ft.
518 ST JUDE STREET, Green Bay, WI 54303
MLS# 50331746Listed by: SHOREWEST, REALTORS 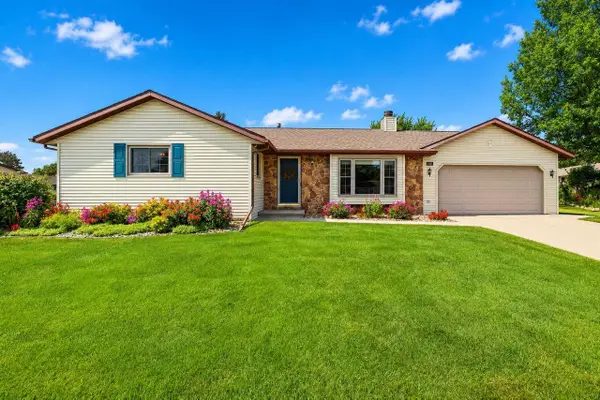 $339,900Pending3 beds 3 baths1,792 sq. ft.
1841 BALTIC CIRCLE, Green Bay, WI 54311
MLS# 50331747Listed by: EXPRESS REALTY LLC- New
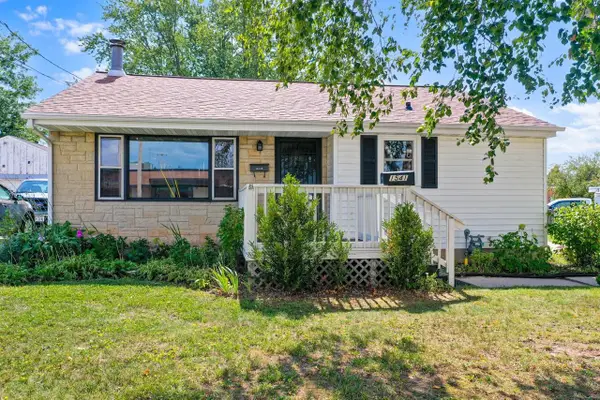 $239,900Active2 beds 1 baths1,152 sq. ft.
1541 WESTERN AVENUE, Green Bay, WI 54303
MLS# 50331762Listed by: DALLAIRE REALTY


Protect your home and budget from life's surprises with an Assurant Home Warranty, backed by a partner that supports you through every step of homeownership. Explore Plans.
© 2023 - 2026 ERA Franchise Systems LLC. All rights reserved. ERA Franchise Systems LLC fully supports the principles of the Fair Housing Act and the Equal Opportunity Act. ERA, ERA Real Estate powered, and their respective logos are registered service marks of ERA Franchise Systems LLC. Each office is independently owned and operated.