
2859 ST ANN DRIVE, Green Bay, WI 54311
Local realty services provided by:ERA MyPro Realty
Listed by: samantha carter-acosta
Office: coldwell banker real estate group
MLS#:50329819
Source:Metro MLS
2859 ST ANN DRIVE,Green Bay, WI 54311
$375,000
- 3 Beds
- 3 Baths
- 2,354 sq. ft.
- Single family
- Active
Price summary
- Price:$375,000
- Price per sq. ft.:$159.3
About this home
Welcome home to this 3 bed adorable cape cod home situated on a sizable lot offering space for relaxation and entertainment. Quiet street and close to the schools and shopping. Inside you'll find a large kitchen w/granite surfaces, SS appliances, birch hardwood flooring and a coffee bar w/a sunroom to enjoy. So much charm in this home with stained glass, crown molding, beautiful hardwood, lovely sun room. Many updates such as new boiler (2024), roof (home 2019 & garage 2022), siding, splits, gutters etc. Upper level has 3 sizable rooms with hardwood floors, additional storage, full bath w/tile shower & bath. Chickens can stay or go. 2 car attached garage with storage above. Schedule your showing today!
Contact an agent
Home facts
- Year built:1963
- Subdivision & Development:Schmitt Park
- Listing ID #:50329819
- Added:4 day(s) ago
- Updated:July 28, 2026 at 03:52 PM
Rooms and interior
- Bedrooms:3
- Total bathrooms:3
- Full bathrooms:1
- Kitchen Description:Dishwasher, Disposal, Microwave, On Main Level, Range/Oven, Refrigerator
- Bedroom Description:Master Bedroom On Upper Level
- Basement Description:Full, Partially Finished, Sump Pump
- Living area:2,354 sq. ft.
Heating and cooling
- Cooling:Wall A/C
- Heating:Boiler, Natural Gas, Radiant
Structure and exterior
- Year built:1963
- Building area:2,354 sq. ft.
- Lot area:0.34 Acres
- Architectural Style:Cape Cod
- Construction Materials:Brick, Brick/Stone, Vinyl
- Foundation Description:Poured Concrete
- Levels:1.5 Story
Utilities
- Water:Municipal Water
- Sewer:Municipal Sewer
Finances and disclosures
- Price:$375,000
- Price per sq. ft.:$159.3
- Tax amount:$4,957
Features and amenities
- Appliances:Dishwasher, Disposal, Microwave, Refrigerator, Washer
- Laundry features:Dryer, Washer
Parking
- Parking description:2 Car Garage, Garage - Attached
- Garage spaces:2
New listings near 2859 ST ANN DRIVE
- New
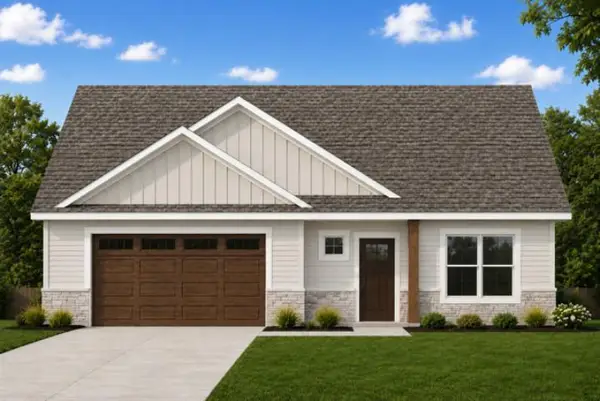 $609,900Active2 beds 2 baths1,798 sq. ft.
1929 LIBAL STREET #46, Green Bay, WI 54301
MLS# 50330132Listed by: KOS REALTY GROUP - New
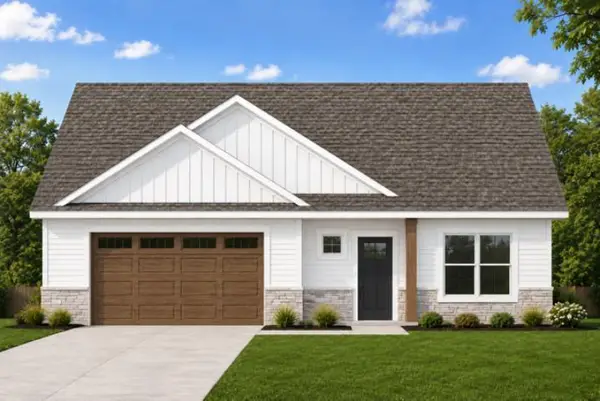 $609,900Active2 beds 2 baths1,798 sq. ft.
1931 LIBAL STREET #47, Green Bay, WI 54301
MLS# 50330134Listed by: KOS REALTY GROUP - New
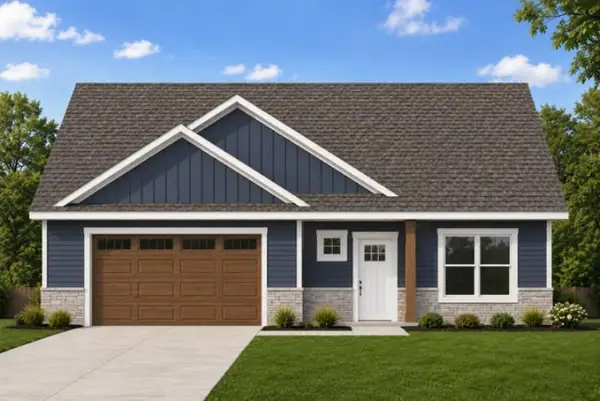 $609,900Active2 beds 2 baths1,798 sq. ft.
1933 LIBAL STREET #48, Green Bay, WI 54301
MLS# 50330135Listed by: KOS REALTY GROUP - New
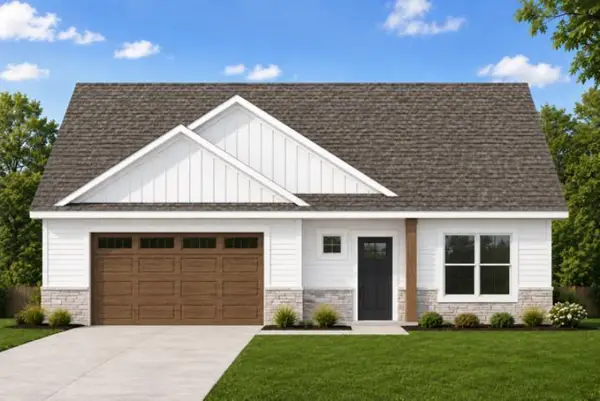 $609,900Active2 beds 2 baths1,798 sq. ft.
1937 LIBAL STREET #50, Green Bay, WI 54301
MLS# 50330136Listed by: KOS REALTY GROUP - New
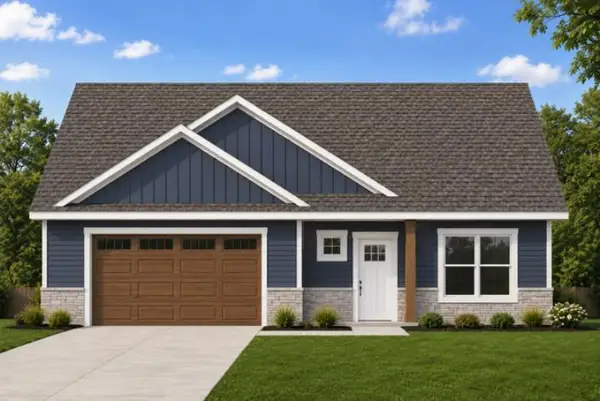 $559,900Active2 beds 2 baths1,585 sq. ft.
1909 LIBAL STREET #33, Green Bay, WI 54301
MLS# 50330138Listed by: KOS REALTY GROUP - New
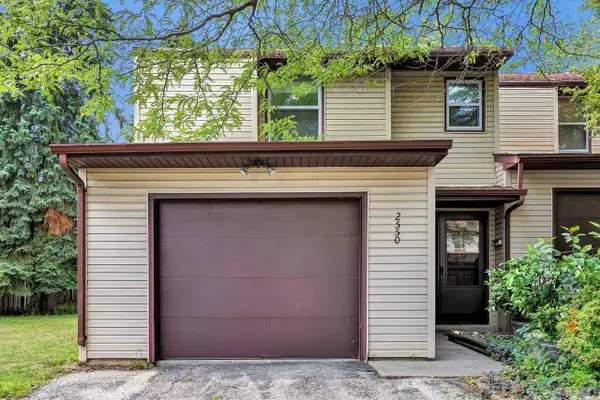 $239,900Active3 beds 2 baths1,466 sq. ft.
2550 FINGER ROAD, Green Bay, WI 54302
MLS# 50330157Listed by: SHOREWEST, REALTORS - New
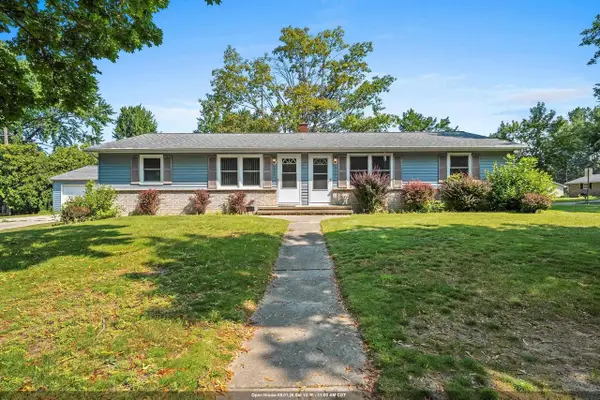 $329,900Active-- beds -- baths1,740 sq. ft.
2255 DEER TRAIL, Green Bay, WI 54302
MLS# 50330176Listed by: RESOURCE ONE REALTY, LLC - New
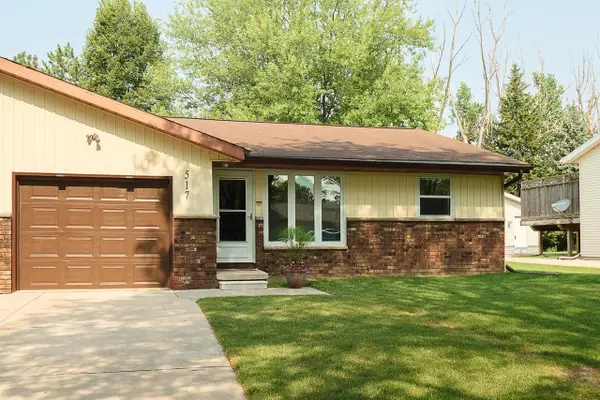 $224,500Active2 beds 1 baths1,026 sq. ft.
517 KELLY JO DRIVE, Green Bay, WI 54303
MLS# 50330188Listed by: FOLEY REAL ESTATE GROUP, LLC - New
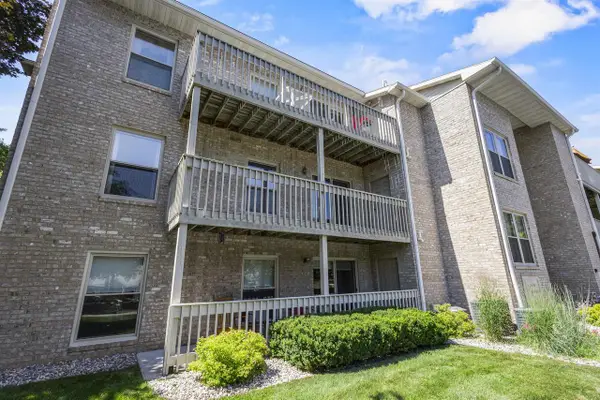 $250,000Active2 beds 2 baths1,232 sq. ft.
1600 RUSTIC OAKS COURT #11, Green Bay, WI 54301
MLS# 50330200Listed by: REAL BROKER LLC - New
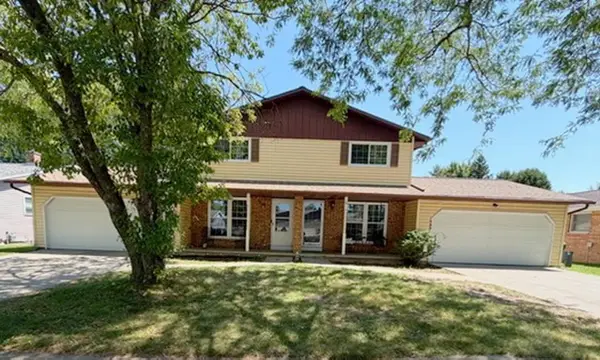 $389,900Active-- beds -- baths4,352 sq. ft.
522 KELLY JO DRIVE, Green Bay, WI 54303
MLS# 50330209Listed by: MARK D OLEJNICZAK REALTY, INC.


Protect your home and budget from life's surprises with an Assurant Home Warranty, backed by a partner that supports you through every step of homeownership. Explore Plans.
© 2023 - 2026 ERA Franchise Systems LLC. All rights reserved. ERA Franchise Systems LLC fully supports the principles of the Fair Housing Act and the Equal Opportunity Act. ERA, ERA Real Estate powered, and their respective logos are registered service marks of ERA Franchise Systems LLC. Each office is independently owned and operated.