
2925 DEVROY LANE, Green Bay, WI 54313
Local realty services provided by:ERA MyPro Realty
Listed by: ingrid landry
Office: keller williams green bay
MLS#:50331012
Source:Metro MLS
2925 DEVROY LANE,Green Bay, WI 54313
$334,900
- 3 Beds
- 2 Baths
- 1,366 sq. ft.
- Single family
- Active
Price summary
- Price:$334,900
- Price per sq. ft.:$245.17
About this home
Welcome home to this well-maintained ranch in the highly desirable Howard-Suamico School District! This 3-bedroom, 1.5-bath home offers a beautifully updated kitchen, convenient first-floor laundry, and a spacious layout ready to enjoy. The basement has been insulated with spray foam, adding efficiency and comfort. Step outside to a huge, fully fenced backyard?perfect for pets, play, entertaining, or simply relaxing. Ideally located near Howard Commons, schools, shopping, and everyday conveniences. A fantastic opportunity in a sought-after location!
Contact an agent
Home facts
- Year built:1984
- Listing ID #:50331012
- Added:1 day(s) ago
- Updated:August 15, 2026 at 03:33 PM
Rooms and interior
- Bedrooms:3
- Total bathrooms:2
- Full bathrooms:1
- Kitchen Description:Dishwasher, Disposal, Microwave, On Main Level, Range/Oven, Refrigerator
- Bedroom Description:Master Bedroom On Main Level
- Basement Description:Full
- Living area:1,366 sq. ft.
Heating and cooling
- Cooling:Central Air, Forced Air, Wall/Sleeve Air
- Heating:Forced Air, Natural Gas
Structure and exterior
- Year built:1984
- Building area:1,366 sq. ft.
- Lot area:0.45 Acres
- Architectural Style:Ranch
- Construction Materials:Vinyl
- Exterior Features:Fenced Yard, Patio
- Foundation Description:Poured Concrete
- Levels:1 Story
Utilities
- Water:Municipal Water
- Sewer:Municipal Sewer
Finances and disclosures
- Price:$334,900
- Price per sq. ft.:$245.17
- Tax amount:$3,011
Features and amenities
- Appliances:Dishwasher, Disposal, Microwave, Refrigerator, Washer
- Laundry features:Dryer, Washer
- Amenities:Water Softener
Parking
- Parking description:2 Car Garage, Garage - Attached, Garage Opener Included
- Garage spaces:2
New listings near 2925 DEVROY LANE
- New
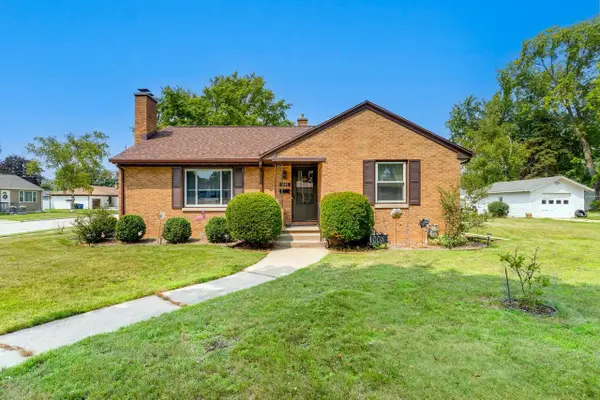 $339,900Active2 beds 2 baths1,841 sq. ft.
1003 WILSON AVENUE, Green Bay, WI 54303
MLS# 50330997Listed by: TRIMBERGER REALTY, LLC 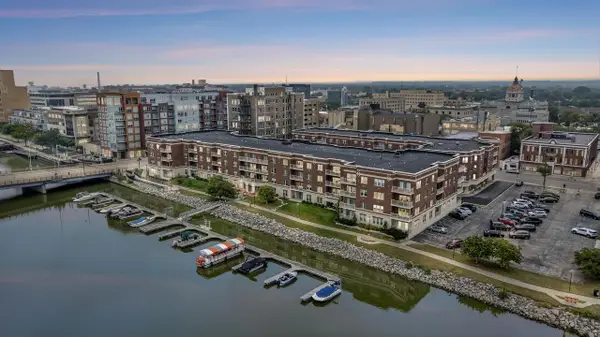 $300,000Pending1 beds 1 baths1,204 sq. ft.
118 S WASHINGTON STREET #203B, Green Bay, WI 54301
MLS# 50331005Listed by: RE/MAX 24/7 REAL ESTATE, LLC- New
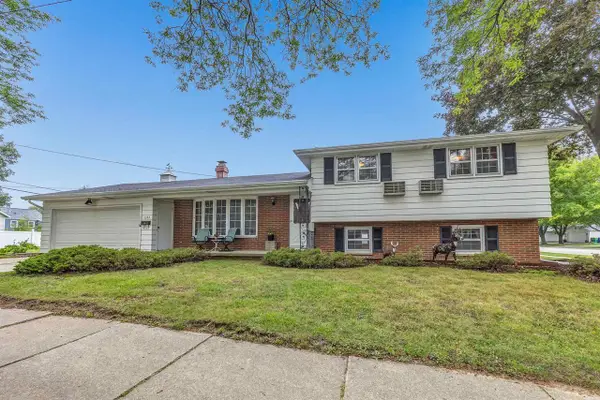 $260,000Active4 beds 2 baths1,683 sq. ft.
1383 MINAHAN STREET, Green Bay, WI 54304
MLS# 50331010Listed by: RESOURCE ONE REALTY, LLC - New
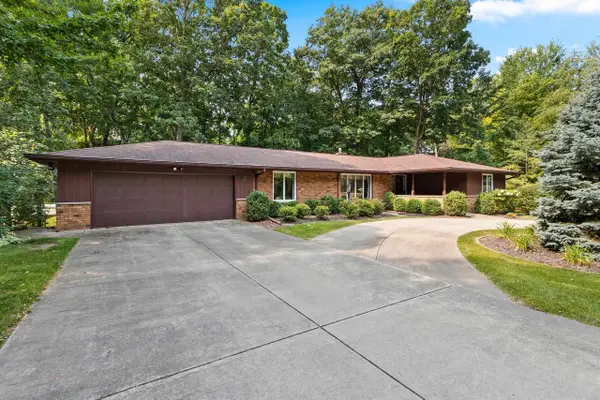 $319,900Active3 beds 3 baths2,844 sq. ft.
2450 HILLSIDE LANE, Green Bay, WI 54302
MLS# 50331011Listed by: COLDWELL BANKER REAL ESTATE GROUP - New
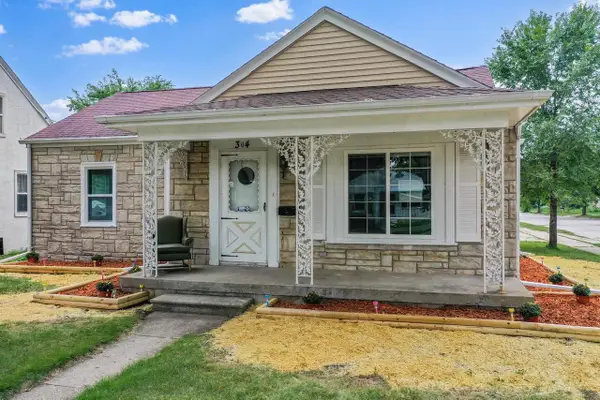 $249,900Active3 beds 2 baths1,687 sq. ft.
304 JACOB STREET, Green Bay, WI 54302
MLS# 50331013Listed by: DALLAIRE REALTY - New
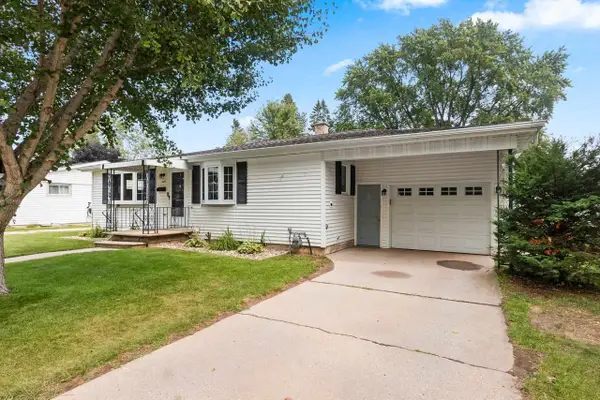 $269,900Active3 beds 2 baths2,016 sq. ft.
825 TOMMARK STREET, Green Bay, WI 54304
MLS# 50331016Listed by: COLDWELL BANKER REAL ESTATE GROUP - New
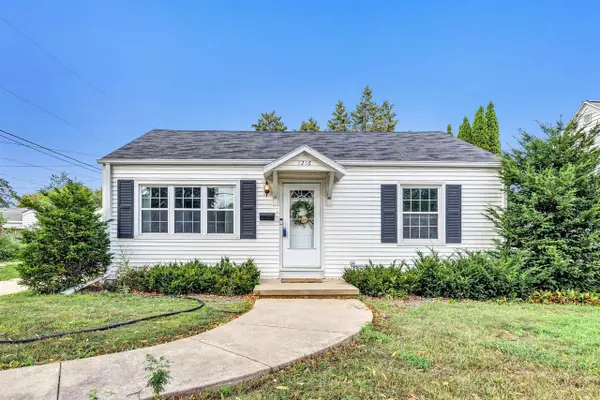 $240,000Active2 beds 1 baths1,229 sq. ft.
1216 9TH STREET, Green Bay, WI 54304
MLS# 50331019Listed by: SYMES REALTY, LLC - New
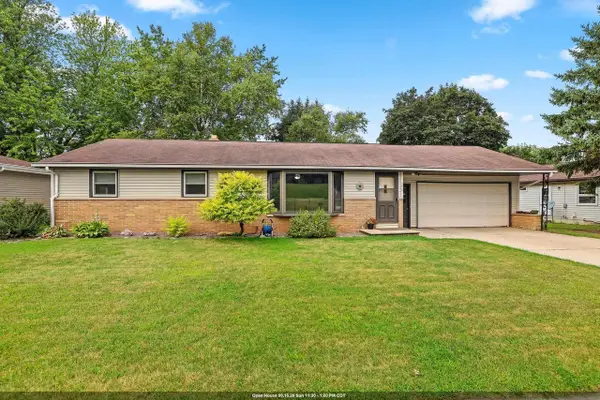 $279,900Active3 beds 2 baths1,848 sq. ft.
374 SKYLINE BOULEVARD, Green Bay, WI 54302
MLS# 50331021Listed by: SHOREWEST, REALTORS - New
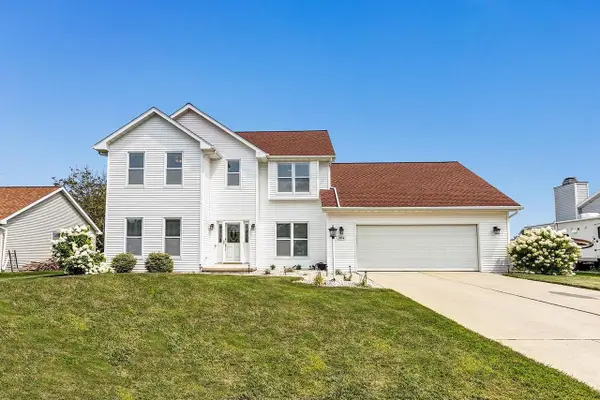 $489,900Active3 beds 4 baths3,013 sq. ft.
3174 ATLANTIS DRIVE, Green Bay, WI 54313
MLS# 50331023Listed by: TODD WIESE HOMESELLING SYSTEM, INC.


Protect your home and budget from life's surprises with an Assurant Home Warranty, backed by a partner that supports you through every step of homeownership. Explore Plans.
© 2023 - 2026 ERA Franchise Systems LLC. All rights reserved. ERA Franchise Systems LLC fully supports the principles of the Fair Housing Act and the Equal Opportunity Act. ERA, ERA Real Estate powered, and their respective logos are registered service marks of ERA Franchise Systems LLC. Each office is independently owned and operated.