
2931 BROOKVIEW DRIVE, Green Bay, WI 54313
Local realty services provided by:ERA MyPro Realty
Listed by: adam kersten
Office: kersten realty residential inc.
MLS#:50328402
Source:Metro MLS
2931 BROOKVIEW DRIVE,Green Bay, WI 54313
$449,900
- 4 Beds
- 3 Baths
- 3,453 sq. ft.
- Single family
- Pending
Price summary
- Price:$449,900
- Price per sq. ft.:$130.29
About this home
Location, location, location! Well-maintained 4-bedroom, 2.5-bath home in the heart of Howard, just steps from Meadowbrook Elementary School & Park! Enjoy multiple living spaces, a family room with fireplace, functional kitchen with appliances included, updated primary bath, and a partially finished lower level. Relax outdoors on the large deck, screened gazebo, or in the above-ground pool. Attached 2-stall garage PLUS detached 2-stall garage offers endless storage and hobby space. A rare opportunity in an unbeatable location! Home being sold as-is, some lower level walls are painted foundation.
Contact an agent
Home facts
- Year built:1972
- Listing ID #:50328402
- Added:47 day(s) ago
- Updated:August 05, 2026 at 03:55 PM
Rooms and interior
- Bedrooms:4
- Total bathrooms:3
- Full bathrooms:2
- Bathrooms Description:At least 1 Tub
- Kitchen Description:Dishwasher, Microwave, On Main Level, Range/Oven, Refrigerator
- Bedroom Description:Master Bedroom On Main Level
- Basement Description:Full, Partially Finished, Toilet Only
- Living area:3,453 sq. ft.
Heating and cooling
- Cooling:Central Air, Forced Air, Wall A/C
- Heating:Forced Air, Natural Gas
Structure and exterior
- Year built:1972
- Building area:3,453 sq. ft.
- Lot area:0.44 Acres
- Architectural Style:Prairie/Craftsman
- Construction Materials:Brick, Brick/Stone, Vinyl
- Exterior Features:Deck
- Foundation Description:Poured Concrete
- Levels:2 Story
Utilities
- Water:Municipal Water
- Sewer:Municipal Sewer
Finances and disclosures
- Price:$449,900
- Price per sq. ft.:$130.29
- Tax amount:$3,938
Features and amenities
- Appliances:Dishwasher, Microwave, Refrigerator, Washer
- Laundry features:Dryer, Washer
- Amenities:Central Vacuum, Water Softener
- Pool features:Above Ground Pool
Parking
- Parking description:2 Car Garage, 4 Car Garage, Additional Garage(s), Garage - Attached, Garage Opener Included
- Garage spaces:4
New listings near 2931 BROOKVIEW DRIVE
- New
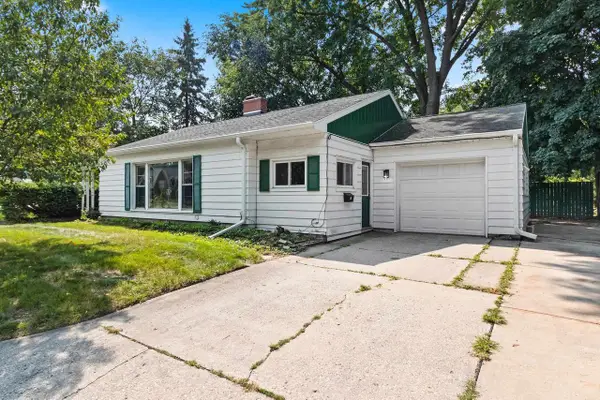 $276,000Active3 beds 2 baths1,490 sq. ft.
101 W WHITNEY STREET, Green Bay, WI 54301
MLS# 50331101Listed by: WEICHERT, REALTORS-YOUR HOME TEAM - New
 $199,000Active2 beds 2 baths1,008 sq. ft.
366 W ST JOSEPH STREET, Green Bay, WI 54301
MLS# 50331107Listed by: JAMESON REALTY - New
 $255,000Active3 beds 2 baths1,560 sq. ft.
132 BLITHE STREET, Green Bay, WI 54303
MLS# 50331111Listed by: COLDWELL BANKER REAL ESTATE GROUP - New
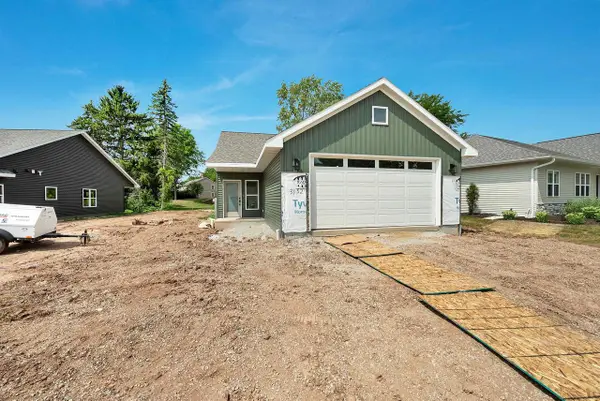 $349,900Active2 beds 2 baths1,353 sq. ft.
3152 EAST RIVER DRIVE, Green Bay, WI 54301
MLS# 50331127Listed by: NEXTHOME SELECT REALTY - New
 $240,000Active2 beds 1 baths1,049 sq. ft.
1129 REED STREET, Green Bay, WI 54303
MLS# 50331089Listed by: FATHOM REALTY, LLC - New
 $219,900Active2 beds 1 baths975 sq. ft.
107 S ONEIDA STREET, Green Bay, WI 54303
MLS# 50331097Listed by: CARDINAL REALTY, LLC - New
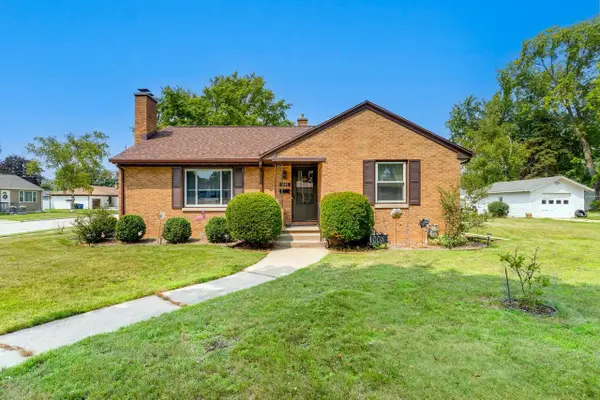 $339,900Active2 beds 2 baths1,841 sq. ft.
1003 WILSON AVENUE, Green Bay, WI 54303
MLS# 50330997Listed by: TRIMBERGER REALTY, LLC 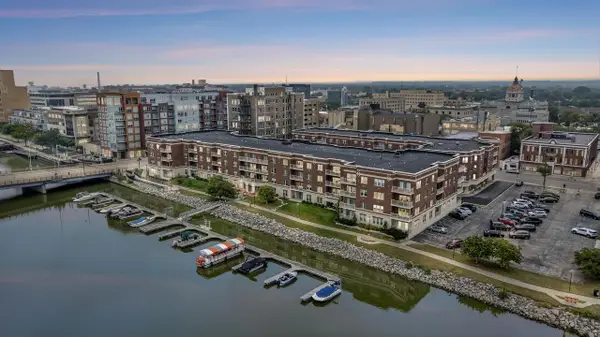 $300,000Pending1 beds 1 baths1,204 sq. ft.
118 S WASHINGTON STREET #203B, Green Bay, WI 54301
MLS# 50331005Listed by: RE/MAX 24/7 REAL ESTATE, LLC- New
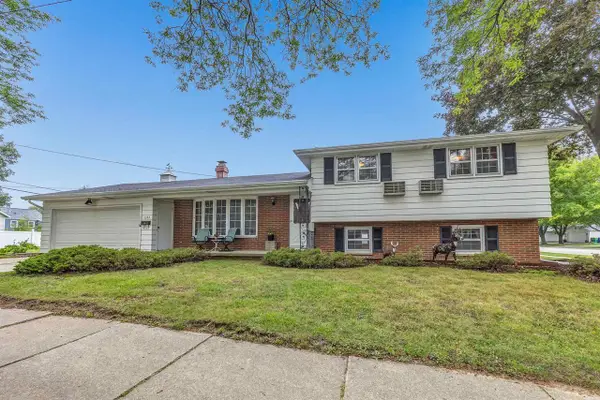 $260,000Active4 beds 2 baths1,683 sq. ft.
1383 MINAHAN STREET, Green Bay, WI 54304
MLS# 50331010Listed by: RESOURCE ONE REALTY, LLC - New
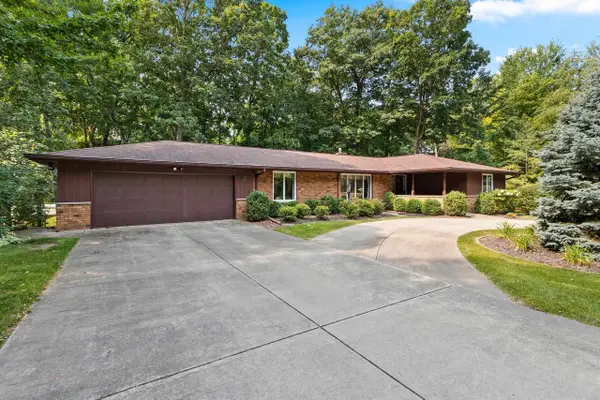 $319,900Active3 beds 3 baths2,844 sq. ft.
2450 HILLSIDE LANE, Green Bay, WI 54302
MLS# 50331011Listed by: COLDWELL BANKER REAL ESTATE GROUP


Protect your home and budget from life's surprises with an Assurant Home Warranty, backed by a partner that supports you through every step of homeownership. Explore Plans.
© 2023 - 2026 ERA Franchise Systems LLC. All rights reserved. ERA Franchise Systems LLC fully supports the principles of the Fair Housing Act and the Equal Opportunity Act. ERA, ERA Real Estate powered, and their respective logos are registered service marks of ERA Franchise Systems LLC. Each office is independently owned and operated.