
304 JACOB STREET, Green Bay, WI 54302
Local realty services provided by:ERA MyPro Realty
Listed by: mike wasilkoff
Office: dallaire realty
MLS#:50331013
Source:Metro MLS
304 JACOB STREET,Green Bay, WI 54302
$249,900
- 3 Beds
- 2 Baths
- 1,687 sq. ft.
- Single family
- Pending
Price summary
- Price:$249,900
- Price per sq. ft.:$148.13
About this home
Charming 3BR/2BA mid-century ranch on a corner lot near parks & schools! Original entry door w/ character porthole opens to a bright, open living space w/ large windows & ample natural light. Dinette/breakfast-nook bumpout, kitchen w/ appliances, pantry, & snack-counter. Fam-room w/ exposed beams & cast-stone accent wall steps down to 3-Season room w/ 2 sets of french doors opening to patio & yard. Rare for its type, home also enjoys a 3-stall attached garage! All bedrooms on the main floor, w/ dual access 3rd bedroom that also opens to foyer. Main bathroom w/ two entry points has period tile+accents & tandem walk-in shower+tub. LL adds nearly 500 sqf composed of a retro rec-room w/ bar & 2nd full bath w/ bonus cedar closet. Laundry room includes washer+dyer! Reviewing offers on 8/17/2026.
Contact an agent
Home facts
- Year built:1948
- Listing ID #:50331013
- Added:31 day(s) ago
- Updated:August 31, 2026 at 03:32 PM
Rooms and interior
- Bedrooms:3
- Total bathrooms:2
- Full bathrooms:2
- Bathrooms Description:At least 1 Tub
- Kitchen Description:On Main Level, Range/Oven, Refrigerator
- Bedroom Description:Master Bedroom On Main Level
- Basement Description:Finished, Partial, Sump Pump
- Living area:1,687 sq. ft.
Heating and cooling
- Cooling:Central Air
- Heating:Natural Gas, Radiant, Zoned Heating
Structure and exterior
- Year built:1948
- Building area:1,687 sq. ft.
- Lot area:0.17 Acres
- Lot Features:Sidewalks
- Architectural Style:Ranch
- Construction Materials:Stucco, Vinyl
- Exterior Features:Patio
- Foundation Description:Block
- Levels:1 Story
Utilities
- Water:Municipal Water
- Sewer:Municipal Sewer
Finances and disclosures
- Price:$249,900
- Price per sq. ft.:$148.13
- Tax amount:$3,186
Features and amenities
- Appliances:Refrigerator, Washer
- Laundry features:Dryer, Washer
- Amenities:High Speed Internet, Pantry
Parking
- Parking description:3 Car Garage, Garage - Attached, Garage Opener Included
- Garage spaces:3
New listings near 304 JACOB STREET
- New
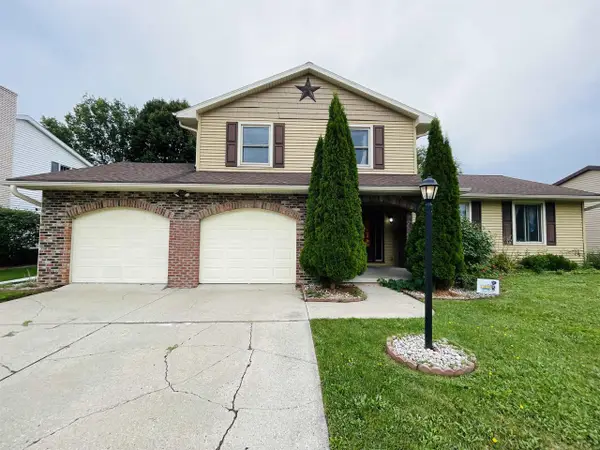 $350,000Active4 beds 2 baths2,358 sq. ft.
2565 CARMEL LANE, Green Bay, WI 54311
MLS# 50332674Listed by: CREATIVE RESULTS CORPORATION - New
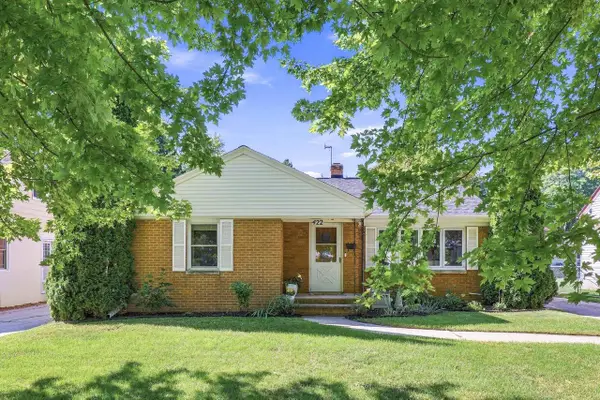 $289,900Active3 beds 2 baths2,106 sq. ft.
422 E MISSION ROAD, Green Bay, WI 54301
MLS# 50332613Listed by: PLACE PERFECT REALTY - New
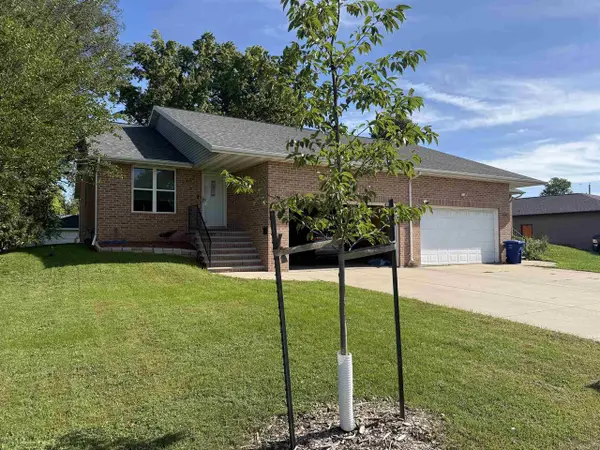 $369,900Active-- beds -- baths2,483 sq. ft.
1541 CASS STREET, Green Bay, WI 54302
MLS# 50332631Listed by: DEWITT LONDRE LLC - New
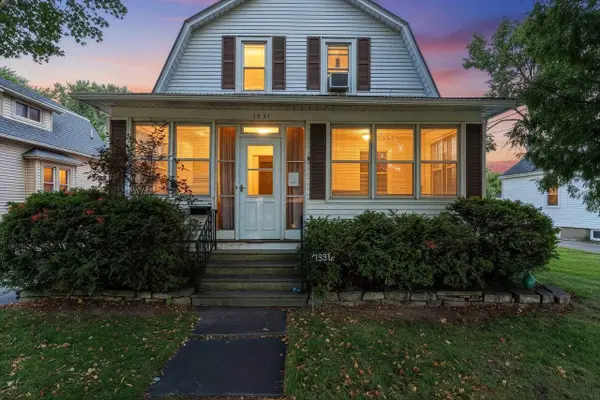 $249,900Active-- beds -- baths1,386 sq. ft.
1331 PORLIER STREET, Green Bay, WI 54301
MLS# 50332641Listed by: RESOURCE ONE REALTY, LLC - New
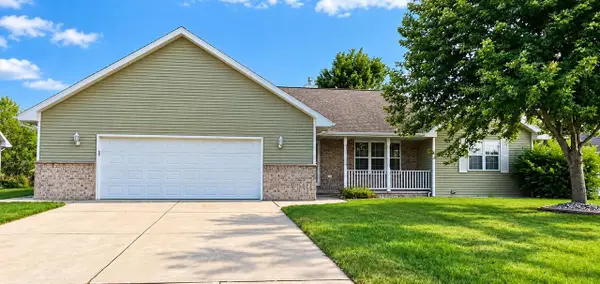 $339,900Active3 beds 2 baths1,465 sq. ft.
2150 KLONDIKE ROAD, Green Bay, WI 54311
MLS# 50332615Listed by: CREATIVE RESULTS CORPORATION - New
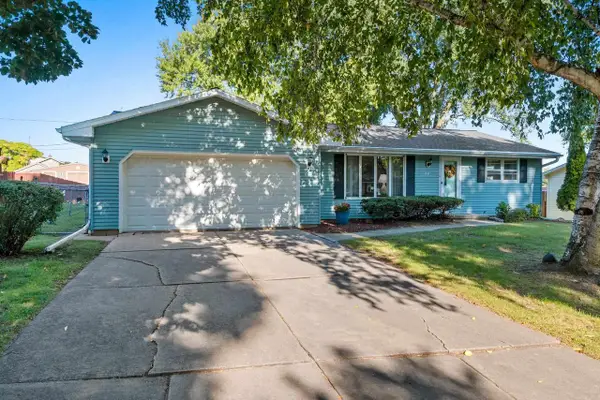 $269,900Active2 beds 1 baths1,566 sq. ft.
1110 MICHALINE DRIVE, Green Bay, WI 54304
MLS# 50332638Listed by: MARK D OLEJNICZAK REALTY, INC. - New
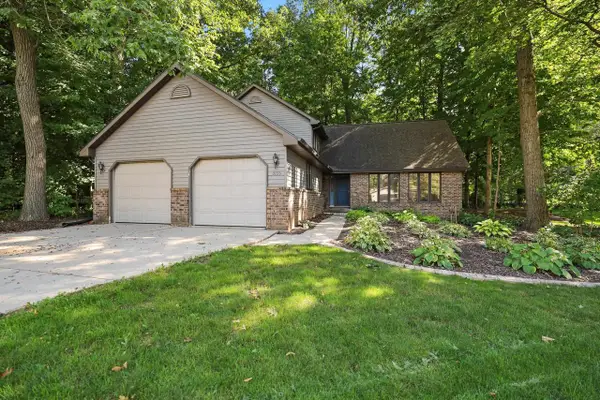 $454,900Active4 beds 4 baths3,181 sq. ft.
3155 OPEN GATE TRAIL, Green Bay, WI 54313
MLS# 50332658Listed by: REALTY WORLD GREATER GREEN BAY, LTD - New
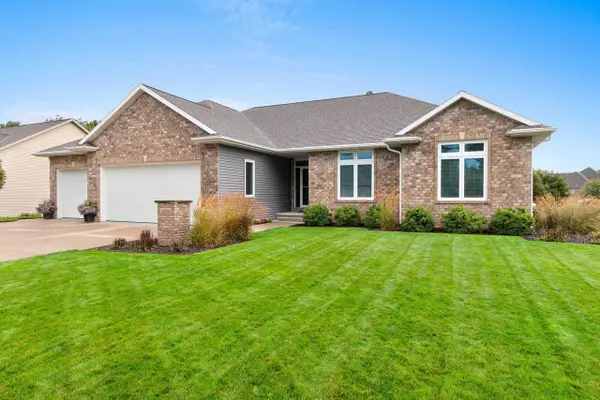 $624,900Active4 beds 4 baths2,962 sq. ft.
3353 LANGDON STREET, Green Bay, WI 54311
MLS# 50332660Listed by: LPT REALTY - New
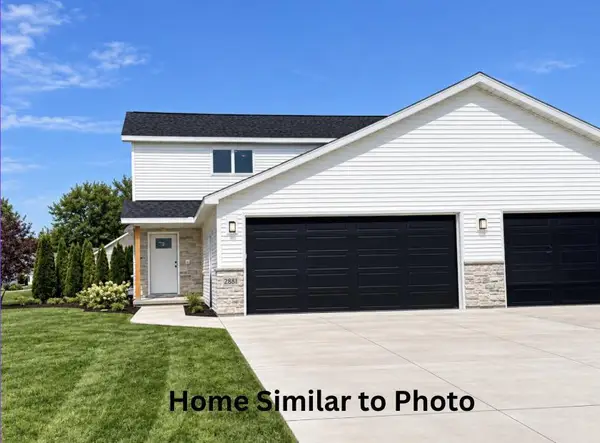 $374,900Active3 beds 3 baths1,500 sq. ft.
2881 STELOR DRIVE, Green Bay, WI 54311
MLS# 50332663Listed by: COLDWELL BANKER REAL ESTATE GROUP - New
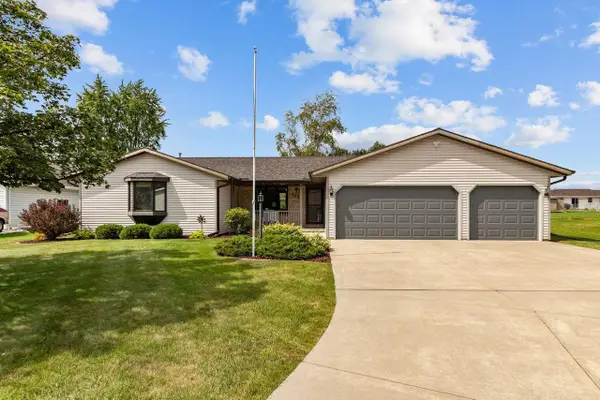 $329,900Active3 beds 2 baths1,236 sq. ft.
2154 NELLIE LANE, Green Bay, WI 54311
MLS# 50332668Listed by: BECKMAN PROPERTIES


Protect your home and budget from life's surprises with an Assurant Home Warranty, backed by a partner that supports you through every step of homeownership. Explore Plans.
© 2023 - 2026 ERA Franchise Systems LLC. All rights reserved. ERA Franchise Systems LLC fully supports the principles of the Fair Housing Act and the Equal Opportunity Act. ERA, ERA Real Estate powered, and their respective logos are registered service marks of ERA Franchise Systems LLC. Each office is independently owned and operated.