
3533 LEEDS CASTLE DRIVE, Green Bay, WI 54313
Local realty services provided by:ERA MyPro Realty
Listed by: jeff narges
Office: resource one realty, llc.
MLS#:50329221
Source:Metro MLS
3533 LEEDS CASTLE DRIVE,Green Bay, WI 54313
$525,000
- 5 Beds
- 3 Baths
- 2,244 sq. ft.
- Single family
- Active
Price summary
- Price:$525,000
- Price per sq. ft.:$233.96
About this home
Hard to find one-owner 5-bed 3-bath Howard ranch with an extra 30x26 heated and finished garage with walk-up attic. This home features a 4-seasons room off the back. Large master w/walk-in closet and private bath. FF laundry room and LL laundry also. Jetted tub in second bath. Large kitchen w/ center island. 2 extra bedrooms in LL w/ egress windows and a full bath. Unfinished Family Room in lower level that just needs flooring. Large finished attached garage w/ pull-down ladder for extra storage. Tons of parking. The extra finished garage could be perfect for a small business. It also has an EV hookup and extra parking for an RV, boat, or trailer. Private yard! All appliances including 2 washers and 2 dryers included.
Contact an agent
Home facts
- Year built:2010
- Listing ID #:50329221
- Added:26 day(s) ago
- Updated:August 05, 2026 at 03:55 PM
Rooms and interior
- Bedrooms:5
- Total bathrooms:3
- Full bathrooms:3
- Bathrooms Description:At least 1 Tub, Whirlpool
- Kitchen Description:Dishwasher, Disposal, Microwave, On Main Level, Range/Oven, Refrigerator
- Bedroom Description:Master Bedroom On Main Level, Walk-In Closet(s)
- Basement Description:Finished, Full, Radon Mitigation System, Sump Pump
- Living area:2,244 sq. ft.
Heating and cooling
- Cooling:Central Air, Forced Air
- Heating:Forced Air, Natural Gas
Structure and exterior
- Year built:2010
- Building area:2,244 sq. ft.
- Lot area:0.25 Acres
- Architectural Style:Ranch
- Construction Materials:Brick, Brick/Stone, Vinyl
- Exterior Features:Patio
- Foundation Description:Poured Concrete
- Levels:1 Story
Utilities
- Water:Municipal Water
- Sewer:Municipal Sewer
Finances and disclosures
- Price:$525,000
- Price per sq. ft.:$233.96
- Tax amount:$4,400
Features and amenities
- Appliances:Dishwasher, Disposal, Microwave, Refrigerator, Washer
- Laundry features:Washer
- Amenities:Cable/Satellite Available, Cathedral/Vaulted Ceiling, High Speed Internet
- Pool features:WhirlPool/HotTub
Parking
- Parking description:4 Car Garage, Garage - Attached, Garage - Detached, Garage - Heated, Garage Opener Included
- Garage spaces:4
New listings near 3533 LEEDS CASTLE DRIVE
 $299,900Pending3 beds 2 baths1,669 sq. ft.
2559 WILDFLOWER, Green Bay, WI 54311
MLS# 50330459Listed by: RESOURCE ONE REALTY, LLC $389,000Pending2 beds 3 baths2,251 sq. ft.
2537 NORTHERN HARRIER, Green Bay, WI 54313
MLS# 50330495Listed by: KELLER WILLIAMS GREEN BAY $249,900Pending3 beds 1 baths1,146 sq. ft.
1202 12TH AVENUE, Green Bay, WI 54304
MLS# 50330533Listed by: DALLAIRE REALTY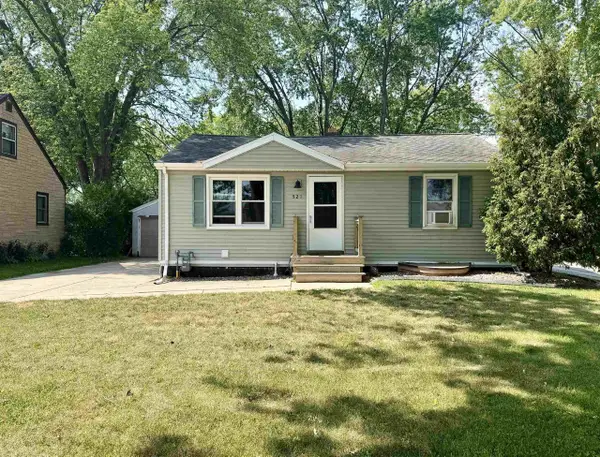 $280,000Pending3 beds 2 baths1,191 sq. ft.
521 COTTAGE GROVE AVENUE, Green Bay, WI 54304
MLS# 50330613Listed by: COLDWELL BANKER REAL ESTATE GROUP $249,900Pending2 beds 2 baths1,188 sq. ft.
2179 PACKERLAND DRIVE, Green Bay, WI 54304
MLS# 50330396Listed by: 1ST CLASS REAL ESTATE THE ROAD HOME- New
 $279,900Active3 beds 2 baths1,591 sq. ft.
1109 CAMERON STREET, Green Bay, WI 54304
MLS# 50330399Listed by: BERKSHIRE HATHAWAY HS BAY AREA REALTY - New
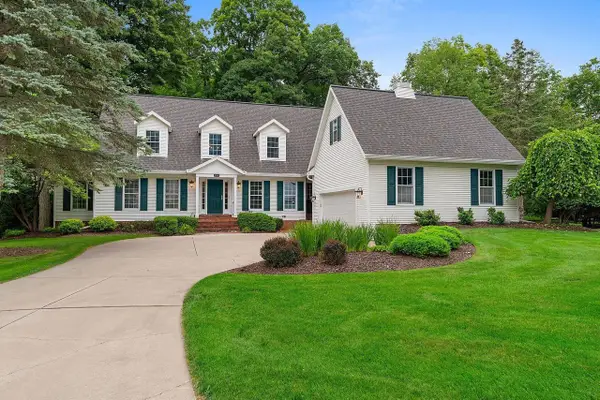 $750,000Active4 beds 4 baths4,366 sq. ft.
152 GARDEN GATE COURT, Green Bay, WI 54313
MLS# 50330406Listed by: MAHLER SOTHEBY'S INTERNATIONAL REALTY - New
 $189,900Active4 beds 2 baths1,853 sq. ft.
847 SHAWANO AVENUE, Green Bay, WI 54303
MLS# 50330411Listed by: COLDWELL BANKER REAL ESTATE GROUP - New
 $369,900Active4 beds 1 baths2,121 sq. ft.
1131 ST AGNES DRIVE, Green Bay, WI 54304
MLS# 50330416Listed by: COLDWELL BANKER REAL ESTATE GROUP - New
 $249,900Active3 beds 2 baths2,111 sq. ft.
802 ERNST DRIVE, Green Bay, WI 54304
MLS# 50330418Listed by: COLDWELL BANKER REAL ESTATE GROUP


Protect your home and budget from life's surprises with an Assurant Home Warranty, backed by a partner that supports you through every step of homeownership. Explore Plans.
© 2023 - 2026 ERA Franchise Systems LLC. All rights reserved. ERA Franchise Systems LLC fully supports the principles of the Fair Housing Act and the Equal Opportunity Act. ERA, ERA Real Estate powered, and their respective logos are registered service marks of ERA Franchise Systems LLC. Each office is independently owned and operated.