
3561 BECKET DRIVE, Green Bay, WI 54313
Local realty services provided by:ERA MyPro Realty
Listed by: mark vercauteren
Office: foxcityhomes.com, llc.
MLS#:50334975
Source:Metro MLS
3561 BECKET DRIVE,Green Bay, WI 54313
$449,900
- 4 Beds
- 3 Baths
- 1,963 sq. ft.
- Single family
- Active
Price summary
- Price:$449,900
- Price per sq. ft.:$229.19
About this home
Beautiful 4 bed 2.5 bath Ranch in Howard. Open concept living space with vaulted ceiling, stone surround gas fireplace, and wood LVT flooring. Spacious kitchen with huge island with breakfast bar and plenty of additional storage. Great backyard with concrete patio, pergola, and white vinyl fence. Extra deep stall in garage. 1st floor laundry. Three panel doors. Lower level has a nearly finished half bath, and lots of additional sq ft if you choose to finish.
Contact an agent
Home facts
- Year built:2015
- Subdivision & Development:Spring Green Heights
- Listing ID #:50334975
- Added:1 day(s) ago
- Updated:October 28, 2026 at 03:00 PM
Rooms and interior
- Bedrooms:4
- Total bathrooms:3
- Full bathrooms:2
- Flooring:Wood Floors
- Bathrooms Description:At least 1 Tub, Stubbed For Bathroom on Lower
- Kitchen Description:Dishwasher, Disposal, Microwave, On Main Level, Range/Oven, Refrigerator
- Bedroom Description:Master Bedroom On Main Level, Walk-In Closet(s)
- Basement Description:Full, Sump Pump
- Living area:1,963 sq. ft.
Heating and cooling
- Cooling:Central Air, Forced Air
- Heating:Forced Air, Natural Gas
Structure and exterior
- Year built:2015
- Building area:1,963 sq. ft.
- Lot area:0.24 Acres
- Architectural Style:Ranch
- Construction Materials:Brick, Brick/Stone, Vinyl
- Exterior Features:Fenced Yard, Patio
- Foundation Description:Poured Concrete
- Levels:1 Story
Utilities
- Water:Municipal Water
- Sewer:Municipal Sewer
Finances and disclosures
- Price:$449,900
- Price per sq. ft.:$229.19
- Tax amount:$5,070
Features and amenities
- Appliances:Dishwasher, Disposal, Microwave, Refrigerator, Washer
- Laundry features:Dryer, Washer
- Amenities:Cathedral/Vaulted Ceiling
Parking
- Parking description:2 Car Garage, Garage - Attached, Garage Opener Included, Tandem
- Garage spaces:2
New listings near 3561 BECKET DRIVE
- New
 $268,000Active-- beds -- baths1,549 sq. ft.
504 ELMORE STREET, Green Bay, WI 54303
MLS# 50334928Listed by: PLATINUM REAL ESTATE - New
 $319,900Active3 beds 2 baths1,630 sq. ft.
827 HILLCREST HEIGHTS, Green Bay, WI 54313
MLS# 50334936Listed by: SCORE REALTY GROUP, LLC - New
 $329,900Active3 beds 2 baths1,594 sq. ft.
3240 FLINTVILLE ROAD, Green Bay, WI 54313
MLS# 50334941Listed by: RESOURCE ONE REALTY, LLC - New
 $429,900Active3 beds 3 baths2,544 sq. ft.
344 MIRAMAR DRIVE, Green Bay, WI 54301
MLS# 50334951Listed by: MARK D OLEJNICZAK REALTY, INC. - New
 $414,900Active3 beds 3 baths2,528 sq. ft.
190 ST MARYS BOULEVARD, Green Bay, WI 54301
MLS# 50334952Listed by: SHOREWEST, REALTORS - New
 $339,900Active3 beds 2 baths1,320 sq. ft.
2170 GADWALL LANE, Green Bay, WI 54311
MLS# 50334969Listed by: BECKMAN PROPERTIES - New
 $244,900Active4 beds 1 baths1,518 sq. ft.
3011 LINCK COURT, Green Bay, WI 54301
MLS# 50334895Listed by: RESOURCE ONE REALTY, LLC - New
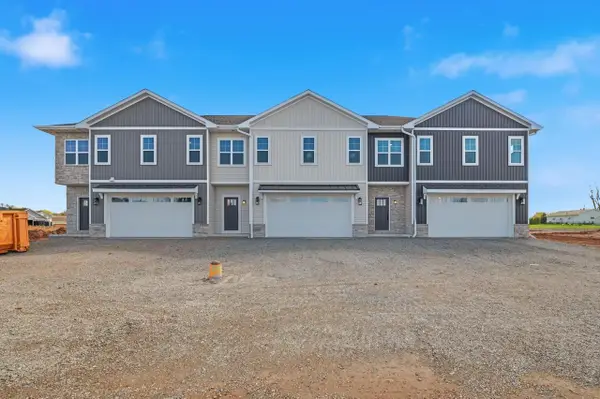 $409,900Active3 beds 3 baths1,863 sq. ft.
1825 SERVANT WAY, Green Bay, WI 54311
MLS# 50334917Listed by: KOS REALTY GROUP - New
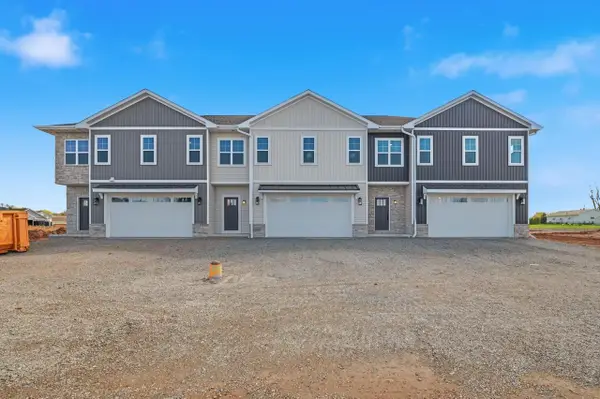 $399,900Active2 beds 3 baths1,670 sq. ft.
1823 SERVANT WAY, Green Bay, WI 54311
MLS# 50334919Listed by: KOS REALTY GROUP


Protect your home and budget from life's surprises with an Assurant Home Warranty, backed by a partner that supports you through every step of homeownership. Explore Plans.
© 2023 - 2026 ERA Franchise Systems LLC. All rights reserved. ERA Franchise Systems LLC fully supports the principles of the Fair Housing Act and the Equal Opportunity Act. ERA, ERA Real Estate powered, and their respective logos are registered service marks of ERA Franchise Systems LLC. Each office is independently owned and operated.