
3680 COLLEGIATE WAY, Green Bay, WI 54229
Local realty services provided by:ERA MyPro Realty
Listed by: ben malcore, deanna malcore
Office: berkshire hathaway hs metro realty-the collective
MLS#:50334829
Source:Metro MLS
3680 COLLEGIATE WAY,Green Bay, WI 54229
$434,900
- 4 Beds
- 3 Baths
- 3,246 sq. ft.
- Single family
- Active
Price summary
- Price:$434,900
- Price per sq. ft.:$133.98
About this home
Don't let the view from the street fool you ? this ranch is BIG on space! Offering over 3,200 sq ft of living space, 4 bedrooms, 3 full baths & updates galore, there's so much more here than meets the eye! The inviting open-concept living area features a beautiful stone-surround fireplace & spacious kitchen with abundant cabinetry, stylish backsplash & an oversized center island perfect for gathering. The main level features 2 bedrooms plus a dedicated home office. The generously sized primary suite is a standout with a recently updated private bath featuring dual vanities & illuminated mirrors, along with an incredible 12x8 walk-in closet! A huge 13x10 main-floor laundry room offers an entire wall of cabinetry for exceptional storage & organization. Adding a truly special touch to some of the rooms on the main floor are the custom hardwood floors, crafted from lumber harvested from a family property! The finished lower level provides even more room to spread out with 2 additional bedrooms, a full bath, family room & rec room. The family room even features an egress window, offering future potential for a 5th bedroom! Step outside and enjoy the welcoming front porch, spacious back deck & fully fenced backyard featuring a circular paver patio with a fire pit area, perfect for summer gatherings and cozy evenings under the stars! A storage shed adds extra convenience. Situated in a neighborhood in the New Franken area, you'll enjoy easy access to Green Bay's east-side shopping, dining, schools & everyday conveniences. With over 3,200 sq ft of living space, incredible versatility, extensive updates & thoughtful details throughout, this is one ranch that delivers far more than meets the eye. Showings start on Saturday 10/24/26...
Contact an agent
Home facts
- Year built:2003
- Listing ID #:50334829
- Added:1 day(s) ago
- Updated:October 25, 2026 at 03:54 PM
Rooms and interior
- Bedrooms:4
- Total bathrooms:3
- Full bathrooms:3
- Bathrooms Description:At least 1 Tub, Whirlpool
- Kitchen Description:Dishwasher, Microwave, On Main Level, Range/Oven, Refrigerator
- Bedroom Description:Master Bedroom On Main Level, Walk-In Closet(s)
- Basement Description:8'+ Ceiling, Finished, Full
- Living area:3,246 sq. ft.
Heating and cooling
- Cooling:Central Air, Forced Air
- Heating:Forced Air, Natural Gas
Structure and exterior
- Year built:2003
- Building area:3,246 sq. ft.
- Lot area:0.29 Acres
- Architectural Style:Raised Ranch
- Construction Materials:Vinyl
- Exterior Features:Deck, Fenced Yard
- Foundation Description:Poured Concrete
- Levels:1 Story
Utilities
- Water:Municipal Water
- Sewer:Municipal Sewer
Finances and disclosures
- Price:$434,900
- Price per sq. ft.:$133.98
- Tax amount:$5,733
Features and amenities
- Appliances:Dishwasher, Microwave, Refrigerator, Washer
- Laundry features:Dryer, Washer
- Amenities:Cathedral/Vaulted Ceiling, Pantry
- Pool features:WhirlPool/HotTub
Parking
- Parking description:2 Car Garage, Garage - Attached, Tandem
- Garage spaces:2
New listings near 3680 COLLEGIATE WAY
- New
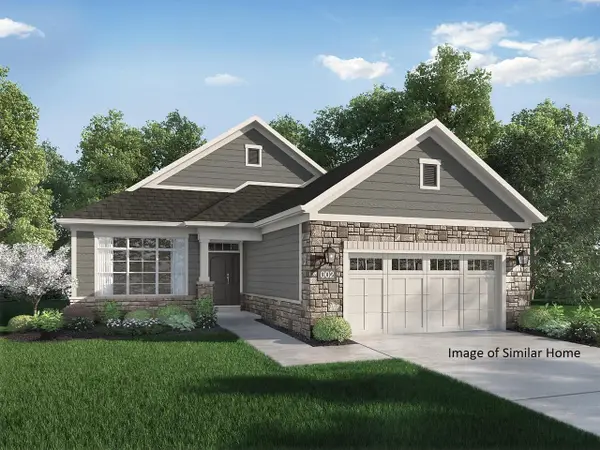 $549,546Active2 beds 2 baths2,014 sq. ft.
3374 CAPELLA LANE, Green Bay, WI 54311
MLS# 50334808Listed by: APPLE TREE FOX VALLEY, LLC - New
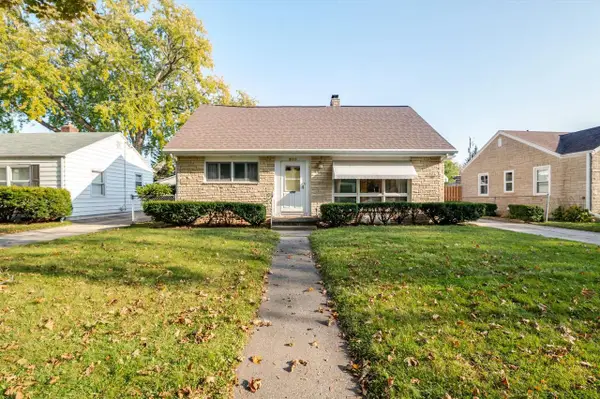 $269,900Active4 beds 3 baths2,278 sq. ft.
830 WINFORD AVENUE, Green Bay, WI 54303
MLS# 50334837Listed by: KELLER WILLIAMS GREEN BAY - New
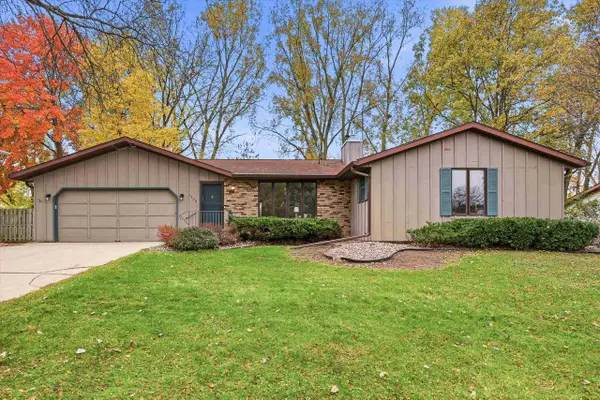 $324,900Active4 beds 3 baths2,233 sq. ft.
1320 OASIS DRIVE, Green Bay, WI 54313
MLS# 50334860Listed by: RESOURCE ONE REALTY, LLC - New
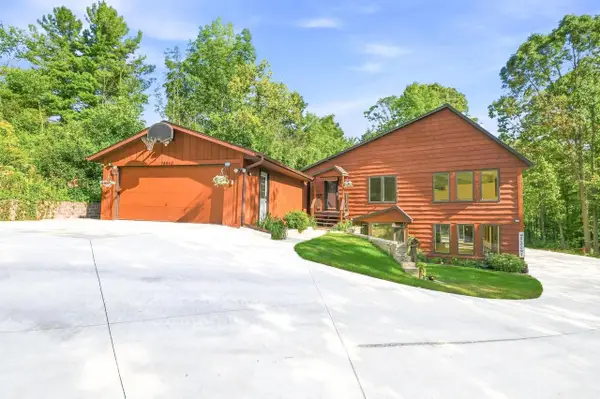 $499,900Active4 beds 3 baths3,250 sq. ft.
2691 MAYLINE DRIVE, Green Bay, WI 54311
MLS# 50334872Listed by: KELLER WILLIAMS GREEN BAY - New
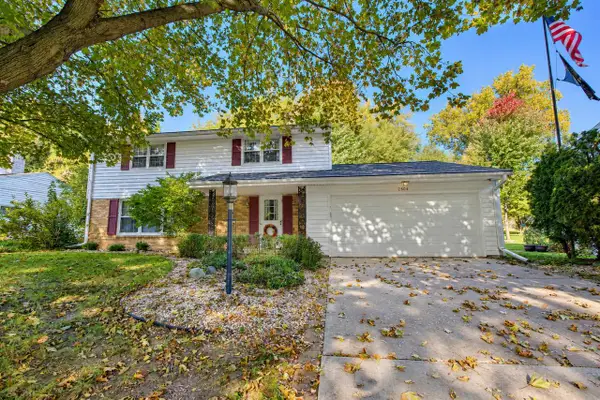 $389,900Active4 beds 4 baths3,007 sq. ft.
2504 BITTERSWEET AVENUE, Green Bay, WI 54301
MLS# 50334726Listed by: COLDWELL BANKER REAL ESTATE GROUP - New
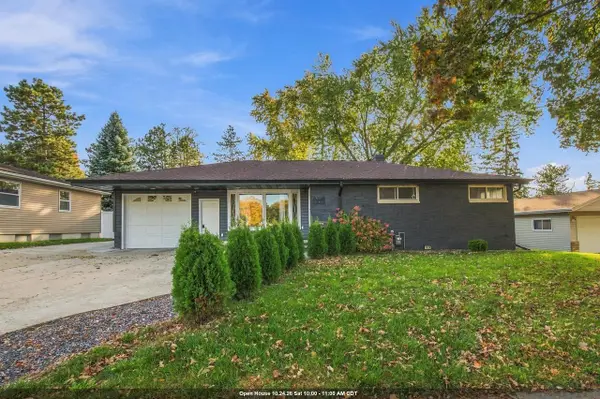 $298,000Active4 beds 2 baths1,773 sq. ft.
1926 DEBRA LANE, Green Bay, WI 54302
MLS# 50334729Listed by: KELLER WILLIAMS GREEN BAY - New
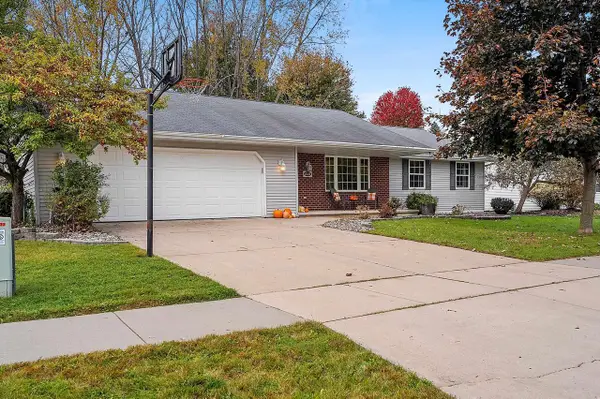 $435,000Active4 beds 3 baths2,088 sq. ft.
1533 ROCKWELL ROAD, Green Bay, WI 54313
MLS# 50334732Listed by: FATHOM REALTY, LLC - New
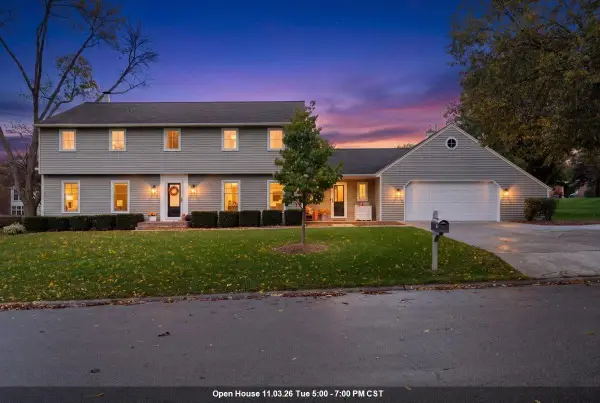 $624,900Active4 beds 3 baths2,828 sq. ft.
210 ROSEMONT DRIVE, Green Bay, WI 54301
MLS# 50334736Listed by: TOWN & COUNTRY REAL ESTATE - New
 $99,900Active2 beds 1 baths572 sq. ft.
1130 LIME KILN ROAD, Green Bay, WI 54302
MLS# 50334739Listed by: RESOURCE ONE REALTY, LLC


Protect your home and budget from life's surprises with an Assurant Home Warranty, backed by a partner that supports you through every step of homeownership. Explore Plans.
© 2023 - 2026 ERA Franchise Systems LLC. All rights reserved. ERA Franchise Systems LLC fully supports the principles of the Fair Housing Act and the Equal Opportunity Act. ERA, ERA Real Estate powered, and their respective logos are registered service marks of ERA Franchise Systems LLC. Each office is independently owned and operated.