
374 SKYLINE BOULEVARD, Green Bay, WI 54302
Local realty services provided by:ERA MyPro Realty
Listed by: israel rivera
Office: shorewest, realtors
MLS#:50331021
Source:Metro MLS
374 SKYLINE BOULEVARD,Green Bay, WI 54302
$279,900
- 3 Beds
- 2 Baths
- 1,848 sq. ft.
- Single family
- Pending
Price summary
- Price:$279,900
- Price per sq. ft.:$151.46
About this home
Well-maintained ranch home featuring 3 bedrooms, 1.5 bathrooms, and a 2-car garage, ideally located less than half a mile from Preble HS. The spacious living room features a large bay window and opens to the dining and kitchen area, with vinyl flooring throughout the main living spaces. All three bedrooms feature hardwood floors. Step outside to a beautiful deck overlooking the fenced backyard with large shade trees, offering a comfortable outdoor setting for entertaining and relaxing. A main-level half bath with laundry hookups provides the option for convenient one-level living. Laundry is currently located in the basement. The basement features a spacious finished rec room, creating a great space for entertaining, games, and relaxation. Conveniently located near shopping & restaurants.
Contact an agent
Home facts
- Year built:1962
- Listing ID #:50331021
- Added:46 day(s) ago
- Updated:September 21, 2026 at 02:40 PM
Rooms and interior
- Bedrooms:3
- Total bathrooms:2
- Full bathrooms:1
- Kitchen Description:Dishwasher, Disposal, Microwave, On Main Level, Range/Oven, Refrigerator
- Bedroom Description:Master Bedroom On Main Level
- Basement Description:Finished, Full
- Living area:1,848 sq. ft.
Heating and cooling
- Cooling:Central Air, Forced Air
- Heating:Forced Air, Natural Gas
Structure and exterior
- Year built:1962
- Building area:1,848 sq. ft.
- Lot area:0.2 Acres
- Architectural Style:Ranch
- Construction Materials:Brick, Brick/Stone, Vinyl
- Exterior Features:Deck, Fenced Yard
- Foundation Description:Poured Concrete
- Levels:1 Story
Utilities
- Water:Municipal Water
- Sewer:Municipal Sewer
Finances and disclosures
- Price:$279,900
- Price per sq. ft.:$151.46
- Tax amount:$3,424
Features and amenities
- Appliances:Dishwasher, Disposal, Microwave, Refrigerator, Washer
- Laundry features:Dryer, Washer
Parking
- Parking description:2 Car Garage, Garage - Attached
- Garage spaces:2
New listings near 374 SKYLINE BOULEVARD
- New
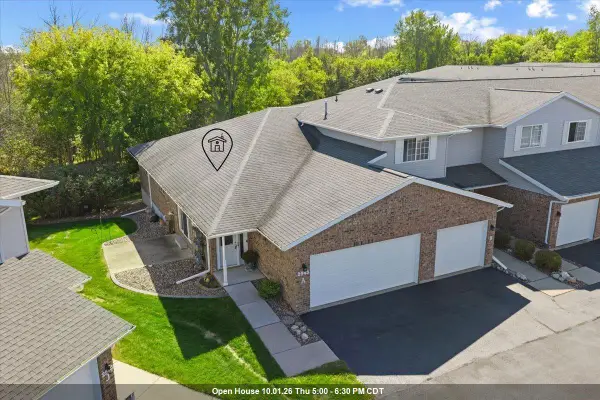 $314,900Active3 beds 2 baths1,303 sq. ft.
2543 TELLURIDE TRAIL #1(A), Green Bay, WI 54313
MLS# 50333455Listed by: TOWN & COUNTRY REAL ESTATE - New
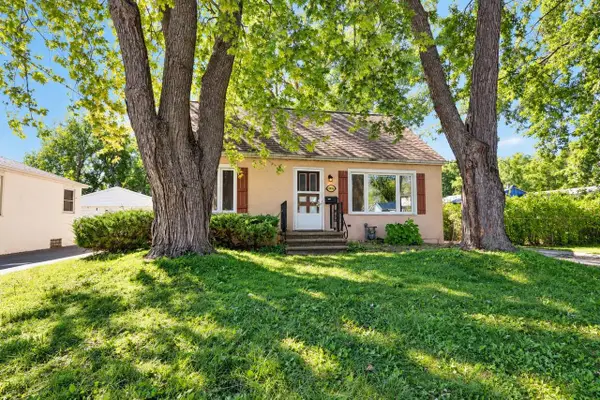 $155,000Active3 beds 1 baths1,170 sq. ft.
1490 HASTINGS STREET, Green Bay, WI 54301
MLS# 50333276Listed by: KELLER WILLIAMS GREEN BAY - New
 $325,000Active-- beds -- baths2,648 sq. ft.
200 S MAPLE AVENUE, Green Bay, WI 54303
MLS# 50333251Listed by: NORTHLAND REALTY LLC - New
 $360,000Active2 beds 2 baths1,942 sq. ft.
143 WEBSTER HEIGHTS DRIVE, Green Bay, WI 54301
MLS# 50333262Listed by: SHOREWEST, REALTORS  $139,900Pending-- beds -- baths1,815 sq. ft.
830 ELMORE STREET, Green Bay, WI 54303
MLS# 50333282Listed by: REAL BROKER LLC- New
 $434,900Active4 beds 3 baths2,735 sq. ft.
854 KRAUSE ROAD, Green Bay, WI 54313
MLS# 50333170Listed by: COLDWELL BANKER REAL ESTATE GROUP - New
 $399,900Active-- beds -- baths4,435 sq. ft.
1211 E WALNUT STREET, Green Bay, WI 54301
MLS# 50333163Listed by: DESIGN REALTY - New
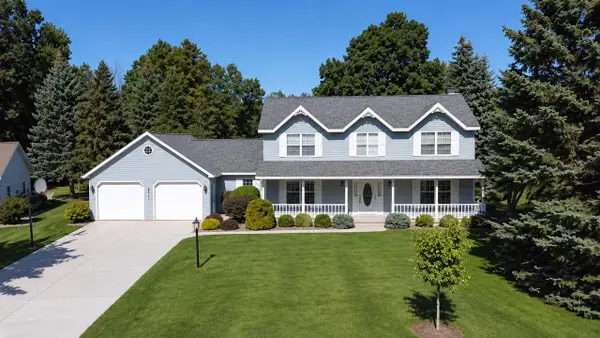 $554,900Active4 beds 4 baths3,752 sq. ft.
2967 MAYFLOWER ROAD, Green Bay, WI 54311
MLS# 50332980Listed by: COLDWELL BANKER REAL ESTATE GROUP - New
 $1,250,000Active-- beds -- baths3,129 sq. ft.
1992 TRUE LANE, Green Bay, WI 54304
MLS# 50333094Listed by: COLDWELL BANKER REAL ESTATE GROUP - New
 $489,900Active3 beds 3 baths2,661 sq. ft.
1048 FAVERSHAM WAY, Green Bay, WI 54313
MLS# 50333106Listed by: COLDWELL BANKER REAL ESTATE GROUP


Protect your home and budget from life's surprises with an Assurant Home Warranty, backed by a partner that supports you through every step of homeownership. Explore Plans.
© 2023 - 2026 ERA Franchise Systems LLC. All rights reserved. ERA Franchise Systems LLC fully supports the principles of the Fair Housing Act and the Equal Opportunity Act. ERA, ERA Real Estate powered, and their respective logos are registered service marks of ERA Franchise Systems LLC. Each office is independently owned and operated.