
463 ST BERNARD DRIVE, Green Bay, WI 54302
Local realty services provided by:ERA MyPro Realty
Listed by: jeff deacon
Office: shorewest, realtors
MLS#:50334891
Source:Metro MLS
463 ST BERNARD DRIVE,Green Bay, WI 54302
$349,900
- 3 Beds
- 3 Baths
- 2,853 sq. ft.
- Single family
- Active
Price summary
- Price:$349,900
- Price per sq. ft.:$122.64
About this home
This inviting ranch offers plenty of room to spread out with a traditional living room plus a spacious family room addition featuring a cozy corner fireplace & wet bar?perfect for entertaining! A patio door leads to the maintenance-free deck with a vinyl privacy fence. The kitchen features abundant cabinetry, tile backsplash & Corian countertops. Convenient first-floor laundry with exterior access, three nicely sized bedrooms with hardwood floors, a full and half bath complete the main level. The finished lower level adds even more living space with a rec room featuring a pool table, office/den, small kitchenette area, and a room with a walk-in shower. Garage floor is tiled. Additional highlights include crown molding, updated boiler, central air, gutter guards & a large storage shed. Convenient east side location. Home was pre-inspected. A fantastic opportunity for those seeking space, comfort, and versatility! .33-acre lot next door is available as well if a bigger yard is wanted (MLS #50334294)....
Contact an agent
Home facts
- Year built:1966
- Listing ID #:50334891
- Added:1 day(s) ago
- Updated:October 27, 2026 at 06:03 PM
Rooms and interior
- Bedrooms:3
- Total bathrooms:3
- Full bathrooms:1
- Flooring:Wood Floors
- Kitchen Description:Dishwasher, Microwave, On Main Level, Range/Oven, Refrigerator
- Bedroom Description:Master Bedroom On Main Level
- Basement Description:Finished, Full, Sump Pump
- Living area:2,853 sq. ft.
Heating and cooling
- Cooling:Central Air
- Heating:Natural Gas, Radiant
Structure and exterior
- Year built:1966
- Building area:2,853 sq. ft.
- Lot area:0.22 Acres
- Architectural Style:Ranch
- Construction Materials:Brick, Brick/Stone, Vinyl
- Exterior Features:Deck
- Foundation Description:Poured Concrete
- Levels:1 Story
Utilities
- Water:Municipal Water
- Sewer:Municipal Sewer
Finances and disclosures
- Price:$349,900
- Price per sq. ft.:$122.64
- Tax amount:$4,329
Features and amenities
- Appliances:Dishwasher, Microwave, Refrigerator, Washer
- Laundry features:Dryer, Washer
- Amenities:Water Softener, Wet Bar
Parking
- Parking description:1 Car Garage, Garage - Attached, Garage Opener Included
- Garage spaces:1
New listings near 463 ST BERNARD DRIVE
- New
 $244,900Active4 beds 1 baths1,518 sq. ft.
3011 LINCK COURT, Green Bay, WI 54301
MLS# 50334895Listed by: RESOURCE ONE REALTY, LLC - New
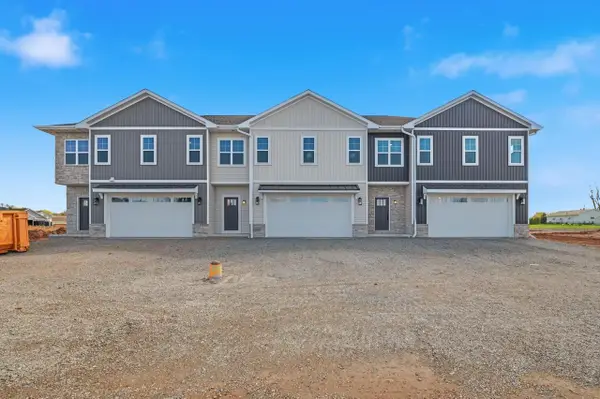 $409,900Active3 beds 3 baths1,863 sq. ft.
1825 SERVANT WAY, Green Bay, WI 54311
MLS# 50334917Listed by: KOS REALTY GROUP - New
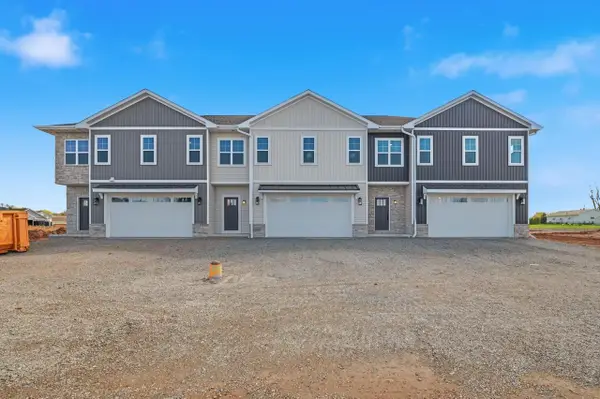 $399,900Active2 beds 3 baths1,670 sq. ft.
1823 SERVANT WAY, Green Bay, WI 54311
MLS# 50334919Listed by: KOS REALTY GROUP - New
 $399,900Active4 beds 3 baths1,942 sq. ft.
2222 BARBERRY LANE, Green Bay, WI 54304
MLS# 50334899Listed by: SHOREWEST, REALTORS - New
 $129,000Active2 beds 1 baths640 sq. ft.
1699 BADGER STREET, Green Bay, WI 54303
MLS# 50334908Listed by: COLDWELL BANKER REAL ESTATE GROUP - New
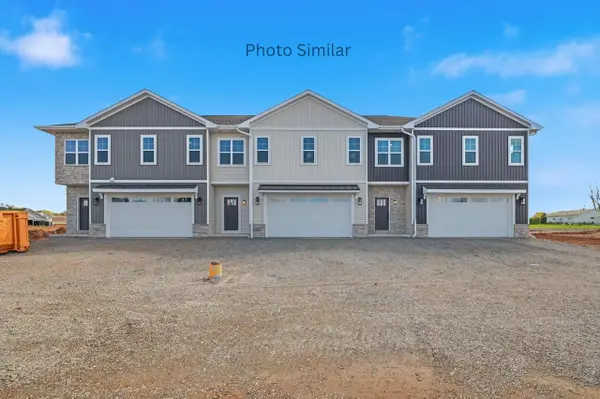 $399,900Active2 beds 3 baths1,670 sq. ft.
1851 LONDON ROAD, Green Bay, WI 54311
MLS# 50334914Listed by: KOS REALTY GROUP - New
 $409,900Active3 beds 3 baths1,857 sq. ft.
1849 LONDON ROAD, Green Bay, WI 54311
MLS# 50334915Listed by: KOS REALTY GROUP - New
 $409,900Active3 beds 3 baths1,863 sq. ft.
1853 LONDON ROAD, Green Bay, WI 54311
MLS# 50334916Listed by: KOS REALTY GROUP - New
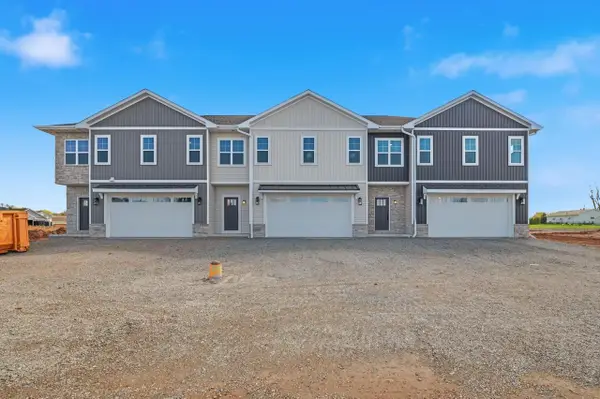 $409,900Active3 beds 3 baths1,857 sq. ft.
1821 SERVANT WAY, Green Bay, WI 54311
MLS# 50334918Listed by: KOS REALTY GROUP


Protect your home and budget from life's surprises with an Assurant Home Warranty, backed by a partner that supports you through every step of homeownership. Explore Plans.
© 2023 - 2026 ERA Franchise Systems LLC. All rights reserved. ERA Franchise Systems LLC fully supports the principles of the Fair Housing Act and the Equal Opportunity Act. ERA, ERA Real Estate powered, and their respective logos are registered service marks of ERA Franchise Systems LLC. Each office is independently owned and operated.