
616 SARATOGA STREET, Green Bay, WI 54303
Local realty services provided by:ERA MyPro Realty
Listed by: rich starry
Office: starry realty
MLS#:50329799
Source:Metro MLS
616 SARATOGA STREET,Green Bay, WI 54303
$325,000
- 3 Beds
- 2 Baths
- 1,639 sq. ft.
- Single family
- Pending
Price summary
- Price:$325,000
- Price per sq. ft.:$198.29
About this home
NEWLY updated split-level home near Perkins Park! Brand new roof (2026); new siding & windows (2026); new eaves & downspouts w/leaf guards (2023). 1st level incl spacious fam rm w/NEW LVP flrs, lrg wood-burning FP, orig. 1960's knotty pine, full bath, & patio walk-out to backyard/fire pit area. Middle level features huge living rm w/tons of natural light, prof maintained plush carpeting, & dimmable lights. The 11-foot picture window faces west & boasts lovely sunsets! Kitchen provides large dining area, original cabinets w/modern red quartz countertop & stove (2020). 3rd level features a remodeled full bath w/original tub/shower, new toilet & lighted vanity. All bdrms w/Red Oak flrs. Basement laundry w/newly painted flrs. Sq footage per floor plans. Some images have been Virtually Staged.
Contact an agent
Home facts
- Year built:1967
- Listing ID #:50329799
- Added:52 day(s) ago
- Updated:September 08, 2026 at 03:56 PM
Rooms and interior
- Bedrooms:3
- Total bathrooms:2
- Full bathrooms:2
- Bathrooms Description:At least 1 Tub
- Kitchen Description:Dishwasher, On Main Level, Range/Oven, Refrigerator
- Bedroom Description:Master Bedroom On Upper Level
- Basement Description:Full
- Living area:1,639 sq. ft.
Heating and cooling
- Cooling:Central Air
- Heating:Boiler, Natural Gas
Structure and exterior
- Year built:1967
- Building area:1,639 sq. ft.
- Lot area:0.23 Acres
- Construction Materials:Vinyl
- Exterior Features:Patio
- Foundation Description:Poured Concrete
- Levels:Multi-Level
Utilities
- Water:Municipal Water
- Sewer:Municipal Sewer
Finances and disclosures
- Price:$325,000
- Price per sq. ft.:$198.29
- Tax amount:$3,788
Features and amenities
- Appliances:Dishwasher, Refrigerator, Washer
- Laundry features:Dryer, Washer
Parking
- Parking description:2 Car Garage, Garage - Attached
- Garage spaces:2
New listings near 616 SARATOGA STREET
- New
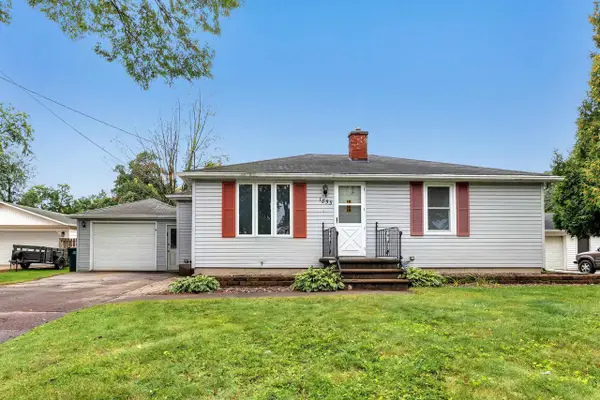 $199,900Active2 beds 1 baths983 sq. ft.
1853 GLENVIEW AVENUE, Green Bay, WI 54303
MLS# 50332781Listed by: KELLER WILLIAMS GREEN BAY - New
 $239,000Active3 beds 1 baths1,811 sq. ft.
827 COLONIAL AVENUE, Green Bay, WI 54304
MLS# 50332804Listed by: COLDWELL BANKER REAL ESTATE GROUP - New
 $210,000Active2 beds 1 baths926 sq. ft.
1106 MINAHAN STREET, Green Bay, WI 54303
MLS# 50332832Listed by: RESOURCE ONE REALTY, LLC - New
 $465,000Active-- beds -- baths3,320 sq. ft.
1409 ELIZA STREET, Green Bay, WI 54301
MLS# 50332833Listed by: NORTHLAND REALTY LLC - New
 $265,000Active3 beds 2 baths1,764 sq. ft.
1934 DEBRA LANE, Green Bay, WI 54302
MLS# 50332840Listed by: RESOURCE ONE REALTY, LLC - New
 $139,900Active2 beds 1 baths656 sq. ft.
1405 S VAN BUREN STREET, Green Bay, WI 54301
MLS# 50332843Listed by: BERKSHIRE HATHAWAY HS METRO REALTY-THE COLLECTIVE - New
 $224,900Active3 beds 1 baths908 sq. ft.
1619 HAROLD STREET, Green Bay, WI 54302
MLS# 50332844Listed by: KELLER WILLIAMS GREEN BAY - New
 $324,500Active3 beds 3 baths2,348 sq. ft.
2859 ST ANN DRIVE, Green Bay, WI 54311
MLS# 50332850Listed by: BEN BARTOLAZZI REAL ESTATE, INC - New
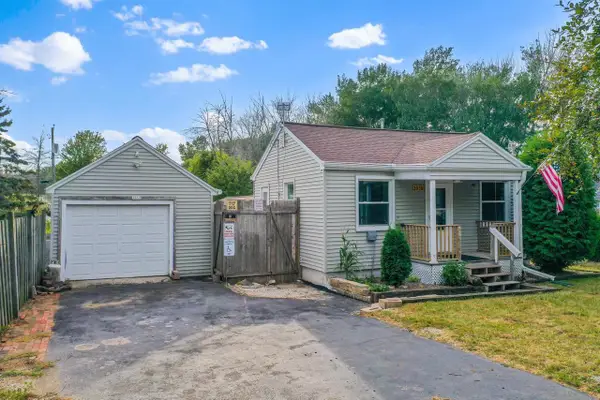 $179,900Active1 beds 1 baths480 sq. ft.
3939 AGAMAITE ROAD, Green Bay, WI 54311
MLS# 50332852Listed by: DALLAIRE REALTY - New
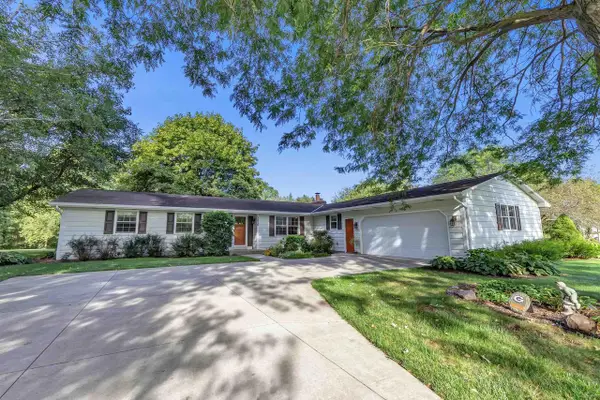 $439,900Active3 beds 3 baths1,797 sq. ft.
3826 HIDDEN VALLEY LANE, Green Bay, WI 54311
MLS# 50332859Listed by: SHOREWEST, REALTORS


Protect your home and budget from life's surprises with an Assurant Home Warranty, backed by a partner that supports you through every step of homeownership. Explore Plans.
© 2023 - 2026 ERA Franchise Systems LLC. All rights reserved. ERA Franchise Systems LLC fully supports the principles of the Fair Housing Act and the Equal Opportunity Act. ERA, ERA Real Estate powered, and their respective logos are registered service marks of ERA Franchise Systems LLC. Each office is independently owned and operated.