
734 RIVERVIEW DRIVE, Green Bay, WI 54303
Local realty services provided by:ERA MyPro Realty
Listed by: tiffany holtz, rileigh ostrom
Office: coldwell banker real estate group
MLS#:50335056
Source:Metro MLS
734 RIVERVIEW DRIVE,Green Bay, WI 54303
$349,900
- 2 Beds
- 2 Baths
- 1,350 sq. ft.
- Single family
- Active
Price summary
- Price:$349,900
- Price per sq. ft.:$259.19
About this home
Rare opportunity to own a move-in-ready home with an impressive 64' x 48' heated garage featuring a finished second-level space with endless potential! The home has been extensively updated, with the interior renovated from the studs up. Enjoy first-floor laundry and a half bath, beautiful kitchen cabinetry, updated countertops, and abundant storage. The spacious primary bedroom offers a walk-in closet. With extensive updates and incredible garage space, this property is one you won't want to miss!
Contact an agent
Home facts
- Year built:1902
- Listing ID #:50335056
- Added:1 day(s) ago
- Updated:October 29, 2026 at 03:47 PM
Rooms and interior
- Bedrooms:2
- Total bathrooms:2
- Full bathrooms:1
- Bathrooms Description:At least 1 Tub, Whirlpool
- Kitchen Description:Dishwasher, Disposal, Microwave, On Main Level, Range/Oven, Refrigerator
- Bedroom Description:Master Bedroom On Upper Level, Walk-In Closet(s)
- Basement Description:Full, Sump Pump
- Living area:1,350 sq. ft.
Heating and cooling
- Cooling:Central Air, Forced Air
- Heating:Forced Air, Natural Gas
Structure and exterior
- Year built:1902
- Building area:1,350 sq. ft.
- Lot area:0.33 Acres
- Architectural Style:Cape Cod
- Construction Materials:Vinyl
- Exterior Features:Deck
- Foundation Description:Stone
- Levels:1.5 Story
Utilities
- Water:Municipal Water
- Sewer:Municipal Sewer
Finances and disclosures
- Price:$349,900
- Price per sq. ft.:$259.19
- Tax amount:$2,482
Features and amenities
- Appliances:Dishwasher, Disposal, Microwave, Refrigerator, Washer
- Laundry features:Dryer, Washer
- Amenities:Cable/Satellite Available, High Speed Internet, Pantry
- Pool features:WhirlPool/HotTub
Parking
- Parking description:4 Car Garage, Garage - Attached, Garage - Detached, Garage - Heated
- Garage spaces:4
New listings near 734 RIVERVIEW DRIVE
- New
 $449,900Active4 beds 3 baths4,228 sq. ft.
2734 UNIVERSITY AVENUE, Green Bay, WI 54311
MLS# 50334988Listed by: RESOURCE ONE REALTY, LLC - New
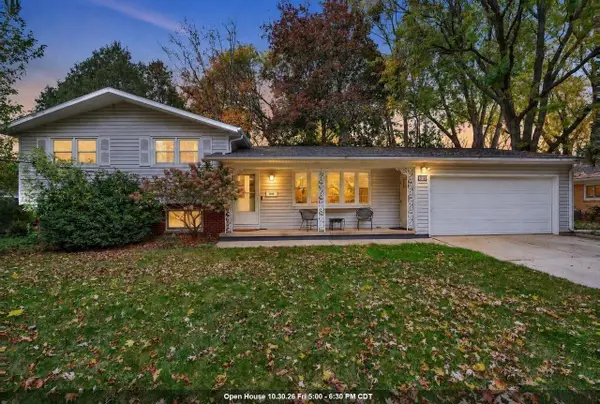 $299,900Active4 beds 2 baths1,728 sq. ft.
1013 N LOCUST STREET, Green Bay, WI 54303
MLS# 50334993Listed by: SHOREWEST, REALTORS - New
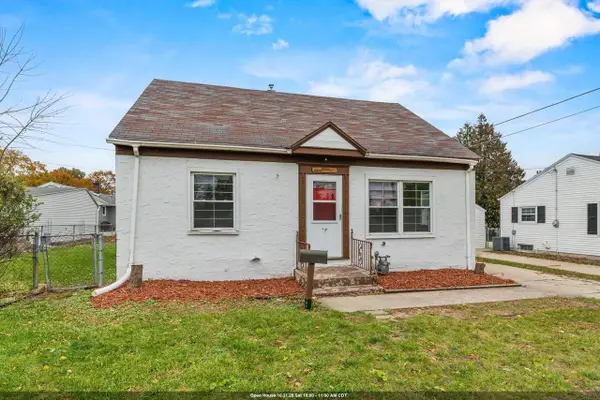 $244,900Active3 beds 1 baths1,170 sq. ft.
1222 9TH STREET, Green Bay, WI 54304
MLS# 50335003Listed by: KELLER WILLIAMS GREEN BAY - New
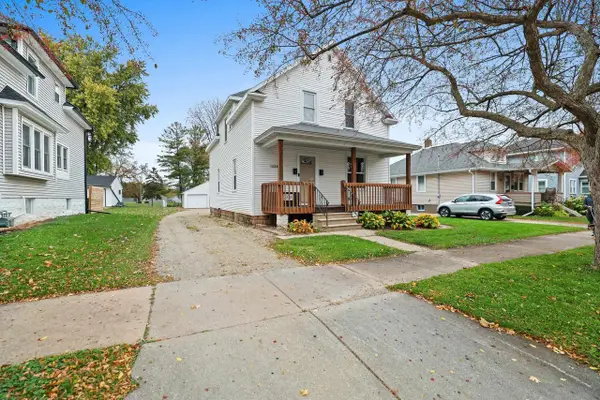 $300,000Active-- beds -- baths1,680 sq. ft.
1359 LAWE STREET, Green Bay, WI 54301
MLS# 50335012Listed by: REALTY WORLD GREATER GREEN BAY, LTD - New
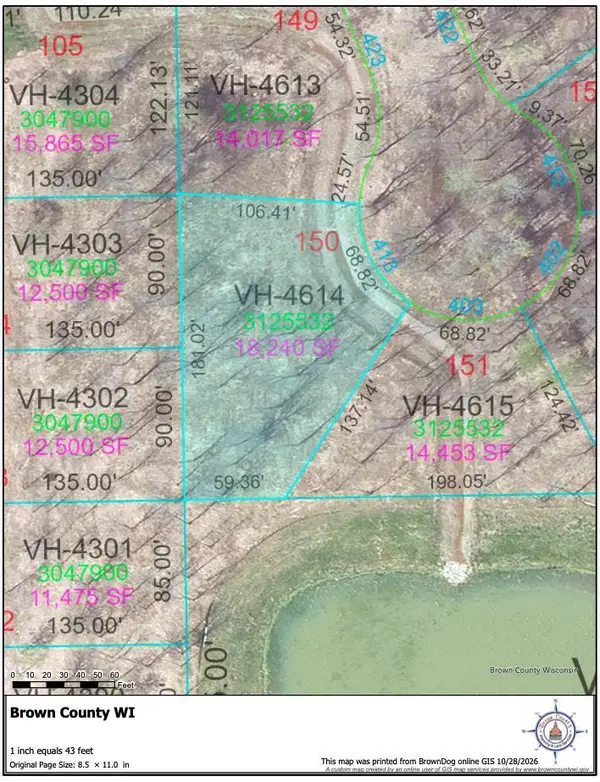 $89,900Active0.42 Acres
413 DRAGONFLY COURT, Green Bay, WI 54303
MLS# 50335014Listed by: NEXTHOME SELECT REALTY - New
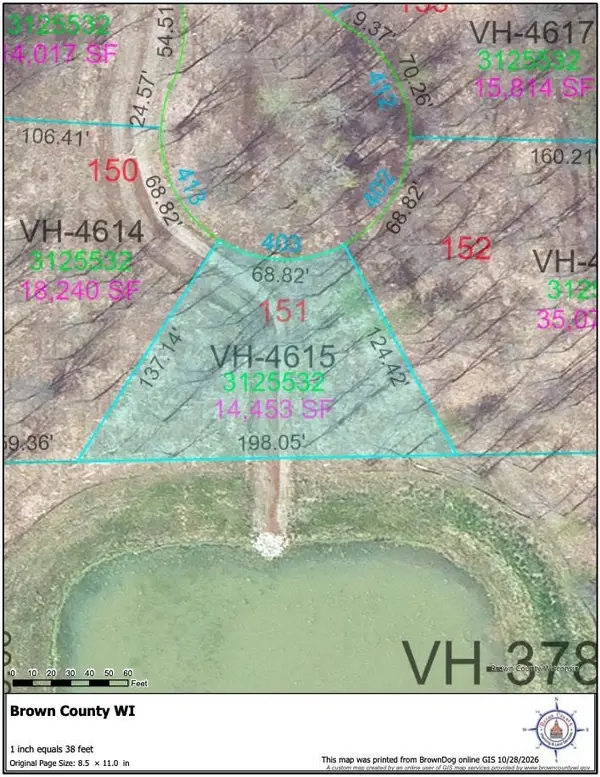 $99,900Active0.33 Acres
403 DRAGONFLY COURT, Green Bay, WI 54303
MLS# 50335017Listed by: NEXTHOME SELECT REALTY - New
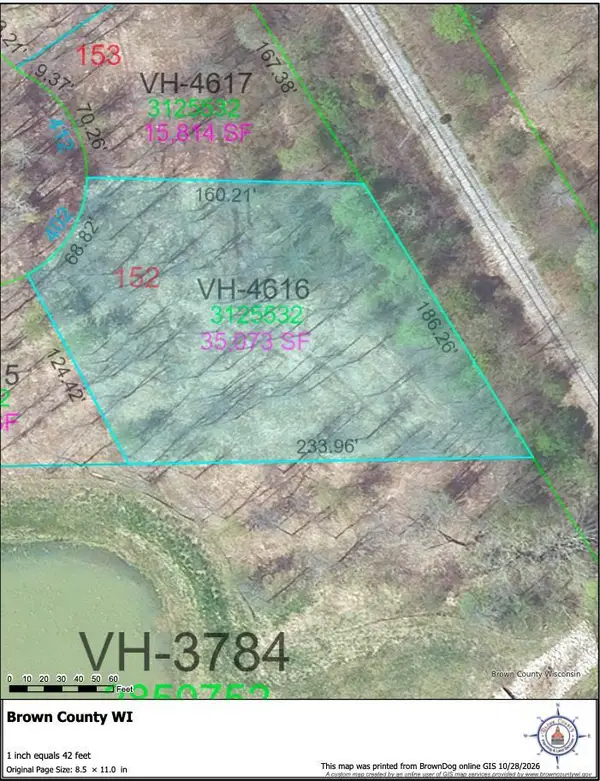 $124,900Active0.8 Acres
402 DRAGONFLY COURT, Green Bay, WI 54303
MLS# 50335019Listed by: NEXTHOME SELECT REALTY - New
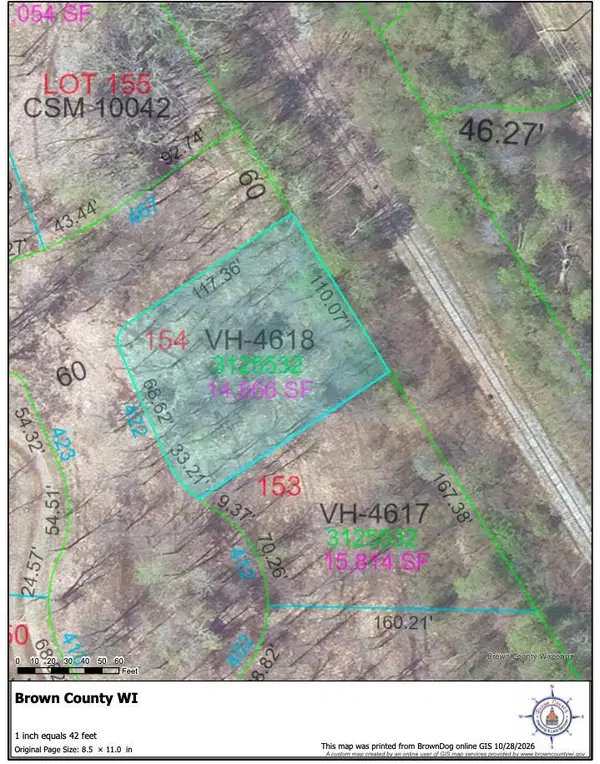 $84,900Active0.34 Acres
422 DRAGONFLY COURT, Green Bay, WI 54303
MLS# 50335021Listed by: NEXTHOME SELECT REALTY - New
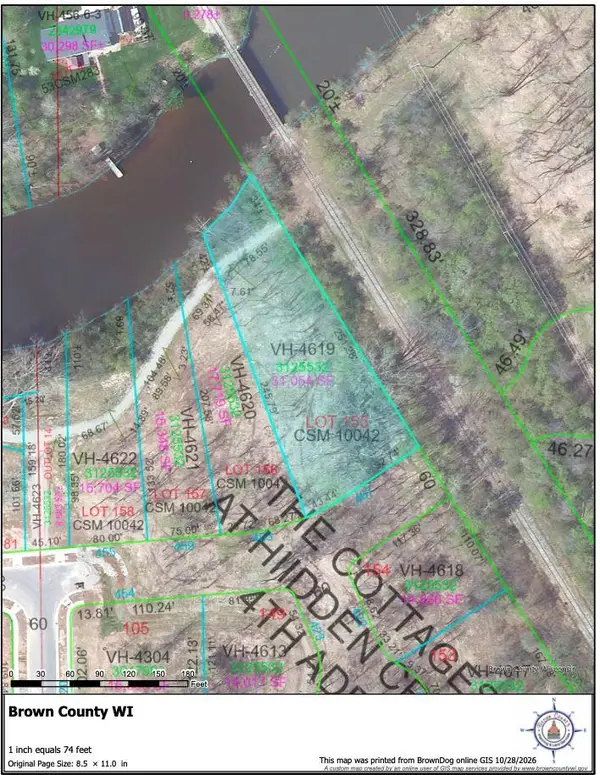 $129,900Active0.71 Acres
467 HIDDEN CREEK TRAIL, Green Bay, WI 54303
MLS# 50335022Listed by: NEXTHOME SELECT REALTY


Protect your home and budget from life's surprises with an Assurant Home Warranty, backed by a partner that supports you through every step of homeownership. Explore Plans.
© 2023 - 2026 ERA Franchise Systems LLC. All rights reserved. ERA Franchise Systems LLC fully supports the principles of the Fair Housing Act and the Equal Opportunity Act. ERA, ERA Real Estate powered, and their respective logos are registered service marks of ERA Franchise Systems LLC. Each office is independently owned and operated.