
812 9TH STREET, Green Bay, WI 54304
Local realty services provided by:ERA MyPro Realty
Listed by: julie loritz
Office: resource one realty, llc.
MLS#:50329528
Source:Metro MLS
812 9TH STREET,Green Bay, WI 54304
$254,900
- 2 Beds
- 2 Baths
- 1,536 sq. ft.
- Single family
- Pending
Price summary
- Price:$254,900
- Price per sq. ft.:$165.95
About this home
Move-in ready well maintained & updated Southwest ranch on a double lot featuring 2 bdrms, 2 full baths, 2-car garage, fenced yard plus storage shed. New LVP flooring & carpet, updated vinyl windows & furnace in 2016, bsmt windows 2024, wtr htr 2025, 2 new sump pumps, interior & exterior painted. Spacious LR w/coved ceiling, archway, large kit w/oak cabinets & full bath w/1st flr laundry complete main level. Finished lower level includes another full bath, office & 2nd room perfect for rec rm or play rm. Convenient location close to Lambeau & Titletown District. Poured foundation, aluminum siding & front deck. Showings start Fri. 7/24 at 3:00pm. Allow 48 hrs for acceptance.
Contact an agent
Home facts
- Year built:1949
- Listing ID #:50329528
- Added:48 day(s) ago
- Updated:August 10, 2026 at 03:33 PM
Rooms and interior
- Bedrooms:2
- Total bathrooms:2
- Full bathrooms:2
- Flooring:Wood Floors
- Bathrooms Description:At least 1 Tub
- Kitchen Description:Dishwasher, Disposal, Microwave, On Main Level, Range/Oven, Refrigerator
- Bedroom Description:Master Bedroom On Main Level
- Basement Description:Finished, Full, Sump Pump
- Living area:1,536 sq. ft.
Heating and cooling
- Cooling:Central Air, Forced Air
- Heating:Forced Air, Natural Gas
Structure and exterior
- Year built:1949
- Building area:1,536 sq. ft.
- Lot area:0.22 Acres
- Lot Features:Sidewalks
- Architectural Style:Bungalow
- Construction Materials:Aluminum/Steel
- Exterior Features:Deck, Fenced Yard
- Foundation Description:Poured Concrete
- Levels:1 Story
Utilities
- Water:Municipal Water
- Sewer:Municipal Sewer
Finances and disclosures
- Price:$254,900
- Price per sq. ft.:$165.95
- Tax amount:$2,832
Features and amenities
- Appliances:Dishwasher, Disposal, Microwave, Refrigerator, Washer
- Laundry features:Dryer, Washer
Parking
- Parking description:2 Car Garage, Garage - Attached
- Garage spaces:2
New listings near 812 9TH STREET
- New
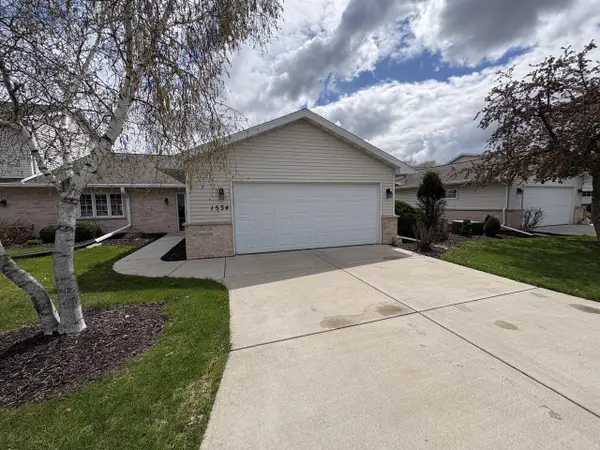 $399,900Active2 beds 2 baths1,500 sq. ft.
1534 River Pines DRIVE, Green Bay, WI 54311
MLS# 1980352Listed by: BIRCHWOOD PROPERTIES LLC - New
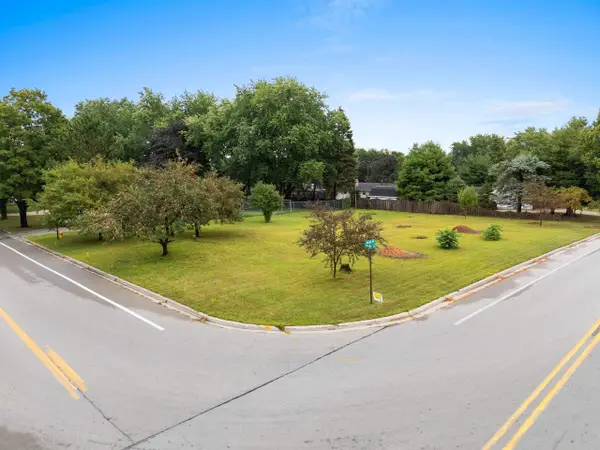 $64,500Active0.28 Acres
SHADY LANE, Green Bay, WI 54313
MLS# 50332338Listed by: SHOREWEST, REALTORS - New
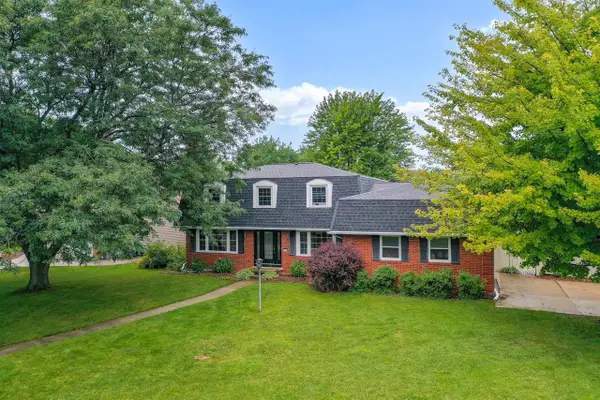 $399,900Active4 beds 3 baths2,710 sq. ft.
2910 GRANDE, Green Bay, WI 54301
MLS# 50332341Listed by: DALLAIRE REALTY - New
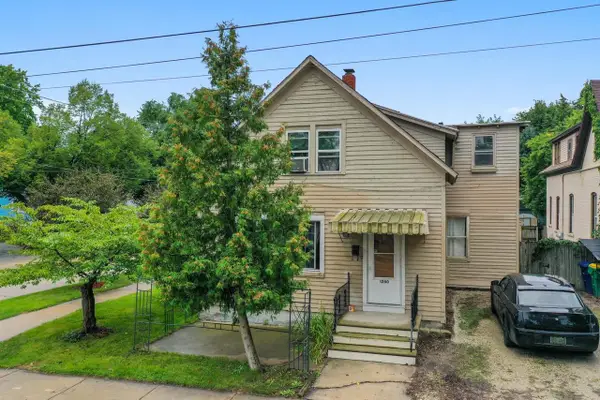 $174,900Active-- beds -- baths1,945 sq. ft.
1280 E WALNUT STREET, Green Bay, WI 54301
MLS# 50332350Listed by: DALLAIRE REALTY - New
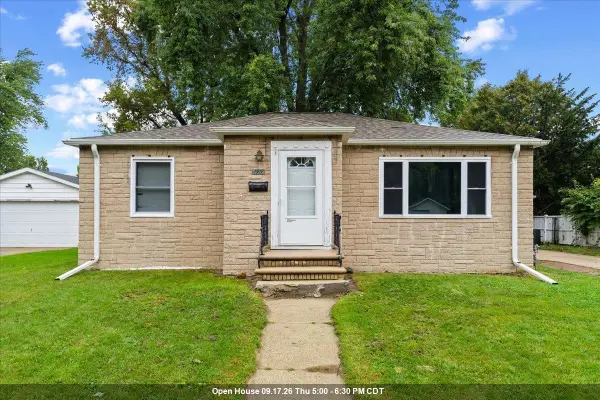 $235,000Active3 beds 1 baths1,516 sq. ft.
1917 FARLIN AVENUE, Green Bay, WI 54302
MLS# 50332365Listed by: COLDWELL BANKER REAL ESTATE GROUP - New
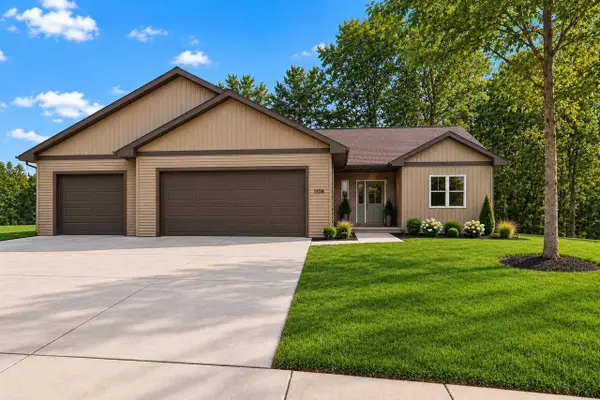 $559,900Active3 beds 3 baths1,750 sq. ft.
1108 PINECREST ROAD, Green Bay, WI 54313
MLS# 50332384Listed by: EXPRESS REALTY LLC - New
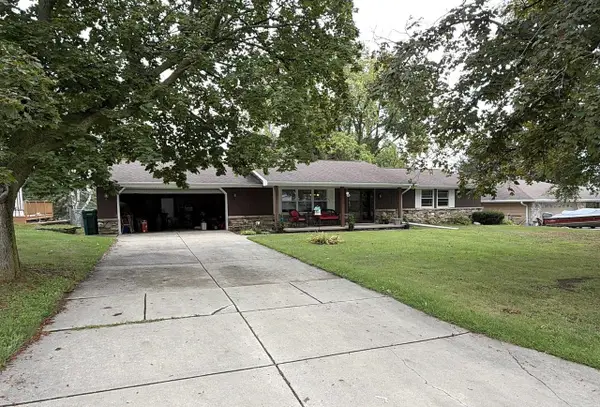 $324,900Active3 beds 2 baths2,528 sq. ft.
822 MOON DRIVE, Green Bay, WI 54313
MLS# 50332385Listed by: QUORUM ENTERPRISES, INC. - New
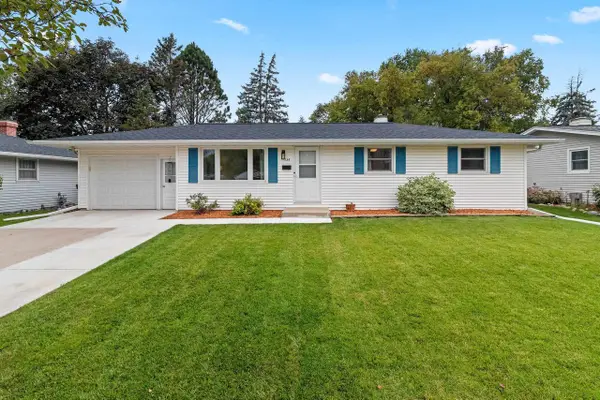 $274,900Active3 beds 1 baths1,512 sq. ft.
134 MINOR COURT, Green Bay, WI 54303
MLS# 50332241Listed by: SYMES REALTY, LLC - New
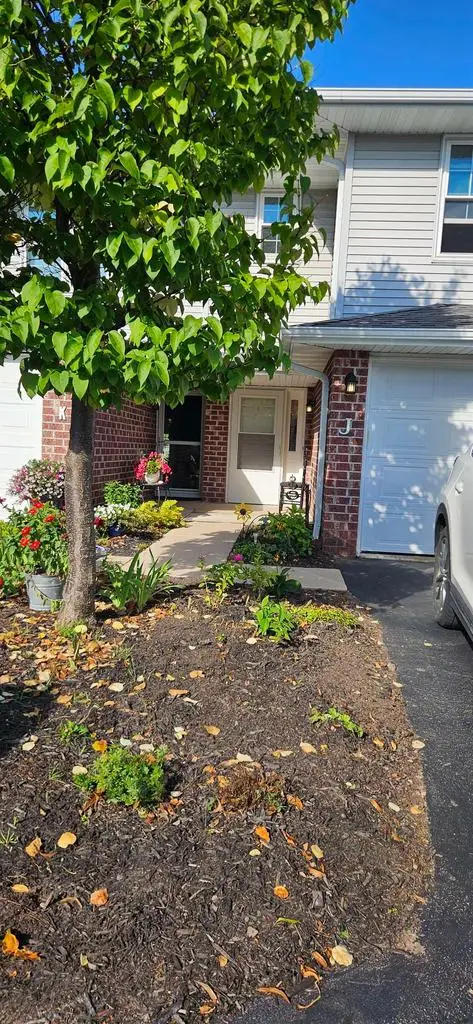 $234,900Active2 beds 2 baths1,168 sq. ft.
2579 TELLURIDE TRAIL #J, Green Bay, WI 54313
MLS# 50332242Listed by: RONALD J. SINCLAIR CONSTRUCTION LLC - New
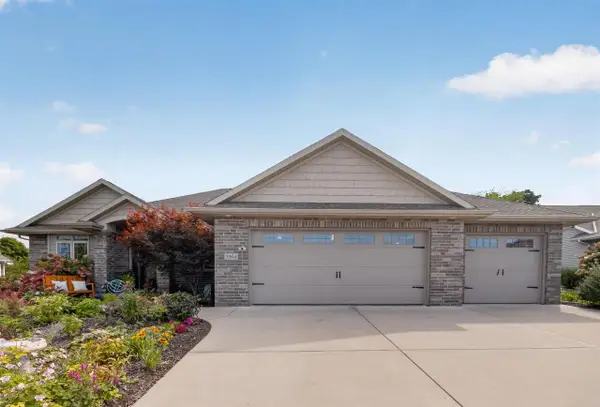 $639,000Active4 beds 4 baths3,813 sq. ft.
3364 COTTAGE HILL DRIVE, Green Bay, WI 54311
MLS# 50332245Listed by: LPT REALTY


Protect your home and budget from life's surprises with an Assurant Home Warranty, backed by a partner that supports you through every step of homeownership. Explore Plans.
© 2023 - 2026 ERA Franchise Systems LLC. All rights reserved. ERA Franchise Systems LLC fully supports the principles of the Fair Housing Act and the Equal Opportunity Act. ERA, ERA Real Estate powered, and their respective logos are registered service marks of ERA Franchise Systems LLC. Each office is independently owned and operated.