
826 BROADVIEW DRIVE, Green Bay, WI 54301
Local realty services provided by:ERA MyPro Realty
Listed by: scott conradt
Office: schenk realty, llc.
MLS#:50334609
Source:Metro MLS
826 BROADVIEW DRIVE,Green Bay, WI 54301
$349,900
- 4 Beds
- 2 Baths
- 2,272 sq. ft.
- Single family
- Active
Price summary
- Price:$349,900
- Price per sq. ft.:$154.01
About this home
Enjoy the perfect blend of space, comfort, and location in this 4-bedroom, 2-bath home just a short walk from Riverview Park and the East River Trail. The stunning great room showcases vaulted ceilings, skylights, hardwood flooring, and a fireplace, creating a bright and inviting focal point of the home. Major updates include a new roof and AC in 2025-26, along with a furnace replaced in 2019. The main floor bath features heated flooring. The finished lower-level rec room provides valuable extra living space to fit your lifestyle. Outside, you'll find a spacious deck overlooking a backyard shaded by mature trees, offering the ideal setting for outdoor entertaining and relaxation. Some photos were virtually staged with AI.
Contact an agent
Home facts
- Year built:1976
- Listing ID #:50334609
- Added:1 day(s) ago
- Updated:October 21, 2026 at 04:17 PM
Rooms and interior
- Bedrooms:4
- Total bathrooms:2
- Full bathrooms:2
- Dining Description:On Main Level
- Bathrooms Description:At least 1 Tub
- Kitchen Description:Dishwasher, Microwave, On Main Level, Range/Oven, Refrigerator
- Bedroom Description:Master Bedroom On Upper Level
- Basement Description:Crawl Space, Full, Partial Finished, Partially Finished
- Living area:2,272 sq. ft.
Heating and cooling
- Cooling:Central Air, Forced Air
- Heating:Forced Air, Natural Gas
Structure and exterior
- Year built:1976
- Building area:2,272 sq. ft.
- Lot area:0.23 Acres
- Architectural Style:Colonial
- Construction Materials:Vinyl
- Exterior Features:Deck
- Foundation Description:Poured Concrete
- Levels:2 Story
Utilities
- Water:Municipal Water
- Sewer:Municipal Sewer
Finances and disclosures
- Price:$349,900
- Price per sq. ft.:$154.01
- Tax amount:$3,916
Features and amenities
- Appliances:Dishwasher, Microwave, Refrigerator, Washer
- Laundry features:Dryer, Washer
- Amenities:Skylight(s)
Parking
- Parking description:2 Car Garage, Garage - Attached, Garage Opener Included
- Garage spaces:2
New listings near 826 BROADVIEW DRIVE
- New
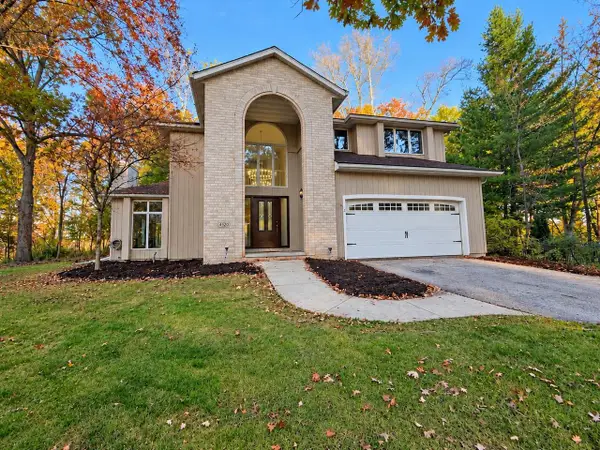 $589,900Active3 beds 3 baths2,843 sq. ft.
4520 CHOCTAW TRAIL, Green Bay, WI 54313
MLS# 50334658Listed by: LPT REALTY - New
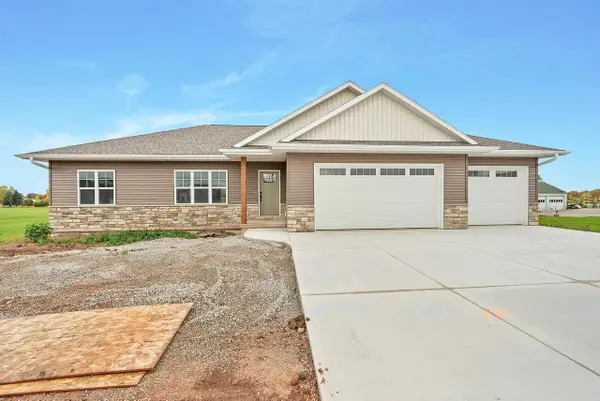 $469,900Active3 beds 2 baths1,623 sq. ft.
1588 ONTARIO ROAD, Green Bay, WI 54311
MLS# 50334613Listed by: NEXTHOME SELECT REALTY - New
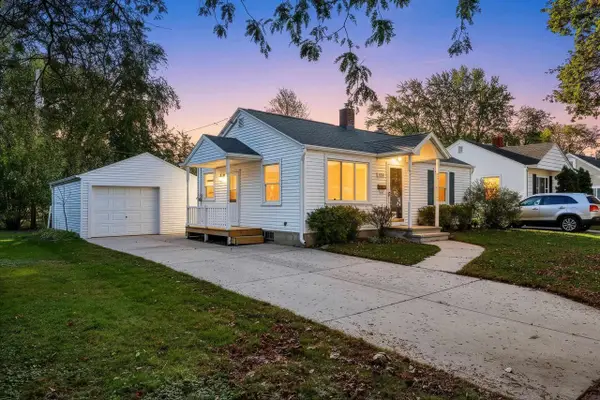 $230,000Active2 beds 1 baths766 sq. ft.
839 MARQUETTE AVENUE, Green Bay, WI 54304
MLS# 50334617Listed by: STARRY REALTY - New
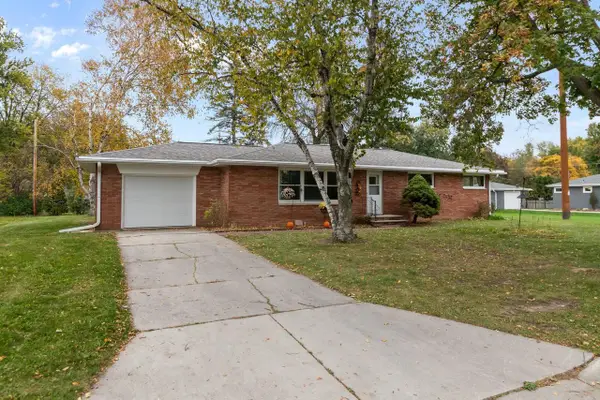 $270,000Active3 beds 1 baths1,450 sq. ft.
3623 S CLAY STREET, Green Bay, WI 54301
MLS# 50334621Listed by: KELLER WILLIAMS FOX CITIES - New
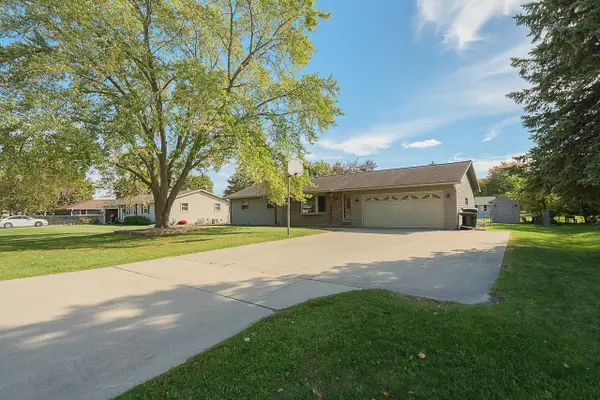 $329,900Active3 beds 2 baths1,797 sq. ft.
2687 LAVENDER LANE, Green Bay, WI 54313
MLS# 50334625Listed by: SYMES REALTY, LLC - New
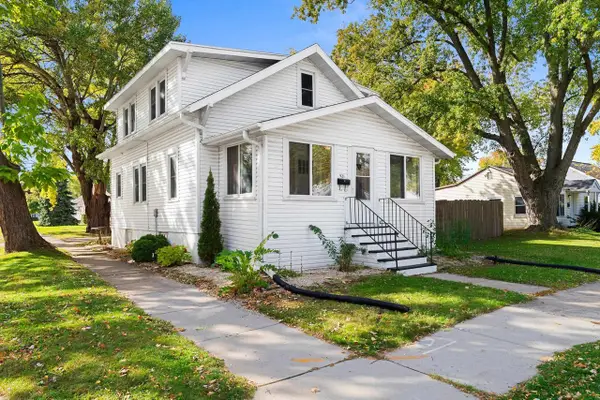 $260,000Active3 beds 2 baths1,503 sq. ft.
921 LIBERTY STREET, Green Bay, WI 54304
MLS# 50334632Listed by: COLDWELL BANKER REAL ESTATE GROUP - New
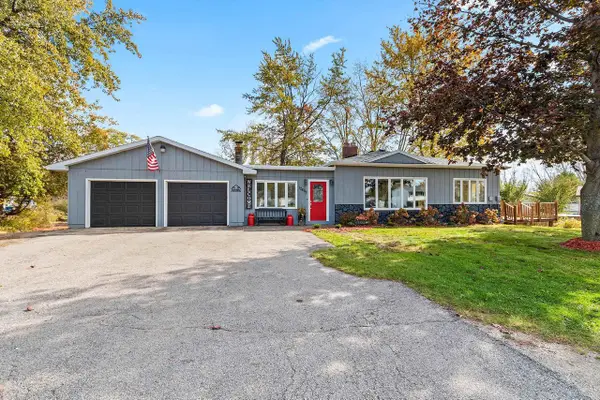 $385,000Active3 beds 1 baths1,736 sq. ft.
12892 VELP AVENUE, Green Bay, WI 54313
MLS# 50334633Listed by: EXPERT REAL ESTATE PARTNERS, LLC - New
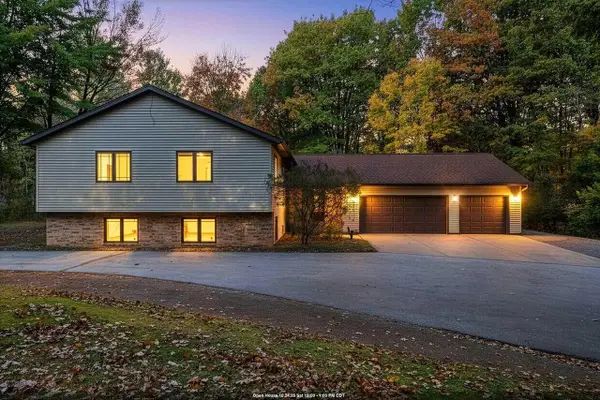 $549,900Active5 beds 3 baths3,020 sq. ft.
2703 RED PINE COURT, Green Bay, WI 54313
MLS# 50334647Listed by: KELLER WILLIAMS GREEN BAY - New
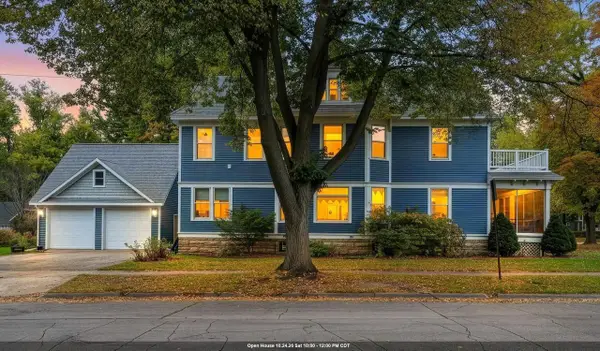 $569,900Active4 beds 3 baths4,464 sq. ft.
644 S JACKSON STREET, Green Bay, WI 54301
MLS# 50334653Listed by: LPT REALTY


Protect your home and budget from life's surprises with an Assurant Home Warranty, backed by a partner that supports you through every step of homeownership. Explore Plans.
© 2023 - 2026 ERA Franchise Systems LLC. All rights reserved. ERA Franchise Systems LLC fully supports the principles of the Fair Housing Act and the Equal Opportunity Act. ERA, ERA Real Estate powered, and their respective logos are registered service marks of ERA Franchise Systems LLC. Each office is independently owned and operated.