
915 13TH AVENUE, Green Bay, WI 54302
Local realty services provided by:ERA MyPro Realty
Listed by: joe moore, shelby moore
Office: shorewest, realtors
MLS#:50334552
Source:Metro MLS
915 13TH AVENUE,Green Bay, WI 54302
$259,900
- 3 Beds
- 1 Baths
- 1,554 sq. ft.
- Single family
- Active
Price summary
- Price:$259,900
- Price per sq. ft.:$167.25
About this home
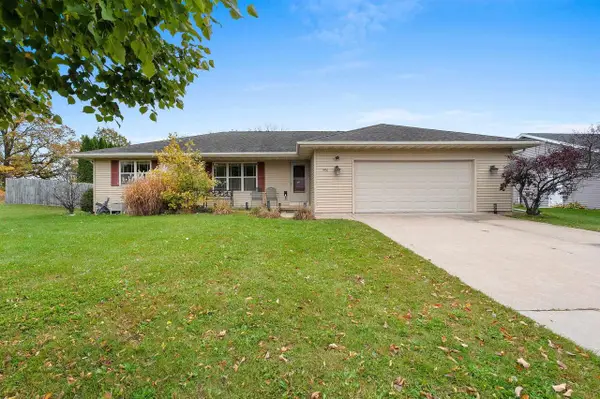
Check out this conveniently located home with loads of updates! Centrally situated between the Titletown District and Green Bay's Downtown living, this home features fresh paint, new living room carpeting, a remodeled bathroom, new window coverings, and a kitchen complete with all new appliances and disposal. Enjoy peace of mind with a brand-new roof (October 2026), Furnace and Central Air 2 years old, and a water heater new in June 2026. The clean, dry basement offers a finished rec room plus an additional partially finished room, providing great flexibility for hobbies, entertaining, or extra living space.
Contact an agent
Home facts
- Year built:1935
- Listing ID #:50334552
- Added:1 day(s) ago
- Updated:October 20, 2026 at 02:26 PM
Rooms and interior
- Bedrooms:3
- Total bathrooms:1
- Full bathrooms:1
- Bathrooms Description:At least 1 Tub
- Kitchen Description:Dishwasher, Disposal, Microwave, On Main Level, Range/Oven, Refrigerator
- Bedroom Description:Master Bedroom On Main Level
- Basement Description:Full, Partial Finished, Partially Finished, Sump Pump
- Living area:1,554 sq. ft.
Heating and cooling
- Cooling:Central Air, Forced Air
- Heating:Forced Air, Natural Gas
Structure and exterior
- Year built:1935
- Building area:1,554 sq. ft.
- Lot area:0.16 Acres
- Lot Features:Sidewalks
- Construction Materials:Vinyl
- Exterior Features:Fenced Yard
- Foundation Description:Poured Concrete
- Levels:1.5 Story
Utilities
- Water:Municipal Water
- Sewer:Municipal Sewer
Finances and disclosures
- Price:$259,900
- Price per sq. ft.:$167.25
- Tax amount:$2,432
Features and amenities
- Appliances:Dishwasher, Disposal, Microwave, Refrigerator, Washer
- Laundry features:Dryer, Washer
- Amenities:Cable/Satellite Available, High Speed Internet
Parking
- Parking description:2 Car Garage, Garage - Detached, Garage Opener Included
- Garage spaces:2
New listings near 915 13TH AVENUE
- New
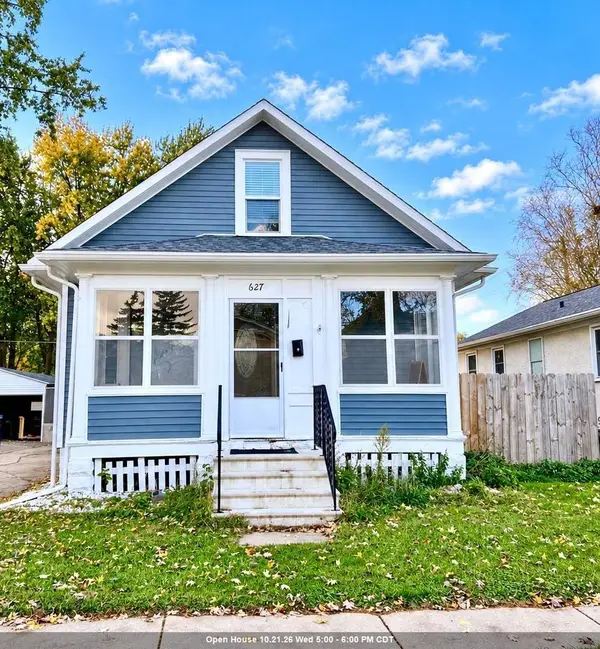 $230,900Active2 beds 1 baths1,284 sq. ft.
627 VROMAN STREET, Green Bay, WI 54303
MLS# 50334525Listed by: KELLER WILLIAMS GREEN BAY - New
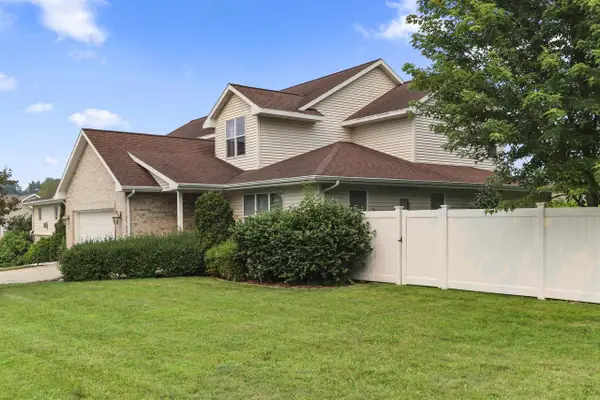 $434,900Active4 beds 3 baths2,735 sq. ft.
854 KRAUSE ROAD, Green Bay, WI 54313
MLS# 50334533Listed by: COLDWELL BANKER REAL ESTATE GROUP - New
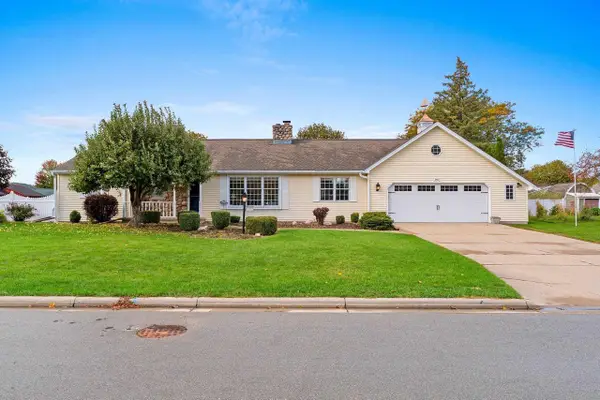 $425,000Active2 beds 4 baths4,000 sq. ft.
3910 JENKEL TERRACE, Green Bay, WI 54301
MLS# 50334540Listed by: NORTHLAND REALTY LLC - New
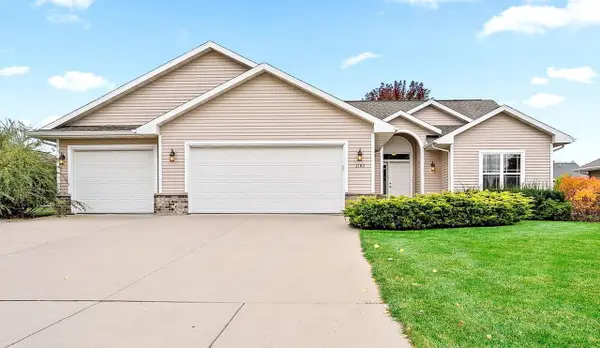 $409,900Active3 beds 2 baths1,667 sq. ft.
3180 ESSEN ROAD, Green Bay, WI 54311
MLS# 50334554Listed by: MARK D OLEJNICZAK REALTY, INC. - New
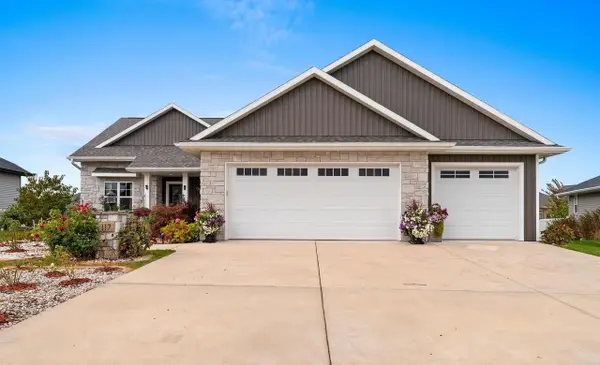 $555,000Active3 beds 2 baths1,800 sq. ft.
117 PURPLE SAGE DRIVE, Green Bay, WI 54311
MLS# 50334564Listed by: LPT REALTY - New
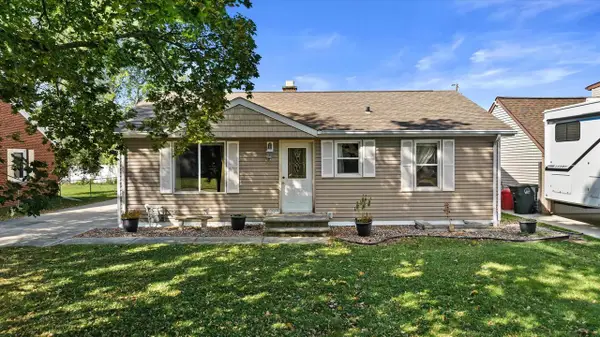 $285,000Active3 beds 1 baths1,262 sq. ft.
2228 MAGNOLIA LANE, Green Bay, WI 54304
MLS# 50334583Listed by: REAL BROKER LLC - New
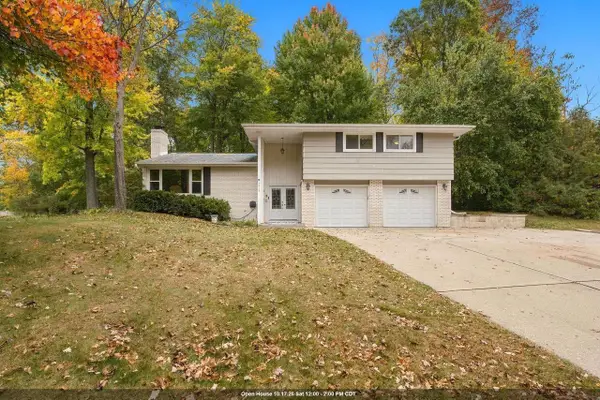 $389,000Active3 beds 2 baths2,145 sq. ft.
1815 VALORANE BOULEVARD, Green Bay, WI 54304
MLS# 50334441Listed by: LEGACY FIRST LLC - New
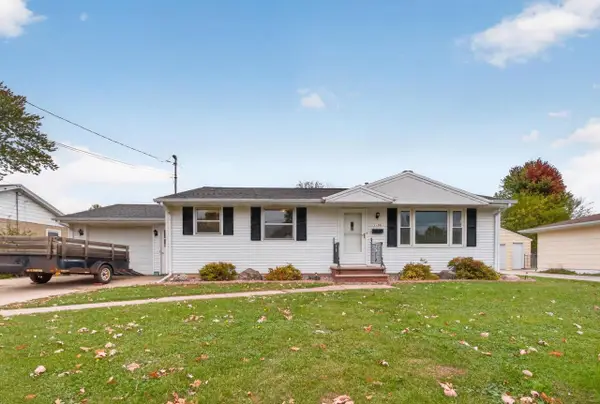 $299,000Active3 beds 2 baths1,698 sq. ft.
1198 LANGLADE AVENUE, Green Bay, WI 54304
MLS# 50334460Listed by: LPT REALTY - New
 $390,000Active3 beds 2 baths1,393 sq. ft.
1416 WOLVERINE TRAIL, New Franken, WI 54229
MLS# 50334467Listed by: BERKSHIRE HATHAWAY HS BAY AREA REALTY


Protect your home and budget from life's surprises with an Assurant Home Warranty, backed by a partner that supports you through every step of homeownership. Explore Plans.
© 2023 - 2026 ERA Franchise Systems LLC. All rights reserved. ERA Franchise Systems LLC fully supports the principles of the Fair Housing Act and the Equal Opportunity Act. ERA, ERA Real Estate powered, and their respective logos are registered service marks of ERA Franchise Systems LLC. Each office is independently owned and operated.