
5620 S 76th STREET #12, Greendale, WI 53129
Local realty services provided by:ERA MyPro Realty
Listed by: lets go! realty group*
Office: keller williams realty-milwaukee southwest
MLS#:1986786
Source:WIREX via South Central Wisconsin MLS
5620 S 76th STREET #12,Greendale, WI 53129
$300,000
- 2 Beds
- 2 Baths
- 1,515 sq. ft.
- Condominium
- Active
Price summary
- Price:$300,000
- Price per sq. ft.:$198.02
- Monthly HOA dues:$400
About this home
Meticulously maintained 55+ condo in desirable Greendale is just waiting for its new owner. This beautiful 2-bedroom, 2-full-bath home features an open-concept kitchen with breakfast bar, abundant cabinetry, and a huge walk-in pantry. Rich woodwork, and a custom-built entertainment center with electric fireplace add warmth and character to the living space. Enjoy from your private balcony. The spacious primary suite offers a huge walk-in closet and relaxing jacuzzi tub. Garage equipped with hose hookup and floor drain, making everyday cleanup a breeze. Ideally located within walking distance of Southridge Mall and historic downtown Greendale, offering convenient access to shopping and dining.
Contact an agent
Home facts
- Year built:2004
- Listing ID #:1986786
- Added:20 day(s) ago
- Updated:November 20, 2026 at 03:59 AM
Rooms and interior
- Bedrooms:2
- Total bathrooms:2
- Full bathrooms:2
- Flooring:Wood or Sim.Wood Floors
- Bathrooms Description:Master Bedroom Bath, Master Bedroom Bath: Tub/Shower Combo, Shower Stall, Tub Only, Whirlpool
- Kitchen Description:Dishwasher, Microwave, On Main Level, Oven, Range, Refrigerator
- Bedroom Description:Master Bedroom On Main Level
- Living area:1,515 sq. ft.
Heating and cooling
- Cooling:Central Air, Forced Air
- Heating:Forced Air, Natural Gas
Structure and exterior
- Year built:2004
- Building area:1,515 sq. ft.
- Construction Materials:Brick, Brick/Stone, Fiber Cement, Wood
- Exterior Features:Balcony
- Levels:2 Story
Schools
- High school:Greendale
- Middle school:Greendale
- Elementary school:Canterbury
Utilities
- Water:Municipal Water
- Sewer:Municipal Sewer
Finances and disclosures
- Price:$300,000
- Price per sq. ft.:$198.02
- Tax amount:$4,987 (2025)
Features and amenities
- Appliances:Dishwasher, Microwave, Oven, Range, Refrigerator, Washer
- Laundry features:Dryer, In-Unit Laundry, Washer
- Amenities:Pantry, Storage Lockers
Parking
- Parking description:2 Car Garage, Garage - Attached
- Garage spaces:2
New listings near 5620 S 76th STREET #12
- Open Sat, 12 to 2pm
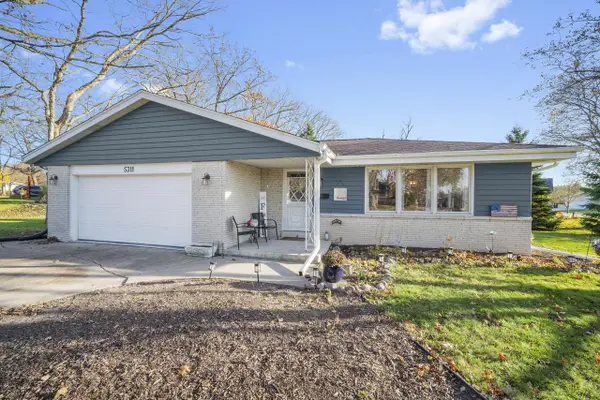 $429,900Active3 beds 2 baths2,107 sq. ft.
5311 Radcliff DRIVE, Greendale, WI 53129
MLS# 1988880Listed by: FORWARD REALTY PARTNERS 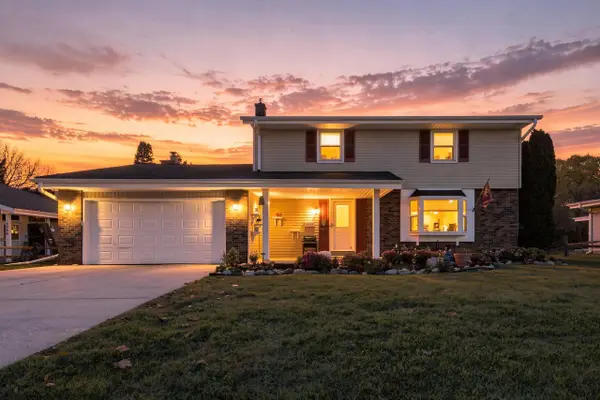 $439,000Pending4 beds 2 baths1,868 sq. ft.
6292 Thorncrest DRIVE, Greendale, WI 53129
MLS# 1987172Listed by: HOMESTEAD REALTY, INC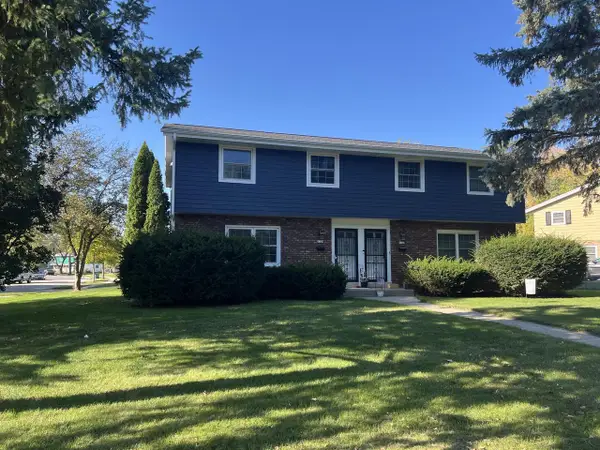 $485,000Pending-- beds -- baths2,706 sq. ft.
5322 Root River DRIVE #5324, Greendale, WI 53129
MLS# 1986329Listed by: REMAX MARKET PLACE $575,000Active-- beds -- baths2,078 sq. ft.
5700 Clover LANE #5702, Greendale, WI 53129
MLS# 1986194Listed by: DAVE SCHMIDT REALTY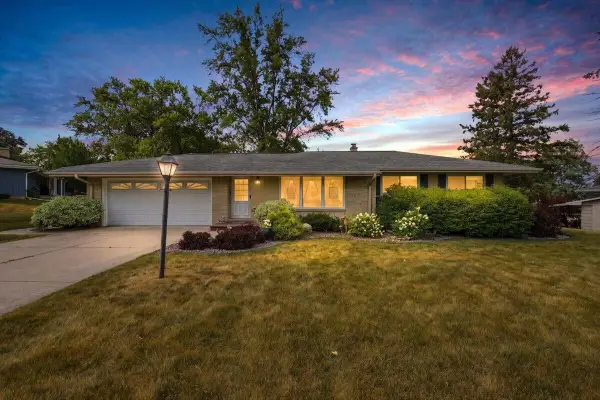 $354,900Pending2 beds 2 baths1,602 sq. ft.
5331 Orchard LANE, Greendale, WI 53130
MLS# 1986131Listed by: LANNON STONE REALTY LLC $500,000Active-- beds 2 baths
5579-80-81 Azalea COURT, Greendale, WI 53129
MLS# 1986036Listed by: COLDWELL BANKER REALTY $450,000Pending-- beds -- baths2,500 sq. ft.
7360 Old Loomis ROAD #7362, Greendale, WI 53129
MLS# 1985868Listed by: RE/MAX FORWARD $336,000Pending3 beds 2 baths1,771 sq. ft.
5111 Russell COURT E, Greendale, WI 53129
MLS# 1985658Listed by: REMAX LAKESIDE-CENTRAL $529,900Pending4 beds 2 baths2,703 sq. ft.
7251 Hyacinth COURT, Greendale, WI 53129
MLS# 1985301Listed by: FORWARD REALTY PARTNERS


Protect your home and budget from life's surprises with an Assurant Home Warranty, backed by a partner that supports you through every step of homeownership. Explore Plans.
© 2023 - 2026 ERA Franchise Systems LLC. All rights reserved. ERA Franchise Systems LLC fully supports the principles of the Fair Housing Act and the Equal Opportunity Act. ERA, ERA Real Estate powered, and their respective logos are registered service marks of ERA Franchise Systems LLC. Each office is independently owned and operated.