
10400 W Pallottine DRIVE, Greenfield, WI 53228
Local realty services provided by:ERA MyPro Realty
Listed by: marie moezen
Office: keller williams-mns wauwatosa
MLS#:1974543
Source:Metro MLS
10400 W Pallottine DRIVE,Greenfield, WI 53228
$615,000
- 4 Beds
- 4 Baths
- 2,638 sq. ft.
- Single family
- Pending
Price summary
- Price:$615,000
- Price per sq. ft.:$233.13
About this home
This fabulous property features a Roman Brick ranch on .74 acres with a gourmet kitchen, finished lower level and 18 x 36 inground, heated pool! Spacious main level is perfect for entertaining with open concept floor plan that has patio doors to the pool, living room with gas fireplace and easy access to laundry and powder room. Custom, Maple cabinetry pairs well with granite counters and extra seating at the island. Primary suite with shower stall and two additional bedrooms with another full bathroom complete the main level. Updated lower level has rec room with kitchenette, family room with gas fireplace, a 4th bedroom and another full bath! Great location with easy I-894 access, plenty of retail options nearby and in Whitnall School district. Quiet neighborhood with no HOA dues!
Contact an agent
Home facts
- Year built:1955
- Listing ID #:1974543
- Added:45 day(s) ago
- Updated:September 16, 2026 at 01:01 AM
Rooms and interior
- Bedrooms:4
- Total bathrooms:4
- Full bathrooms:3
- Flooring:Wood Floors
- Bathrooms Description:Master Bedroom Bath, Master Bedroom Bath: Walk-In Shower, Shower Stall, Shower on Lower, Stubbed For Bathroom on Lower, Tub Only
- Kitchen Description:Cooktop, Dishwasher, Disposal, Microwave, On Main Level, Oven, Range, Refrigerator
- Bedroom Description:Master Bedroom On Main Level
- Basement Description:Finished, Full, Full Size Windows
- Living area:2,638 sq. ft.
Heating and cooling
- Cooling:Central Air, Forced Air
- Heating:Forced Air, Natural Gas, Radiant/Hot Water, Zoned Heating
Structure and exterior
- Year built:1955
- Building area:2,638 sq. ft.
- Lot area:0.74 Acres
- Architectural Style:Ranch
- Construction Materials:Aluminum Trim, Brick, Brick/Stone
- Exterior Features:Patio
- Foundation Description:Block
- Levels:1 Story
Schools
- High school:Whitnall
- Middle school:Whitnall
Utilities
- Water:Municipal Water
- Sewer:Municipal Sewer
Finances and disclosures
- Price:$615,000
- Price per sq. ft.:$233.13
- Tax amount:$7,741 (2025)
Features and amenities
- Appliances:Dishwasher, Disposal, Microwave, Oven, Range, Refrigerator, Washer
- Laundry features:Dryer, Washer
- Amenities:Cable/Satellite Available, High Speed Internet, Pantry
- Pool features:Inground Pool
Parking
- Parking description:1 Space, 2 Car Garage, Garage - Attached, Garage Opener Included
- Garage spaces:2
New listings near 10400 W Pallottine DRIVE
- New
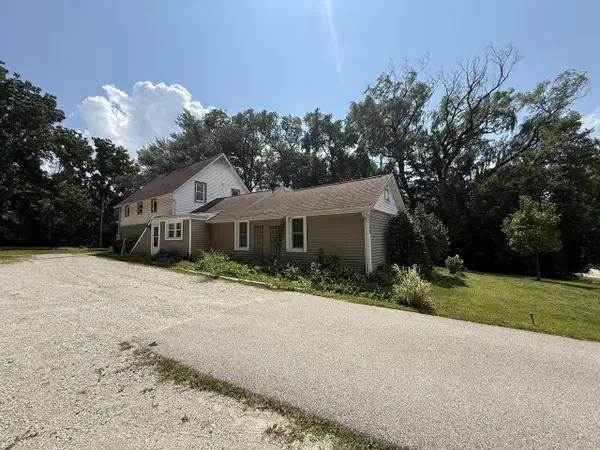 $449,000Active-- beds 3 baths2,412 sq. ft.
5036 S 92nd STREET, Greenfield, WI 53228
MLS# 1981162Listed by: REALTY DYNAMICS 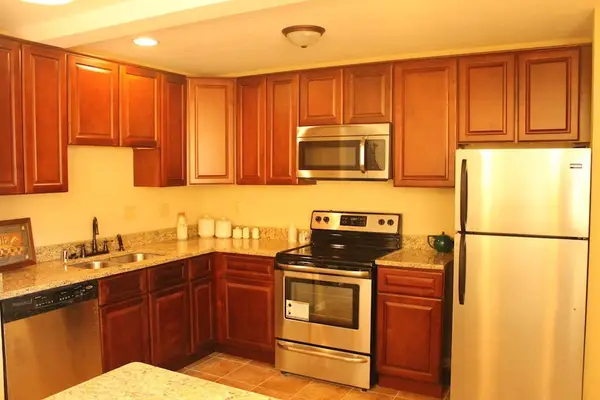 $119,900Pending2 beds 3 baths1,456 sq. ft.
5270 Somerset LANE S, Greenfield, WI 53221
MLS# 1300934Listed by: ROCKMOR REALTORS, LLC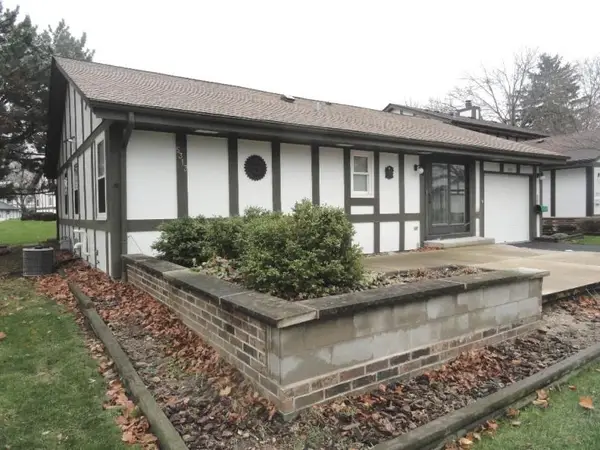 $119,900Pending2 beds 2 baths1,228 sq. ft.
5313 Somerset LANE S, Greenfield, WI 53221
MLS# 1460766Listed by: RE/MAX REALTY PROS MILWAUKEE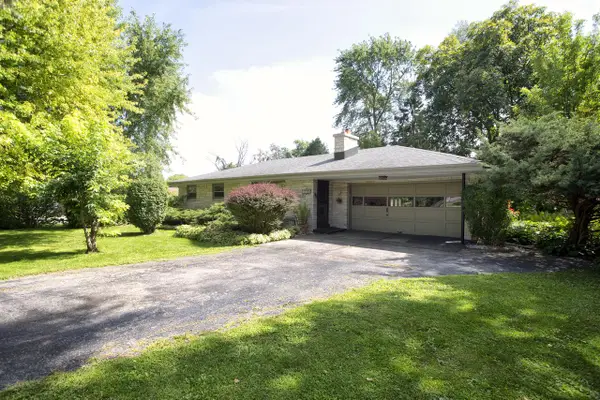 $319,900Pending3 beds 2 baths1,871 sq. ft.
12205 W Layton AVENUE, Greenfield, WI 53228
MLS# 1980533Listed by: RE/MAX LAKESIDE-CENTRAL- New
 $305,000Active2 beds 2 baths1,546 sq. ft.
5347 S Hidden DRIVE, Greenfield, WI 53221
MLS# 1980382Listed by: REALTY AMONG FRIENDS, LLC - New
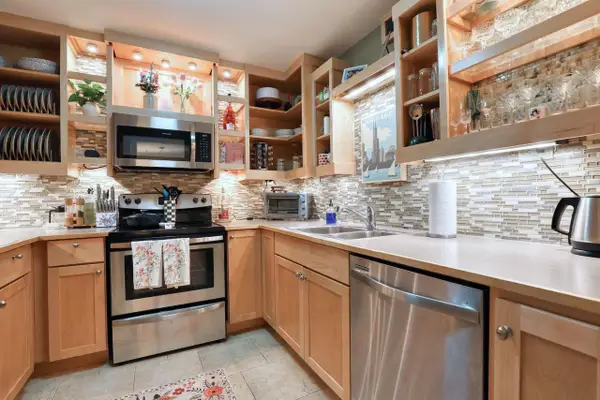 $169,900Active1 beds 1 baths758 sq. ft.
5200 S Tuckaway BOULEVARD #365, Milwaukee, WI 53221
MLS# 1980122Listed by: REAL BROKER MILWAUKEE  $275,000Pending3 beds 2 baths1,013 sq. ft.
3544 S 49TH STREET, Greenfield, WI 53220
MLS# 1980115Listed by: REDEFINED REALTY ADVISORS LLC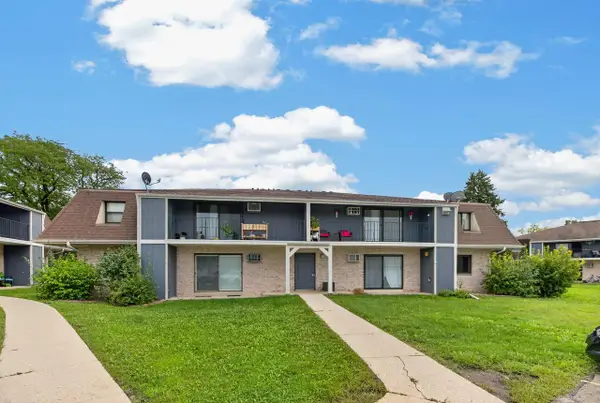 $129,800Pending2 beds 1 baths824 sq. ft.
3233 W Mangold AVENUE #F, Greenfield, WI 53221
MLS# 1980047Listed by: SHOREWEST REALTORS, INC.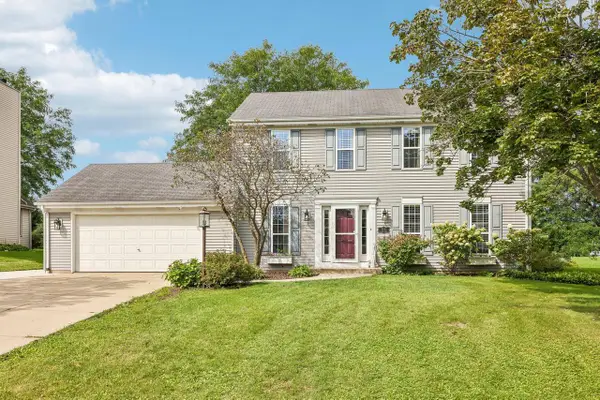 $519,900Pending3 beds 3 baths2,562 sq. ft.
4441 S 116th STREET, Greenfield, WI 53228
MLS# 1979931Listed by: COMPASS RE WI-NORTHSHORE- New
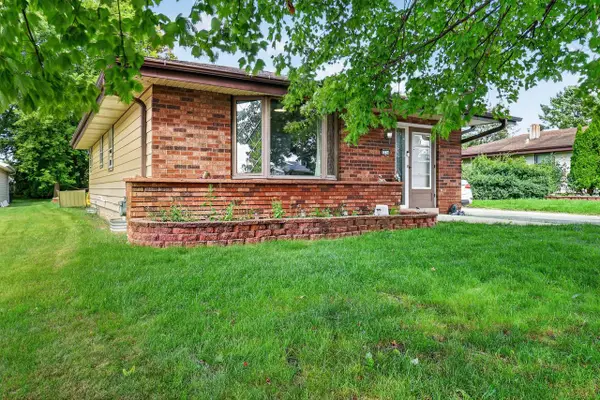 $349,900Active3 beds 2 baths1,170 sq. ft.
5314 W Allerton AVENUE, Greenfield, WI 53220
MLS# 1979859Listed by: LANNON STONE REALTY LLC


Protect your home and budget from life's surprises with an Assurant Home Warranty, backed by a partner that supports you through every step of homeownership. Explore Plans.
© 2023 - 2026 ERA Franchise Systems LLC. All rights reserved. ERA Franchise Systems LLC fully supports the principles of the Fair Housing Act and the Equal Opportunity Act. ERA, ERA Real Estate powered, and their respective logos are registered service marks of ERA Franchise Systems LLC. Each office is independently owned and operated.