
3650 S Wollmer ROAD, Greenfield, WI 53228
Local realty services provided by:ERA MyPro Realty
Listed by: pat bitterberg
Office: shorewest realtors, inc.
MLS#:1973285
Source:Metro MLS
3650 S Wollmer ROAD,Greenfield, WI 53228
$479,900
- 3 Beds
- 2 Baths
- 2,962 sq. ft.
- Single family
- Active
Price summary
- Price:$479,900
- Price per sq. ft.:$162.02
About this home
Opportunity and convenience abound in this spectacular split bedroom plan ranch in Greenfield! Wollmer Road is where you will find this lovingly cared for and nicely augmented. Dynamic 2200+ sq.ft. split bdrm plan w/mother-in-law primary bdrm + 2 bdrms at the opposite end of the house. 2 main fl. full BA's. Vaulted clg. fam. rm open to update SS Kit. w/center island, DW. Open conc. formal liv & din. rm for easy daily entertaining! In-home hair salon space uniquely apart of the homes architecture & allows for home based business! Big 29x23 2.75 car garage. Flat, fenced backyard, lots of driveway space! Ultra-convenient to I-894, Hwy. 100 & Beloit Rd. Buy now!
Contact an agent
Home facts
- Year built:1959
- Listing ID #:1973285
- Added:9 day(s) ago
- Updated:July 28, 2026 at 03:52 PM
Rooms and interior
- Bedrooms:3
- Total bathrooms:2
- Full bathrooms:2
- Dining Description:On Main Level
- Bathrooms Description:Shower Over Tub, Tub Only
- Kitchen Description:Dishwasher, Microwave, On Main Level, Oven, Range, Refrigerator
- Bedroom Description:Master Bedroom On Main Level
- Basement Description:Full, Sump Pump
- Living area:2,962 sq. ft.
Heating and cooling
- Cooling:Central Air, Forced Air, Multiple Units
- Heating:Forced Air, Multiple Units, Natural Gas
Structure and exterior
- Year built:1959
- Building area:2,962 sq. ft.
- Lot area:0.44 Acres
- Architectural Style:Ranch
- Construction Materials:Aluminum, Aluminum Trim, Aluminum/Steel, Wood
- Exterior Features:Deck
- Foundation Description:Block
- Levels:1 Story
Schools
- High school:Whitnall
- Middle school:Whitnall
Utilities
- Water:Municipal Water
- Sewer:Municipal Sewer
Finances and disclosures
- Price:$479,900
- Price per sq. ft.:$162.02
- Tax amount:$6,456 (2025)
Features and amenities
- Appliances:Dishwasher, Microwave, Oven, Range, Refrigerator, Washer
- Laundry features:Dryer, Washer
- Amenities:Cable/Satellite Available, Cathedral/Vaulted Ceiling, High Speed Internet
Parking
- Parking description:2 Car Garage, Garage - Detached, Garage Opener Included
- Garage spaces:2
New listings near 3650 S Wollmer ROAD
 $424,900Active3 beds 3 baths2,426 sq. ft.
4707 S 81st STREET, Greenfield, WI 53220
MLS# 1974337Listed by: ABUNDANCE REAL ESTATE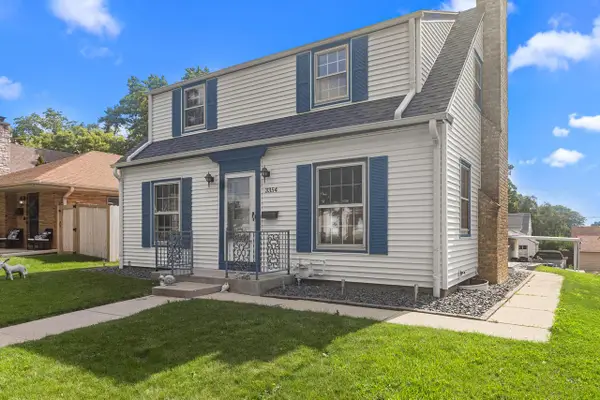 $359,000Active2 beds 2 baths1,152 sq. ft.
3354 S 47th STREET, Greenfield, WI 53219
MLS# 1974246Listed by: @PROPERTIES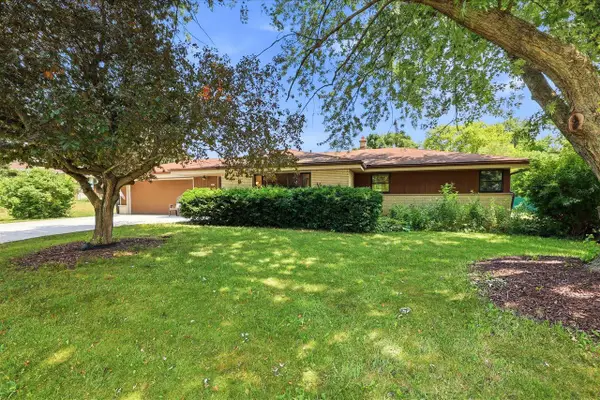 $339,900Pending3 beds 2 baths1,650 sq. ft.
4938 S 69th STREET, Greenfield, WI 53220
MLS# 1973906Listed by: REALTY EXECUTIVES INTEGRITY BROOKFIELD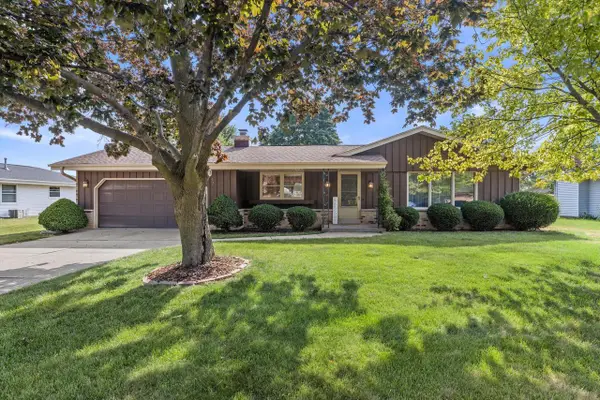 $374,900Pending3 beds 2 baths1,686 sq. ft.
4972 S 65th STREET, Greenfield, WI 53220
MLS# 1973814Listed by: COLDWELL BANKER REALTY $250,000Active3 beds 2 baths1,298 sq. ft.
4013 S 40th STREET, Greenfield, WI 53221
MLS# 1973644Listed by: DENALI REALTY GROUP, LLC- New
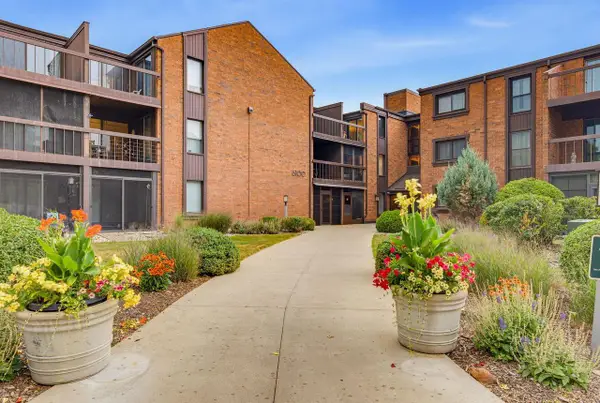 $154,500Active1 beds 1 baths756 sq. ft.
6100 W Stonehedge DRIVE #365D, Greenfield, WI 53220
MLS# 1973585Listed by: FIRST WEBER INC - WAUKESHA - New
 $171,500Active2 beds 2 baths879 sq. ft.
3935 S 84th STREET #4, Greenfield, WI 53228
MLS# 1973559Listed by: SHOREWEST REALTORS, INC. - New
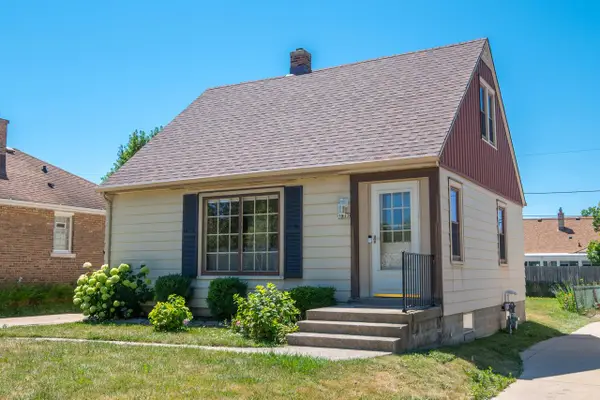 $299,900Active3 beds 1 baths1,475 sq. ft.
3513 S 48th STREET, Greenfield, WI 53220
MLS# 1973494Listed by: CLOSING TIME REALTY, LLC - New
 $379,900Active4 beds 2 baths2,021 sq. ft.
4271 S 89th STREET, Greenfield, WI 53228
MLS# 1973342Listed by: FIRST WEBER INC - BROOKFIELD


Protect your home and budget from life's surprises with an Assurant Home Warranty, backed by a partner that supports you through every step of homeownership. Explore Plans.
© 2023 - 2026 ERA Franchise Systems LLC. All rights reserved. ERA Franchise Systems LLC fully supports the principles of the Fair Housing Act and the Equal Opportunity Act. ERA, ERA Real Estate powered, and their respective logos are registered service marks of ERA Franchise Systems LLC. Each office is independently owned and operated.