
4110 W Carpenter AVENUE, Greenfield, WI 53221
Local realty services provided by:ERA MyPro Realty
Listed by: miguel perea de la cruz
Office: realty of america llc.
MLS#:1982908
Source:Metro MLS
4110 W Carpenter AVENUE,Greenfield, WI 53221
$549,900
- 5 Beds
- 3 Baths
- 2,244 sq. ft.
- Single family
- Active
Upcoming open houses
- Sun, Oct 0412:00 pm - 04:00 pm
Price summary
- Price:$549,900
- Price per sq. ft.:$245.05
About this home
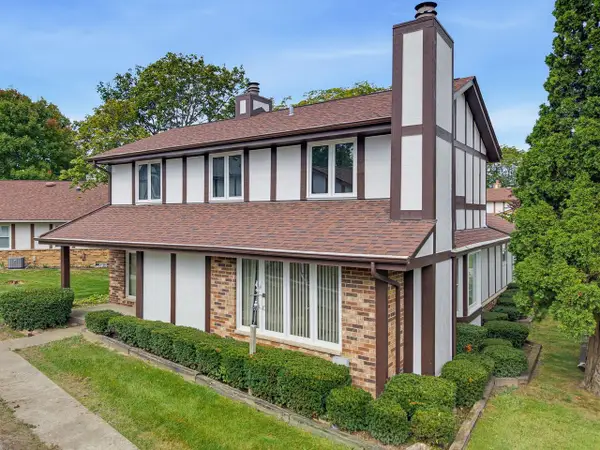
Welcome home to Carpenter Ave! This stunning 5-bedroom, 2.5-bath single-family home offers space, style, and complete peace of mind. Nestled in a wonderful neighborhood, it shines with fresh interior paint (2026) and a newly remodeled upstairs bath (2025). Love to entertain? You'll adore the gourmet kitchen with granite countertops, plus an extraordinary outdoor oasis featuring $35k in professional landscaping (2024) and a sweet backyard shed (2025). Highlights include 2 basement egress windows (2023), roof & garage door under 5 yrs old, new garage motor (2025), and HVAC under 10 yrs. Unpack, relax, and start making memories in this turn-key haven!
Contact an agent
Home facts
- Year built:1994
- Subdivision & Development:Carpenter Ridge
- Listing ID #:1982908
- Added:2 day(s) ago
- Updated:October 04, 2026 at 12:25 AM
Rooms and interior
- Bedrooms:5
- Total bathrooms:3
- Full bathrooms:2
- Dining Description:On Main Level
- Bathrooms Description:Ceramic Tile, Master Bedroom Bath, Shower Over Tub, Shower Stall, Tub Only, Whirlpool
- Kitchen Description:Microwave, On Main Level, Oven, Range, Refrigerator
- Bedroom Description:Master Bedroom On Main Level, Walk-In Closet(s)
- Basement Description:Full
- Living area:2,244 sq. ft.
Heating and cooling
- Cooling:Central Air, Forced Air
- Heating:Forced Air, Natural Gas
Structure and exterior
- Year built:1994
- Building area:2,244 sq. ft.
- Lot area:0.39 Acres
- Lot Features:Wooded
- Architectural Style:Colonial
- Construction Materials:Aluminum, Aluminum/Steel, Brick, Brick/Stone
- Exterior Features:Patio
- Foundation Description:Block
- Levels:2 Story
Schools
- High school:Greenfield
- Middle school:Greenfield
- Elementary school:Elm Dale
Utilities
- Water:Municipal Water
- Sewer:Municipal Sewer
Finances and disclosures
- Price:$549,900
- Price per sq. ft.:$245.05
- Tax amount:$8,860 (2025)
Features and amenities
- Appliances:Microwave, Oven, Range, Refrigerator, Washer
- Laundry features:Dryer, Washer
- Amenities:Cable/Satellite Available, Cathedral/Vaulted Ceiling, Wet Bar
Parking
- Parking description:2 Car Garage, Garage - Attached, Garage Opener Included
- Garage spaces:2
New listings near 4110 W Carpenter AVENUE
- New
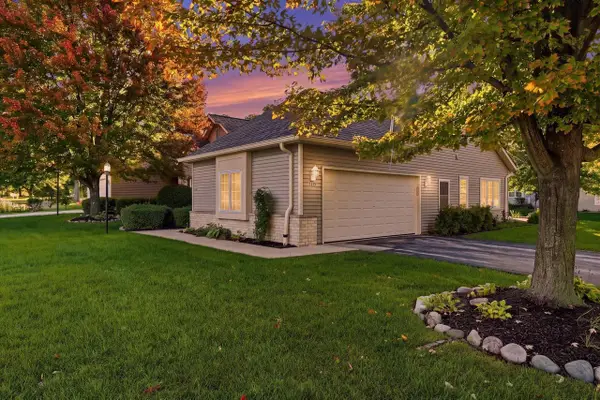 $365,000Active2 beds 2 baths1,700 sq. ft.
5364 S Butterfield WAY, Greenfield, WI 53221
MLS# 1983147Listed by: SHOREWEST REALTORS, INC. - New
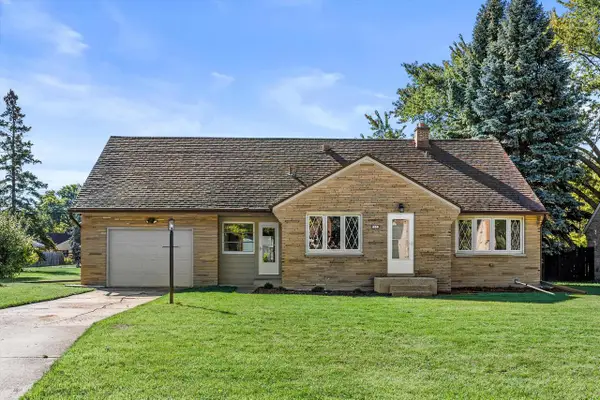 $349,900Active3 beds 3 baths2,696 sq. ft.
7921 W Whitaker AVENUE, Greenfield, WI 53220
MLS# 1982982Listed by: KELLER WILLIAMS REALTY-MILWAUKEE SOUTHWEST - New
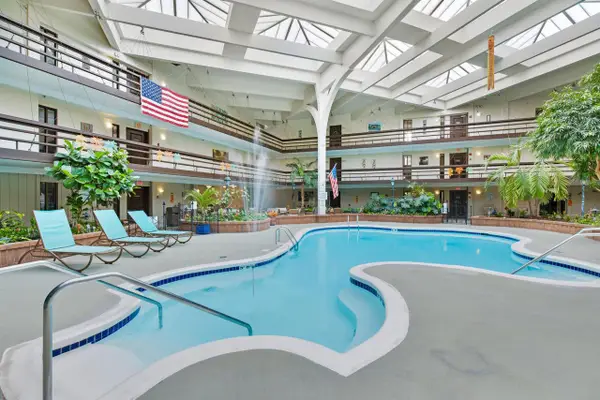 $168,900Active2 beds 2 baths1,022 sq. ft.
5200 S Tuckaway BOULEVARD #224, Greenfield, WI 53221
MLS# 1982923Listed by: THE WISCONSIN REAL ESTATE GROUP - New
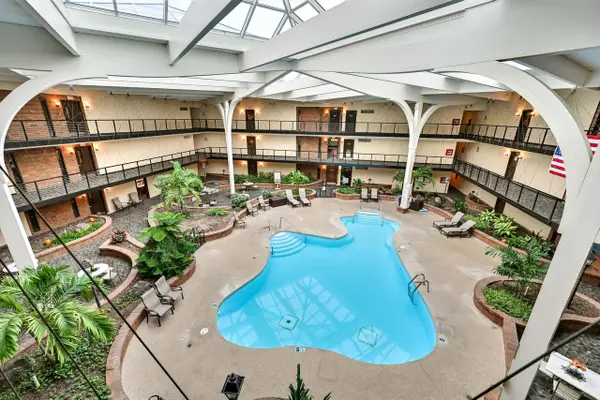 $150,000Active1 beds 1 baths756 sq. ft.
6100 W Stonehedge DRIVE #347, Greenfield, WI 53220
MLS# 1982877Listed by: SHOREWEST REALTORS, INC. - New
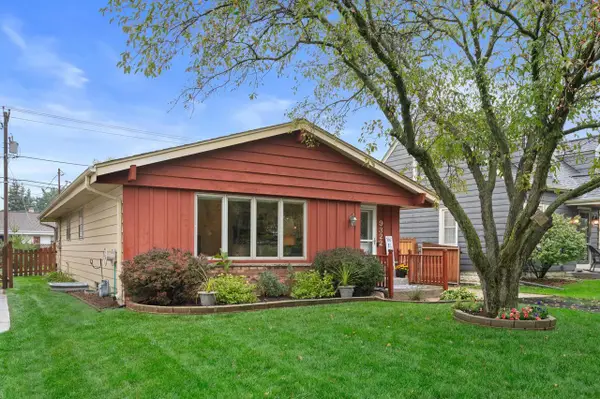 $339,900Active4 beds 2 baths1,993 sq. ft.
9322 W Cold Spring ROAD, Greenfield, WI 53228
MLS# 1982913Listed by: COLDWELL BANKER REALTY - New
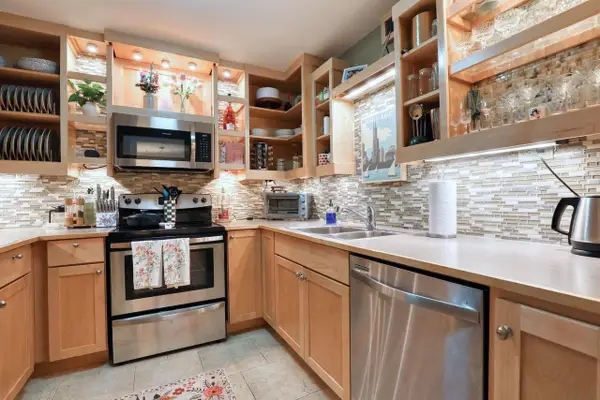 $160,000Active1 beds 1 baths758 sq. ft.
5200 S Tuckaway BOULEVARD #365, Milwaukee, WI 53221
MLS# 1982848Listed by: REAL BROKER MILWAUKEE - New
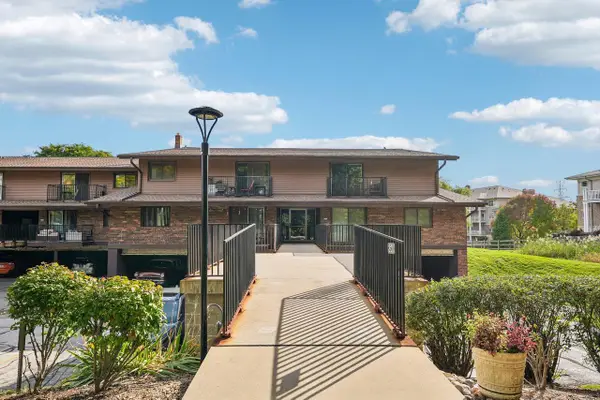 $120,000Active1 beds 1 baths705 sq. ft.
8560 W Waterford AVENUE #1, Greenfield, WI 53228
MLS# 1982751Listed by: RE/MAX LAKESIDE-CENTRAL 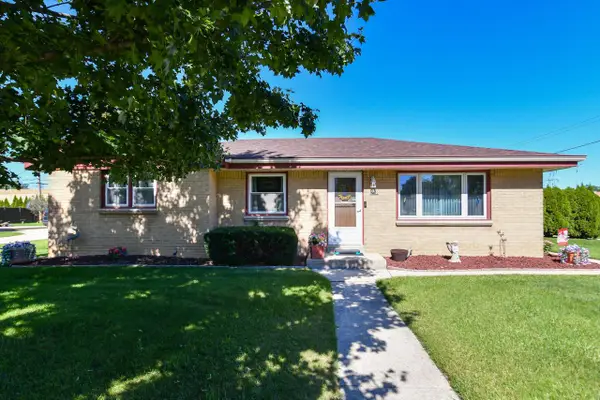 $300,000Pending3 beds 2 baths1,273 sq. ft.
6220 W Van Norman AVENUE, Greenfield, WI 53220
MLS# 1982636Listed by: THE STEFANIAK GROUP, LLC- New
 $349,900Active2 beds 3 baths1,812 sq. ft.
5309 Somerset LANE S, Greenfield, WI 53221
MLS# 1982328Listed by: COLDWELL BANKER REALTY


Protect your home and budget from life's surprises with an Assurant Home Warranty, backed by a partner that supports you through every step of homeownership. Explore Plans.
© 2023 - 2026 ERA Franchise Systems LLC. All rights reserved. ERA Franchise Systems LLC fully supports the principles of the Fair Housing Act and the Equal Opportunity Act. ERA, ERA Real Estate powered, and their respective logos are registered service marks of ERA Franchise Systems LLC. Each office is independently owned and operated.