
4551 S 50th STREET, Greenfield, WI 53220
Local realty services provided by:ERA MyPro Realty
Listed by: linda hanson
Office: keller williams milwaukee north shore
MLS#:1976570
Source:Metro MLS
4551 S 50th STREET,Greenfield, WI 53220
$369,000
- 4 Beds
- 2 Baths
- 1,777 sq. ft.
- Single family
- Active
Upcoming open houses
- Sat, Aug 2210:00 am - 12:00 pm
- Tue, Aug 2511:00 am - 01:00 pm
Price summary
- Price:$369,000
- Price per sq. ft.:$207.65
About this home
This Cape Cod offers 4 bedrooms and 2 bathrooms, freshly updated throughout, including a remodeled kitchen and bathrooms and a finished lower level with a rec room and bar. Most major home systems have been replaced within the last few years, including the roof, central air, water heater, and electrical panel. Step outside to a fenced yard, patio, and outdoor fireplace, all accessible from the fourth bedroom or den, plus a massive deck above the extra deep and extra wide 2+ car garage. An ADT security system adds peace of mind, and Konkel Park, shopping, and the library are all within a half mile. The updates are done; all that's left is to move in and enjoy!
Contact an agent
Home facts
- Year built:1956
- Listing ID #:1976570
- Added:2 day(s) ago
- Updated:August 21, 2026 at 03:59 AM
Rooms and interior
- Bedrooms:4
- Total bathrooms:2
- Full bathrooms:2
- Bathrooms Description:Ceramic Tile, Master Bedroom Bath, Shower Over Tub, Shower Stall, Tub Only
- Kitchen Description:Microwave, On Main Level, Oven, Range, Refrigerator
- Bedroom Description:Master Bedroom On Upper Level, Walk-In Closet(s)
- Basement Description:Full, Partially Finished, Sump Pump
- Living area:1,777 sq. ft.
Heating and cooling
- Cooling:Central Air, Forced Air, Window/wall AC
- Heating:Electric, Forced Air, Natural Gas, Wall Furnace
Structure and exterior
- Year built:1956
- Building area:1,777 sq. ft.
- Lot area:0.11 Acres
- Architectural Style:Cape Cod
- Construction Materials:Vinyl
- Exterior Features:Deck, Fenced Yard, Patio
- Foundation Description:Block
- Levels:1.5 Story
Schools
- High school:Greenfield
- Middle school:Greenfield
Utilities
- Water:Municipal Water
- Sewer:Municipal Sewer
Finances and disclosures
- Price:$369,000
- Price per sq. ft.:$207.65
- Tax amount:$5,588 (2025)
Features and amenities
- Appliances:Microwave, Oven, Range, Refrigerator, Washer, Window A/C
- Laundry features:Dryer, Washer
- Amenities:High Speed Internet, Pantry, Security System
Parking
- Parking description:1 Space, 2 Car Garage, Garage - Detached, Garage Opener Included
- Garage spaces:2
New listings near 4551 S 50th STREET
- New
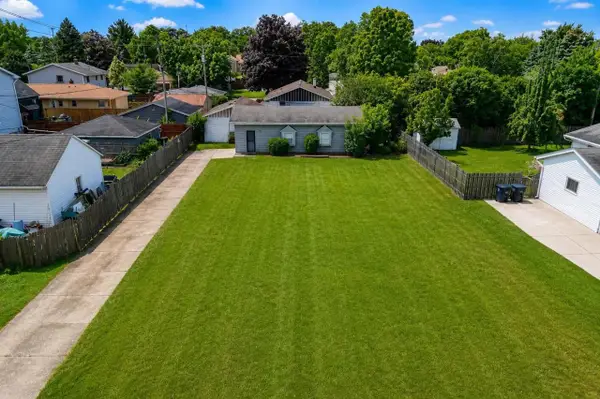 $149,900Active-- beds -- baths800 sq. ft.
4271 S 93rd STREET, Greenfield, WI 53228
MLS# 1977152Listed by: KELLER WILLIAMS REALTY-MILWAUKEE SOUTHWEST - New
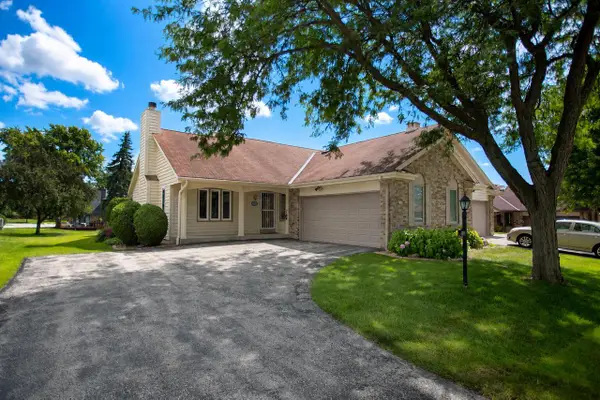 $353,000Active2 beds 3 baths2,294 sq. ft.
5360 S Cambridge LANE, Greenfield, WI 53221
MLS# 1977001Listed by: RE/MAX LAKESIDE-CENTRAL - Open Fri, 4:30 to 6pmNew
 $324,900Active3 beds 2 baths2,078 sq. ft.
4554 S 48th STREET, Greenfield, WI 53220
MLS# 1976856Listed by: RE/MAX LAKESIDE-CENTRAL - New
 $315,000Active2 beds 1 baths1,120 sq. ft.
4369 S 49th STREET, Greenfield, WI 53220
MLS# 1976389Listed by: FIRST WEBER INC - MENOMONEE FALLS  $399,900Active3 beds 2 baths1,445 sq. ft.
4666 S 50th STREET, Greenfield, WI 53220
MLS# 1976288Listed by: EDGE REALTY GROUP- New
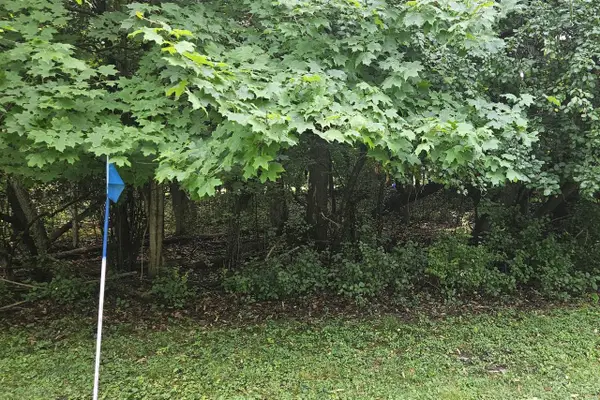 $120,000Active0.36 Acres
Lt1 S 42ND STREET, Greenfield, WI 53220
MLS# 1975998Listed by: REALTY EXECUTIVES INTEGRITY BROOKFIELD - New
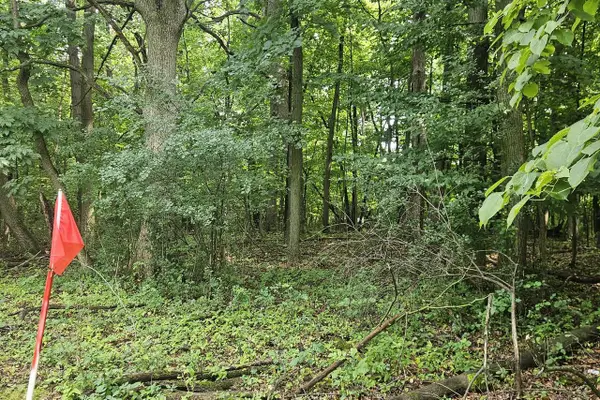 $120,000Active0.34 Acres
Lt1 S 42ND STREET, Greenfield, WI 53221
MLS# 1976003Listed by: REALTY EXECUTIVES INTEGRITY BROOKFIELD - New
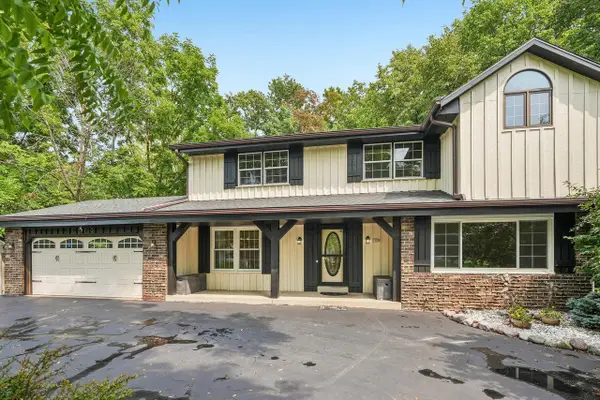 $539,900Active4 beds 3 baths2,790 sq. ft.
5360 S 43rd STREET, Greenfield, WI 53220
MLS# 1976013Listed by: REALTY EXECUTIVES INTEGRITY BROOKFIELD - New
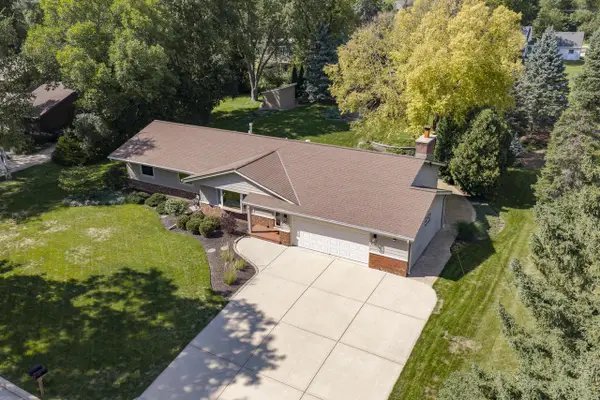 $525,000Active3 beds 2 baths1,831 sq. ft.
9738 W Barnard AVENUE, Greenfield, WI 53228
MLS# 1975895Listed by: KELLER WILLIAMS-MNS WAUWATOSA


Protect your home and budget from life's surprises with an Assurant Home Warranty, backed by a partner that supports you through every step of homeownership. Explore Plans.
© 2023 - 2026 ERA Franchise Systems LLC. All rights reserved. ERA Franchise Systems LLC fully supports the principles of the Fair Housing Act and the Equal Opportunity Act. ERA, ERA Real Estate powered, and their respective logos are registered service marks of ERA Franchise Systems LLC. Each office is independently owned and operated.