
4650 S 109th STREET, Greenfield, WI 53228
Local realty services provided by:ERA MyPro Realty
Listed by: carissa porth
Office: lannon stone realty llc.
MLS#:1971973
Source:Metro MLS
4650 S 109th STREET,Greenfield, WI 53228
$279,000
- 2 Beds
- 1 Baths
- 813 sq. ft.
- Single family
- Pending
Price summary
- Price:$279,000
- Price per sq. ft.:$343.17
About this home
Ready to feel right at home? Look no further than this bright, charming, and fully renovated ranch home! Featuring a fresh, light-filled layout, every detail has been updated for a charming yet still modern comfort. It doesn't end there, enjoy your morning coffee in the bright sunroom and your clean basement with plenty of potential. Location is also super convenient as well, just minutes from parks, transit, restaurants, and so much more. This is an absolute gem you just have to come see in person!
Contact an agent
Home facts
- Year built:1941
- Listing ID #:1971973
- Added:3 day(s) ago
- Updated:July 20, 2026 at 02:46 PM
Rooms and interior
- Bedrooms:2
- Total bathrooms:1
- Full bathrooms:1
- Bathrooms Description:Ceramic Tile, Shower Over Tub, Tub Only
- Kitchen Description:Dishwasher, Microwave, On Main Level, Oven, Refrigerator
- Bedroom Description:Master Bedroom On Main Level
- Basement Description:Full
- Living area:813 sq. ft.
Heating and cooling
- Cooling:Central Air
- Heating:Natural Gas
Structure and exterior
- Year built:1941
- Building area:813 sq. ft.
- Lot area:0.3 Acres
- Architectural Style:Ranch
- Construction Materials:Vinyl
- Levels:1 Story
Schools
- High school:Whitnall
- Middle school:Whitnall
- Elementary school:Edgerton
Utilities
- Water:Municipal Water
- Sewer:Municipal Sewer
Finances and disclosures
- Price:$279,000
- Price per sq. ft.:$343.17
- Tax amount:$3,223 (2025)
Features and amenities
- Appliances:Dishwasher, Microwave, Oven, Refrigerator
- Amenities:Water Softener
Parking
- Parking description:1 Space, 2 Car Garage, Garage - Detached, Garage Opener Included
- Garage spaces:2
New listings near 4650 S 109th STREET
- New
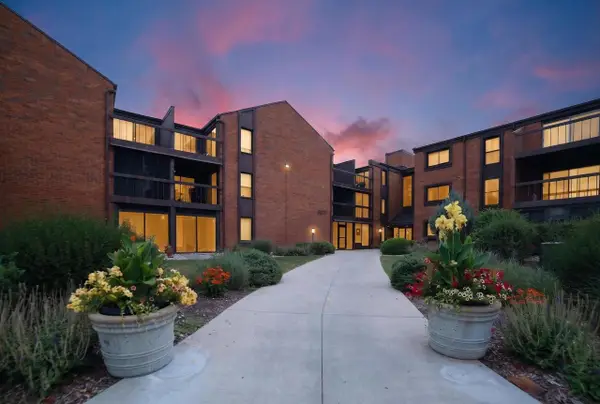 $164,900Active1 beds 1 baths756 sq. ft.
6100 W Stonehedge Drive #209, Greenfield, WI 53220
MLS# 2028438Listed by: ROCK REALTY - Open Thu, 4:30 to 6pm
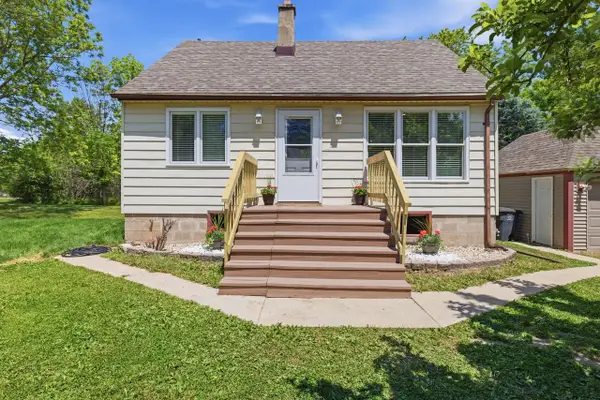 $299,900Active1 beds 1 baths920 sq. ft.
11810 W Howard AVENUE, Greenfield, WI 53228
MLS# 1972445Listed by: REALTY EXECUTIVES INTEGRITY BROOKFIELD - New
 $379,900Active3 beds 2 baths1,182 sq. ft.
4921 S 123rd STREET, Milwaukee, WI 53228
MLS# 1972139Listed by: FIRST WEBER INC - WAUKESHA 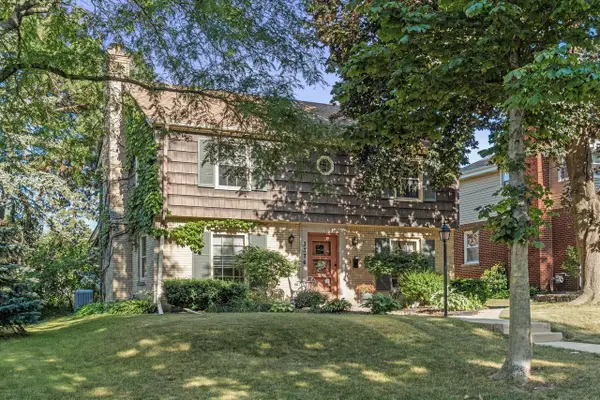 $344,900Pending3 beds 2 baths1,752 sq. ft.
3376 S 44th STREET, Greenfield, WI 53219
MLS# 1972064Listed by: RE/MAX FORWARD- New
 $338,000Active3 beds 1 baths1,565 sq. ft.
8001 W Cold Spring ROAD, Greenfield, WI 53220
MLS# 1971897Listed by: SHOREWEST REALTORS, INC.  $199,900Active2 beds 2 baths1,240 sq. ft.
5069 W Colonial COURT, Greenfield, WI 53220
MLS# 1971851Listed by: LPT REALTY- New
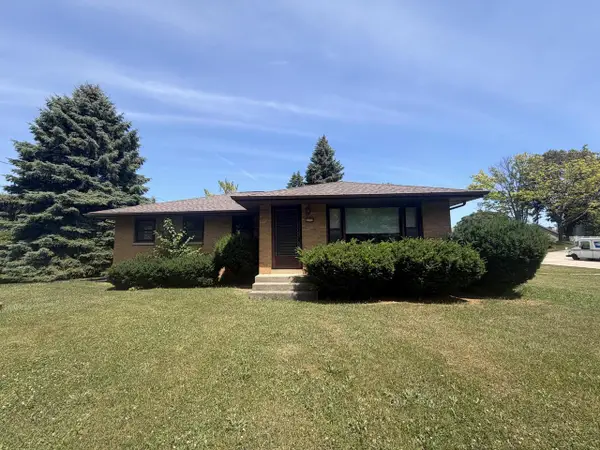 $299,900Active3 beds 1 baths1,462 sq. ft.
4600 W Grange AVENUE, Greenfield, WI 53220
MLS# 1971293Listed by: GRANDVIEW REALTY - New
 $259,900Active2 beds 2 baths1,288 sq. ft.
5228 Woodbridge LANE S #5228, Milwaukee, WI 53221
MLS# 1971195Listed by: REALTY OF AMERICA LLC  $359,900Pending3 beds 2 baths1,571 sq. ft.
3415 W Cold Spring ROAD, Milwaukee, WI 53221
MLS# 1971239Listed by: REALTY OF AMERICA LLC


Protect your home and budget from life's surprises with an Assurant Home Warranty, backed by a partner that supports you through every step of homeownership. Explore Plans.
© 2023 - 2026 ERA Franchise Systems LLC. All rights reserved. ERA Franchise Systems LLC fully supports the principles of the Fair Housing Act and the Equal Opportunity Act. ERA, ERA Real Estate powered, and their respective logos are registered service marks of ERA Franchise Systems LLC. Each office is independently owned and operated.