
5200 S Tuckaway BOULEVARD #224, Greenfield, WI 53221
Local realty services provided by:ERA MyPro Realty
Listed by: the arntzen group*
Office: the wisconsin real estate group
MLS#:1982923
Source:Metro MLS
5200 S Tuckaway BOULEVARD #224,Greenfield, WI 53221
$168,900
- 2 Beds
- 2 Baths
- 1,022 sq. ft.
- Condominium
- Active
Price summary
- Price:$168,900
- Price per sq. ft.:$165.26
- Monthly HOA dues:$458
About this home
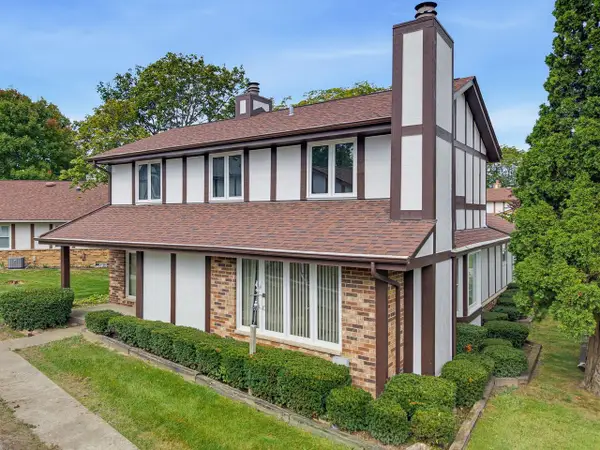
Welcome to resort-style condo living with a year-round indoor pool! This spacious R-style unit offers 2 bedrooms, 1.5 baths, an updated kitchen with modern appliances (2023), newer washer and dryer, and abundant closet space. Enjoy fresh paint throughout (2026), ceiling fans in both bedrooms, and a newly resurfaced private balcony (2026). Includes a heated parking space, storage locker, and convenient elevator access. The building also offers common areas for entertaining. Monthly condo fees include heat, water, sewer, trash, pool and common area maintenance, snow removal, and lawn care. Say goodbye to shoveling snow and mowing the lawn! Enjoy the convenience of low-maintenance living with resort-style amenities right at home!
Contact an agent
Home facts
- Year built:1972
- Subdivision & Development:Tuckaway Oaks
- Listing ID #:1982923
- Added:2 day(s) ago
- Updated:October 04, 2026 at 03:49 PM
Rooms and interior
- Bedrooms:2
- Total bathrooms:2
- Full bathrooms:1
- Flooring:Wood or Sim.Wood Floors
- Dining Description:On Main Level
- Bathrooms Description:Master Bedroom Bath, Shower Over Tub, Tub Only
- Kitchen Description:Dishwasher, Disposal, Microwave, On Main Level, Oven, Range, Refrigerator
- Bedroom Description:Master Bedroom On Main Level, Walk-In Closet(s)
- Basement Description:Full
- Living area:1,022 sq. ft.
Heating and cooling
- Cooling:Central Air
- Heating:Natural Gas, Radiant/Hot Water
Structure and exterior
- Year built:1972
- Building area:1,022 sq. ft.
- Construction Materials:Brick, Brick/Stone
- Exterior Features:Balcony
- Levels:Midrise: 3-5 Stories
Schools
- High school:Greenfield
- Middle school:Greenfield
- Elementary school:Glenwood
Utilities
- Water:Municipal Water
- Sewer:Municipal Sewer
Finances and disclosures
- Price:$168,900
- Price per sq. ft.:$165.26
- Tax amount:$2,238 (2025)
Features and amenities
- Appliances:Dishwasher, Disposal, Microwave, Oven, Range, Refrigerator, Washer
- Laundry features:Dryer, In-Unit Laundry, Washer
- Amenities:High Speed Internet, Storage Lockers
Parking
- Parking description:1 Car Garage, 1 Space, Assigned, Garage - Attached, Garage - Heated, Garage Opener Included, Underground Garage
- Garage spaces:1
New listings near 5200 S Tuckaway BOULEVARD #224
- New
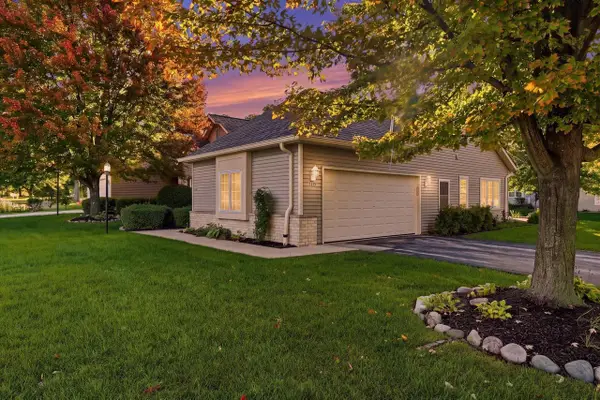 $365,000Active2 beds 2 baths1,700 sq. ft.
5364 S Butterfield WAY, Greenfield, WI 53221
MLS# 1983147Listed by: SHOREWEST REALTORS, INC. - New
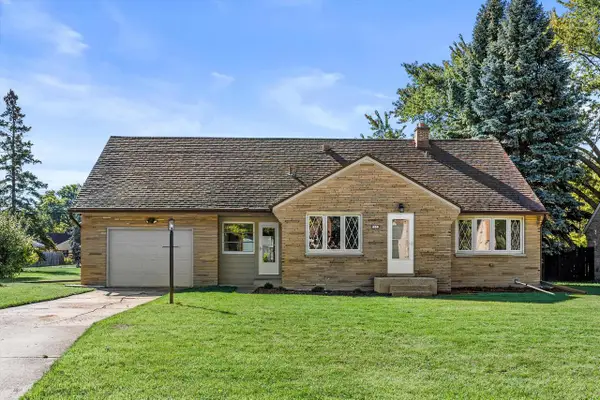 $349,900Active3 beds 3 baths2,696 sq. ft.
7921 W Whitaker AVENUE, Greenfield, WI 53220
MLS# 1982982Listed by: KELLER WILLIAMS REALTY-MILWAUKEE SOUTHWEST - New
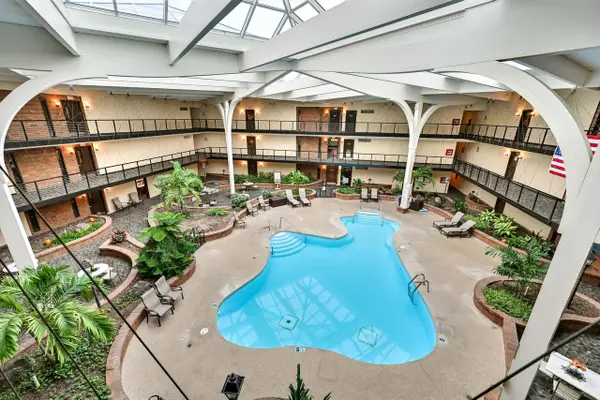 $150,000Active1 beds 1 baths756 sq. ft.
6100 W Stonehedge DRIVE #347, Greenfield, WI 53220
MLS# 1982877Listed by: SHOREWEST REALTORS, INC. - Open Sun, 12 to 4pmNew
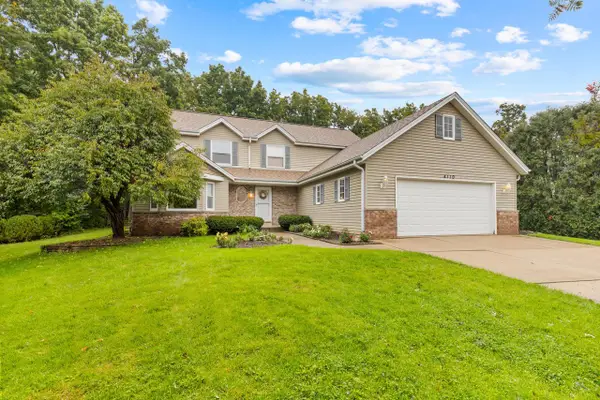 $549,900Active5 beds 3 baths2,244 sq. ft.
4110 W Carpenter AVENUE, Greenfield, WI 53221
MLS# 1982908Listed by: REALTY OF AMERICA LLC - New
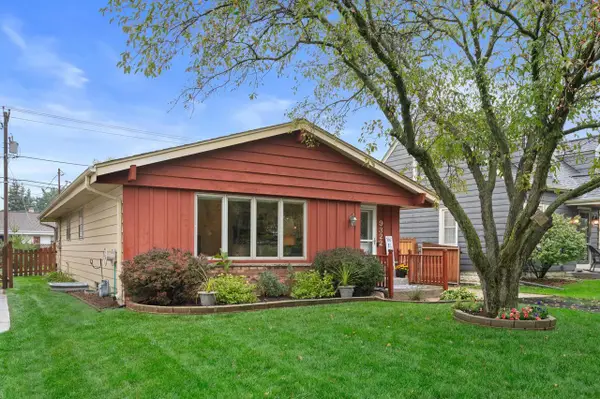 $339,900Active4 beds 2 baths1,993 sq. ft.
9322 W Cold Spring ROAD, Greenfield, WI 53228
MLS# 1982913Listed by: COLDWELL BANKER REALTY - New
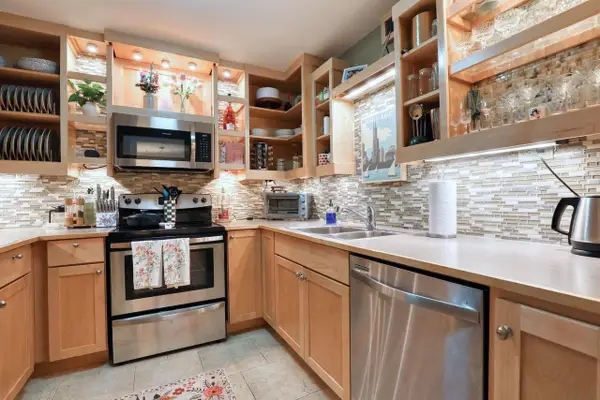 $160,000Active1 beds 1 baths758 sq. ft.
5200 S Tuckaway BOULEVARD #365, Milwaukee, WI 53221
MLS# 1982848Listed by: REAL BROKER MILWAUKEE - New
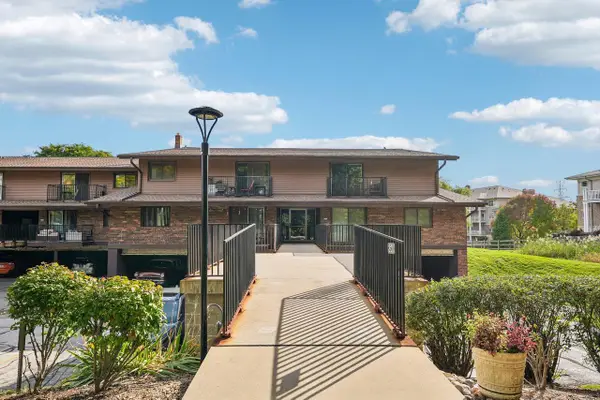 $120,000Active1 beds 1 baths705 sq. ft.
8560 W Waterford AVENUE #1, Greenfield, WI 53228
MLS# 1982751Listed by: RE/MAX LAKESIDE-CENTRAL 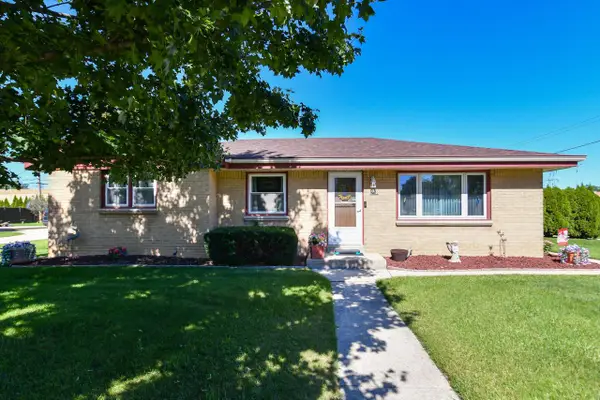 $300,000Pending3 beds 2 baths1,273 sq. ft.
6220 W Van Norman AVENUE, Greenfield, WI 53220
MLS# 1982636Listed by: THE STEFANIAK GROUP, LLC- New
 $349,900Active2 beds 3 baths1,812 sq. ft.
5309 Somerset LANE S, Greenfield, WI 53221
MLS# 1982328Listed by: COLDWELL BANKER REALTY


Protect your home and budget from life's surprises with an Assurant Home Warranty, backed by a partner that supports you through every step of homeownership. Explore Plans.
© 2023 - 2026 ERA Franchise Systems LLC. All rights reserved. ERA Franchise Systems LLC fully supports the principles of the Fair Housing Act and the Equal Opportunity Act. ERA, ERA Real Estate powered, and their respective logos are registered service marks of ERA Franchise Systems LLC. Each office is independently owned and operated.