
5311 S Honey Creek DRIVE, Greenfield, WI 53221
Local realty services provided by:ERA MyPro Realty
Listed by: troy chowanec
Office: re/max lakeside-central
MLS#:1970962
Source:Metro MLS
5311 S Honey Creek DRIVE,Greenfield, WI 53221
$349,000
- 3 Beds
- 2 Baths
- 2,482 sq. ft.
- Single family
- Pending
Price summary
- Price:$349,000
- Price per sq. ft.:$140.61
About this home
This 3 bedroom Greenfield Ranch feels secluded like being up north yet is close to everything. Elmdale is right across the street! Living Room / Dining Room feature vaulted ceilings and large picture windows overlooking the private front yard full of wildlife. Family Room off kitchen with patio doors out to large private fenced yard. Kitchen features Stainless Steel Appliances. 1.5 bathrooms on the main level. Entertain in the massive 28'x21' Rec Room which includes bar, pool table and custom natural gas fire place. Laundry room has plenty of space for storage. Shed in back along with a 2.5 car insulated and heated garage provide plenty of room and winter work space. Newer windows and patio door. Schedule your private showing today!
Contact an agent
Home facts
- Year built:1969
- Listing ID #:1970962
- Added:3 day(s) ago
- Updated:July 13, 2026 at 12:37 AM
Rooms and interior
- Bedrooms:3
- Total bathrooms:2
- Full bathrooms:1
- Dining Description:On Main Level
- Bathrooms Description:Ceramic Tile, Shower Over Tub
- Kitchen Description:Dishwasher, Disposal, Microwave, On Main Level, Range, Refrigerator
- Bedroom Description:Master Bedroom On Main Level
- Basement Description:Full, Partially Finished, Sump Pump
- Living area:2,482 sq. ft.
Heating and cooling
- Cooling:Central Air, Forced Air
- Heating:Forced Air, Natural Gas
Structure and exterior
- Year built:1969
- Building area:2,482 sq. ft.
- Lot area:0.46 Acres
- Architectural Style:Ranch
- Construction Materials:Aluminum Trim, Brick/Stone, Stone, Wood
- Exterior Features:Fenced Yard
- Foundation Description:Poured Concrete
- Levels:1 Story
Schools
- High school:Greenfield
- Middle school:Greenfield
- Elementary school:Elm Dale
Utilities
- Water:Municipal Water
- Sewer:Municipal Sewer
Finances and disclosures
- Price:$349,000
- Price per sq. ft.:$140.61
- Tax amount:$5,162 (2025)
Features and amenities
- Appliances:Dishwasher, Disposal, Microwave, Range, Refrigerator, Washer
- Laundry features:Dryer, Washer
- Amenities:Cable/Satellite Available, High Speed Internet
Parking
- Parking description:2 Car Garage, Garage - Attached, Garage - Heated, Garage Opener Included
- Garage spaces:2
New listings near 5311 S Honey Creek DRIVE
- New
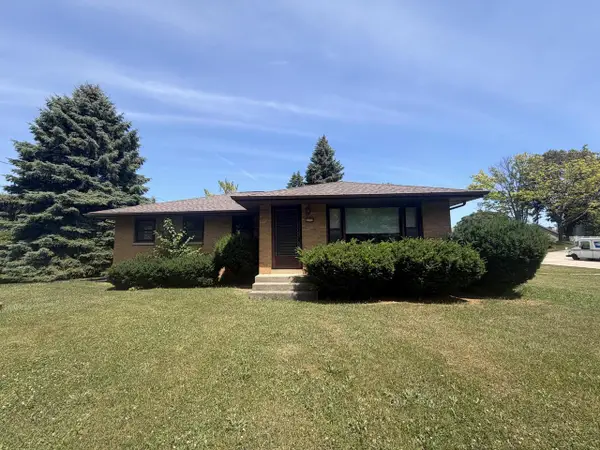 $299,900Active3 beds 1 baths1,462 sq. ft.
4600 W Grange AVENUE, Greenfield, WI 53220
MLS# 1971293Listed by: GRANDVIEW REALTY - New
 $259,900Active2 beds 2 baths1,288 sq. ft.
5228 Woodbridge LANE S #5228, Milwaukee, WI 53221
MLS# 1971195Listed by: REALTY OF AMERICA LLC - New
 $359,900Active3 beds 2 baths1,571 sq. ft.
3415 W Cold Spring ROAD, Milwaukee, WI 53221
MLS# 1971239Listed by: REALTY OF AMERICA LLC 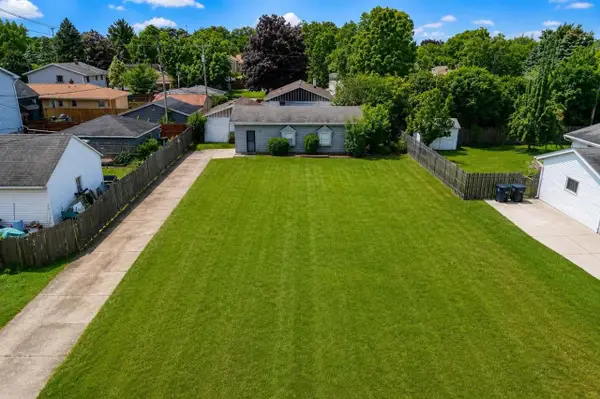 $169,900Active-- beds -- baths800 sq. ft.
4271 S 93rd STREET, Greenfield, WI 53228
MLS# 1971175Listed by: KELLER WILLIAMS REALTY-MILWAUKEE SOUTHWEST- New
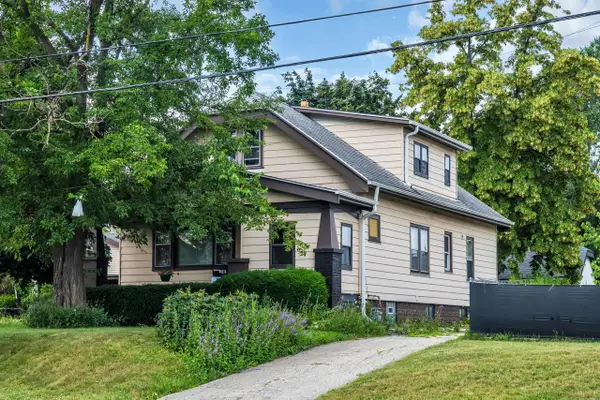 $340,000Active6 beds 2 baths2,114 sq. ft.
3857 S 35th STREET, Greenfield, WI 53221
MLS# 1970914Listed by: SHOREWEST REALTORS, INC. 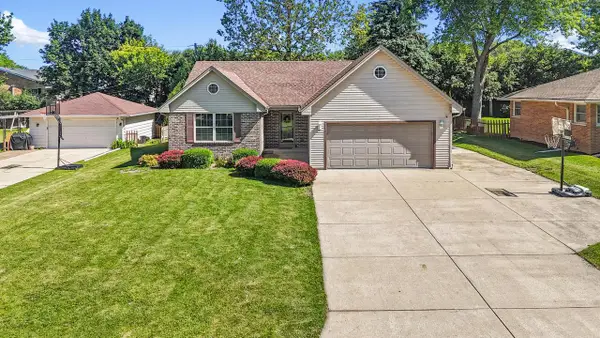 $449,900Active3 beds 2 baths1,556 sq. ft.
7116 W Carpenter AVENUE, Greenfield, WI 53220
MLS# 1970739Listed by: REALTY OF AMERICA LLC $235,000Pending5 beds 2 baths1,984 sq. ft.
7141 W Forest Home AVENUE, Greenfield, WI 53220
MLS# 1970466Listed by: RE/MAX LAKESIDE-CENTRAL $280,000Pending2 beds 2 baths864 sq. ft.
4366 S 72nd STREET, Milwaukee, WI 53220
MLS# 1970101Listed by: REDFIN CORPORATION $350,000Active3 beds 3 baths1,596 sq. ft.
5949 S 31st STREET, Greenfield, WI 53221
MLS# 1969959Listed by: THE STEFANIAK GROUP, LLC


Protect your home and budget from life's surprises with an Assurant Home Warranty, backed by a partner that supports you through every step of homeownership. Explore Plans.
© 2023 - 2026 ERA Franchise Systems LLC. All rights reserved. ERA Franchise Systems LLC fully supports the principles of the Fair Housing Act and the Equal Opportunity Act. ERA, ERA Real Estate powered, and their respective logos are registered service marks of ERA Franchise Systems LLC. Each office is independently owned and operated.