
5944 S 35th STREET, Greenfield, WI 53221
Local realty services provided by:ERA MyPro Realty
Listed by: beth ropel
Office: exp realty, llc. mke
MLS#:1980934
Source:Metro MLS
5944 S 35th STREET,Greenfield, WI 53221
$399,900
- 3 Beds
- 2 Baths
- 1,930 sq. ft.
- Single family
- Active
Price summary
- Price:$399,900
- Price per sq. ft.:$207.2
About this home
Impeccably clean and lovingly maintained, this Greenfield ranch has been cherished by the same owner for 33 years! Built in 1978, this 3-bedroom, 1.5-bath home offers 1,520 sq ft on the main level plus 410 sq ft of beautifully finished lower-level space. The bright kitchen/dinette and family room feature skylights, with ceiling fans in the kitchen and all 3 bedrooms. The finished lower level offers drywall, carpeting and flexible space for a gym, rec room or hobbies. Gym equipment may remain at seller's convenience. Family room entertainment center also remains. Enjoy the backyard patio and storage shed. New roof with complete tear-off in February 2025. No pets have ever lived in this exceptionally well-kept home!
Contact an agent
Home facts
- Year built:1978
- Listing ID #:1980934
- Added:2 day(s) ago
- Updated:September 19, 2026 at 01:40 PM
Rooms and interior
- Bedrooms:3
- Total bathrooms:2
- Full bathrooms:1
- Dining Description:On Main Level
- Bathrooms Description:Dual Entry Off Master Bedroom, Master Bedroom Bath, Master Bedroom Bath: Tub/Shower Combo, Shower Over Tub, Tub Only
- Kitchen Description:Dishwasher, On Main Level, Oven, Range, Refrigerator
- Bedroom Description:Master Bedroom On Main Level
- Basement Description:Full, Partially Finished, Sump Pump
- Living area:1,930 sq. ft.
Heating and cooling
- Cooling:Central Air, Forced Air
- Heating:Forced Air, Natural Gas
Structure and exterior
- Year built:1978
- Building area:1,930 sq. ft.
- Lot area:0.18 Acres
- Architectural Style:Ranch
- Construction Materials:Brick, Brick/Stone, Vinyl
- Exterior Features:Patio
- Foundation Description:Block
- Levels:1 Story
Schools
- High school:Greenfield
- Middle school:Greenfield
- Elementary school:Elm Dale
Utilities
- Water:Municipal Water
- Sewer:Municipal Sewer
Finances and disclosures
- Price:$399,900
- Price per sq. ft.:$207.2
- Tax amount:$4,903 (2025)
Features and amenities
- Appliances:Dishwasher, Oven, Range, Refrigerator
- Amenities:Skylight(s)
Parking
- Parking description:2 Car Garage, Garage - Attached, Garage Opener Included
- Garage spaces:2
New listings near 5944 S 35th STREET
- Open Sat, 10 to 11:30amNew
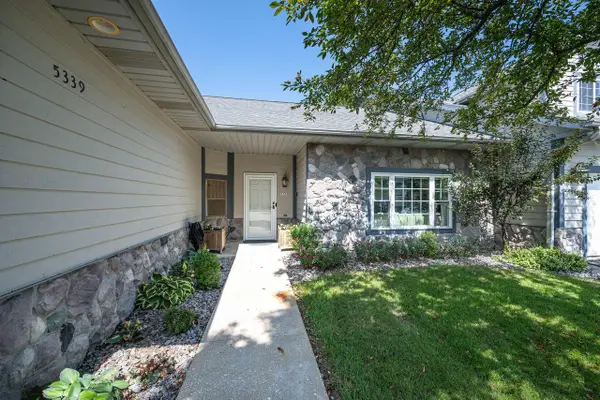 $395,000Active2 beds 2 baths1,768 sq. ft.
5339 S Hidden DRIVE #5339, Greenfield, WI 53221
MLS# 1981261Listed by: SHOREWEST REALTORS - SOUTH METRO - New
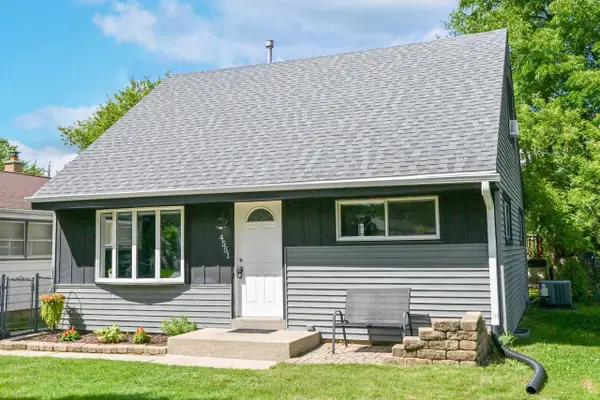 $349,900Active4 beds 2 baths1,777 sq. ft.
4551 S 50th STREET, Greenfield, WI 53220
MLS# 1981267Listed by: KELLER WILLIAMS MILWAUKEE NORTH SHORE - New
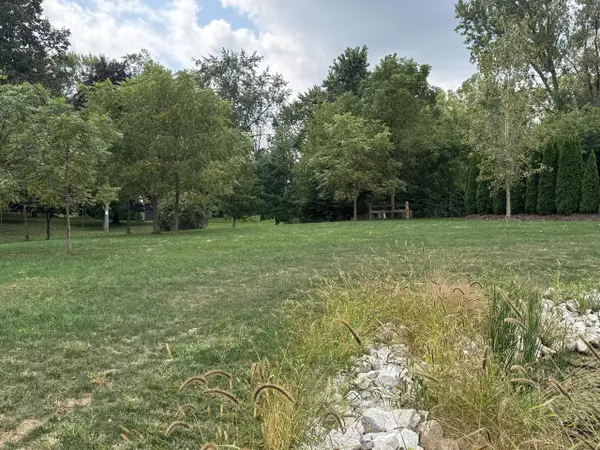 $100,000Active0.43 Acres
4343 W MALLORY AVENUE, Greenfield, WI 53220
MLS# 1981280Listed by: FAMOUS HOMES REALTY - New
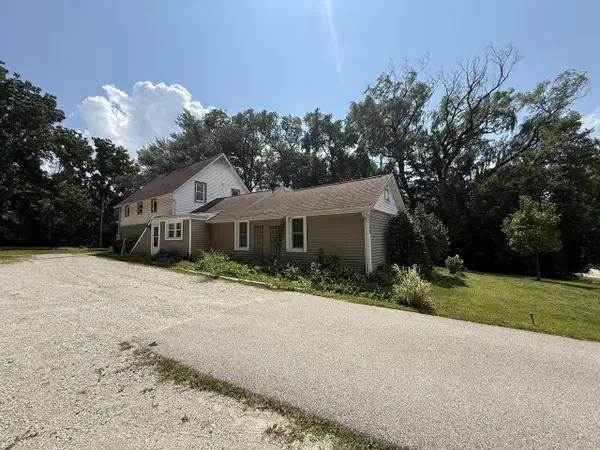 $449,000Active-- beds 3 baths2,412 sq. ft.
5036 S 92nd STREET, Greenfield, WI 53228
MLS# 1981162Listed by: REALTY DYNAMICS 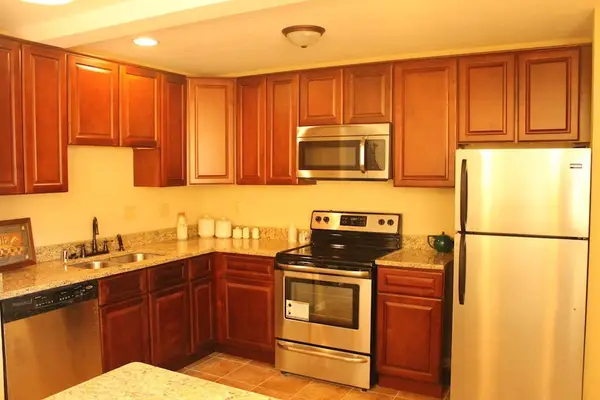 $119,900Pending2 beds 3 baths1,456 sq. ft.
5270 Somerset LANE S, Greenfield, WI 53221
MLS# 1300934Listed by: ROCKMOR REALTORS, LLC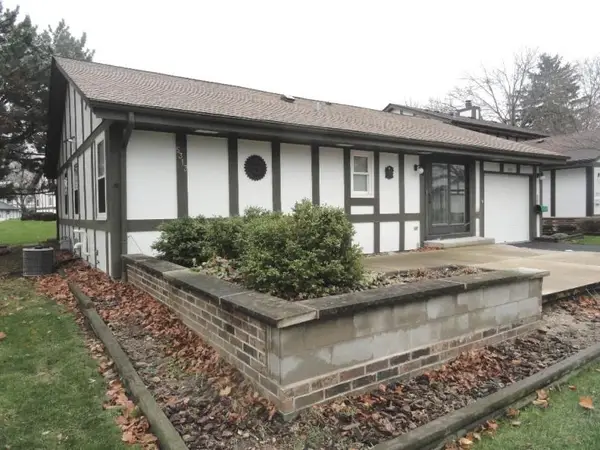 $119,900Pending2 beds 2 baths1,228 sq. ft.
5313 Somerset LANE S, Greenfield, WI 53221
MLS# 1460766Listed by: RE/MAX REALTY PROS MILWAUKEE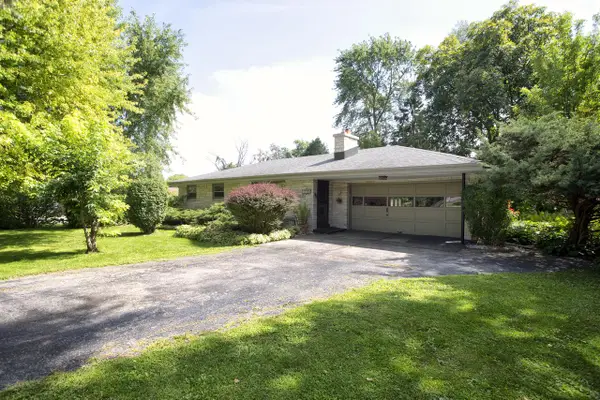 $319,900Pending3 beds 2 baths1,871 sq. ft.
12205 W Layton AVENUE, Greenfield, WI 53228
MLS# 1980533Listed by: RE/MAX LAKESIDE-CENTRAL- New
 $305,000Active2 beds 2 baths1,546 sq. ft.
5347 S Hidden DRIVE, Greenfield, WI 53221
MLS# 1980382Listed by: REALTY AMONG FRIENDS, LLC - New
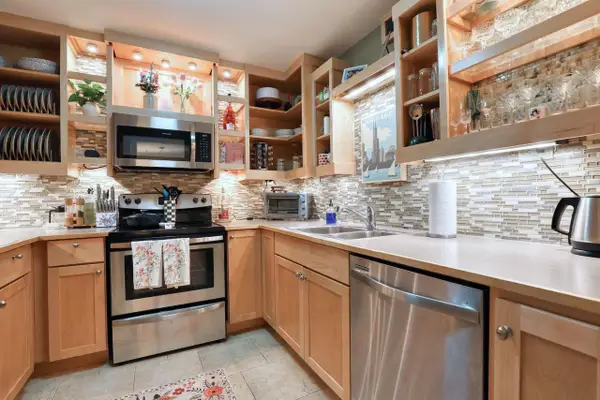 $169,900Active1 beds 1 baths758 sq. ft.
5200 S Tuckaway BOULEVARD #365, Milwaukee, WI 53221
MLS# 1980122Listed by: REAL BROKER MILWAUKEE


Protect your home and budget from life's surprises with an Assurant Home Warranty, backed by a partner that supports you through every step of homeownership. Explore Plans.
© 2023 - 2026 ERA Franchise Systems LLC. All rights reserved. ERA Franchise Systems LLC fully supports the principles of the Fair Housing Act and the Equal Opportunity Act. ERA, ERA Real Estate powered, and their respective logos are registered service marks of ERA Franchise Systems LLC. Each office is independently owned and operated.