
1676 KLAUS STREET, Greenleaf, WI 54126
Local realty services provided by:ERA MyPro Realty
Listed by: shelly nowak
Office: shorewest, realtors
MLS#:50331055
Source:Metro MLS
1676 KLAUS STREET,Greenleaf, WI 54126
$250,000
- 3 Beds
- 1 Baths
- 1,144 sq. ft.
- Single family
- Pending
Price summary
- Price:$250,000
- Price per sq. ft.:$218.53
About this home
Welcome to this well-maintained ranch style home offering comfortable one-level living and a practical inviting layout. The functional floor plan includes 3 spacious bedrooms and 1 full bathroom. This home provides lots of natural light, and a warm welcoming atmosphere. Property also includes 10k Generac Generator lined into the house. Basement does include a bathroom with potential. Enjoy Greenleaf for its small-town charm, just minutes away from De Pere, you will find it easy to relax and enjoy your surroundings. Please allow 48 hours for binding acceptance.
Contact an agent
Home facts
- Year built:1976
- Listing ID #:50331055
- Added:46 day(s) ago
- Updated:September 28, 2026 at 04:02 PM
Rooms and interior
- Bedrooms:3
- Total bathrooms:1
- Full bathrooms:1
- Kitchen Description:On Main Level
- Bedroom Description:Master Bedroom On Main Level
- Basement Description:Full
- Living area:1,144 sq. ft.
Heating and cooling
- Cooling:Forced Air
- Heating:Forced Air, Natural Gas
Structure and exterior
- Year built:1976
- Building area:1,144 sq. ft.
- Lot area:0.23 Acres
- Construction Materials:Aluminum/Steel
- Foundation Description:Block
- Levels:1 Story
Utilities
- Water:Municipal Water
- Sewer:Municipal Sewer
Finances and disclosures
- Price:$250,000
- Price per sq. ft.:$218.53
- Tax amount:$1,807
Parking
- Parking description:2 Car Garage, Garage - Attached
- Garage spaces:2
New listings near 1676 KLAUS STREET
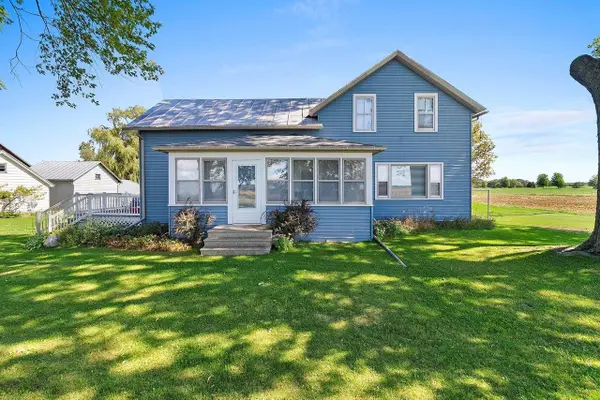 $875,000Pending3 beds 2 baths1,746 sq. ft.
6905 Shanty ROAD, Greenleaf, WI 54126
MLS# 1980546Listed by: MAHLER SOTHEBY'S INTERNATIONAL REALTY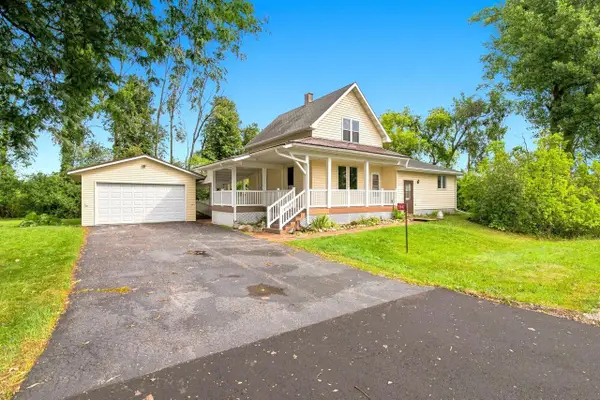 $219,900Pending3 beds 1 baths1,388 sq. ft.
3847 HILL ROAD, Greenleaf, WI 54126
MLS# 50332247Listed by: COLDWELL BANKER REAL ESTATE GROUP $460,000Pending3 beds 4 baths2,430 sq. ft.
2117 DEER HAVEN ROAD, Greenleaf, WI 54126
MLS# 50330935Listed by: COLDWELL BANKER REAL ESTATE GROUP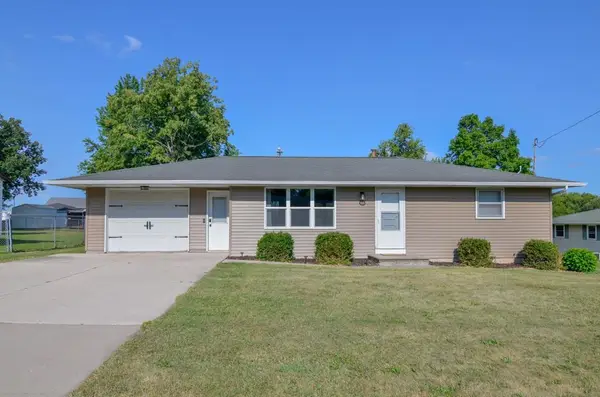 $230,000Pending2 beds 1 baths1,366 sq. ft.
6770 CRIPPEN STREET, Greenleaf, WI 54126
MLS# 50330017Listed by: KELLER WILLIAMS GREEN BAY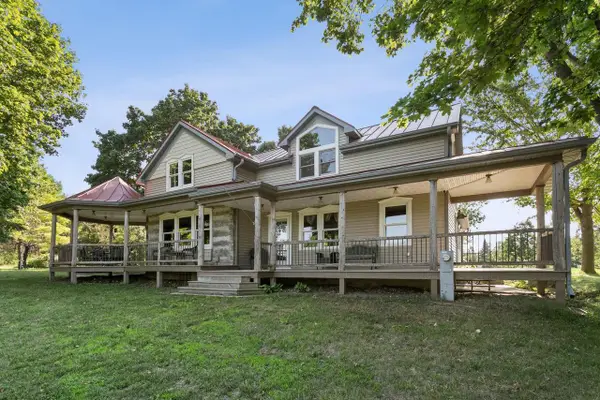 $747,900Active4 beds 3 baths3,100 sq. ft.
8122 MORRISON ROAD, Greenleaf, WI 54126
MLS# 50330203Listed by: COLDWELL BANKER REAL ESTATE GROUP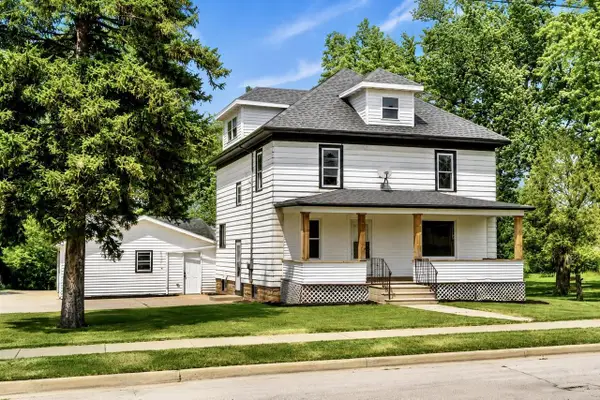 $349,900Pending4 beds 2 baths2,420 sq. ft.
1571 DAY STREET, Greenleaf, WI 54126
MLS# 50328410Listed by: KELLER WILLIAMS GREEN BAY $659,000Pending4 beds 4 baths2,850 sq. ft.
1369 FAIR ROAD, Greenleaf, WI 54126
MLS# 50326997Listed by: COLDWELL BANKER REAL ESTATE GROUP $275,000Pending3 beds 2 baths1,580 sq. ft.
6796 DEUSTER STREET, Greenleaf, WI 54126
MLS# 50326678Listed by: EXPRESS REALTY LLC $282,900Pending3 beds 1 baths1,120 sq. ft.
2205 SCHOOL ROAD, Greenleaf, WI 54126
MLS# 50326200Listed by: LEGACY FIRST LLC


Protect your home and budget from life's surprises with an Assurant Home Warranty, backed by a partner that supports you through every step of homeownership. Explore Plans.
© 2023 - 2026 ERA Franchise Systems LLC. All rights reserved. ERA Franchise Systems LLC fully supports the principles of the Fair Housing Act and the Equal Opportunity Act. ERA, ERA Real Estate powered, and their respective logos are registered service marks of ERA Franchise Systems LLC. Each office is independently owned and operated.