
W7059 EVERGLADE ROAD, Greenville, WI 54942
Local realty services provided by:ERA MyPro Realty
Listed by: mark vercauteren
Office: foxcityhomes.com, llc.
MLS#:50319675
Source:WIREX via South Central Wisconsin MLS
W7059 EVERGLADE ROAD,Greenville, WI 54942
$534,900
- 3 Beds
- 3 Baths
- - sq. ft.
- Single family
- Sold
Sorry, we are unable to map this address
Price summary
- Price:$534,900
About this home
Keystone Homes offers its Sequoia Floorplan: open-concept 3 bed 2.5 bath Ranch on 0.45 acres private wooded lot in Greenville. Kitchen showcases stunning center island, tile backsplash, and walk-in pantry. Quartz countertops throughout. Floorplan also includes pocket office and powder room. 3 Car Garage has basement access. Basement has egress, plumbing stubbed in, and plenty of room for future living space. Large concrete patio. Street and sidewalks are included. Call to schedule your showing today and experience the Keystone Difference!
Contact an agent
Home facts
- Year built:2026
- Subdivision & Development:Country Meadows
- Listing ID #:50319675
- Added:315 day(s) ago
- Updated:November 19, 2026 at 11:53 PM
Rooms and interior
- Bedrooms:3
- Total bathrooms:3
- Full bathrooms:2
- Bathrooms Description:At least 1 Tub, Stubbed For Bathroom on Lower
- Kitchen Description:Dishwasher, Disposal, Microwave, On Main Level
- Bedroom Description:Master Bedroom On Main Level, Walk-In Closet(s)
- Basement Description:Full, Radon Mitigation System, Sump Pump
Heating and cooling
- Cooling:Central Air, Forced Air
- Heating:Forced Air, Natural Gas
Structure and exterior
- Year built:2026
- Architectural Style:Ranch
- Construction Materials:Brick/Stone, Stone, Vinyl
- Exterior Features:Patio
- Foundation Description:Poured Concrete
- Levels:1 Story
Utilities
- Water:Municipal Water
- Sewer:Municipal Sewer
Finances and disclosures
- Price:$534,900
Features and amenities
- Appliances:Dishwasher, Disposal, Microwave
- Amenities:Pantry
Parking
- Parking description:3 Car Garage, Garage - Attached, Garage - Basement Access, Garage Opener Included
- Garage spaces:3
New listings near W7059 EVERGLADE ROAD
- New
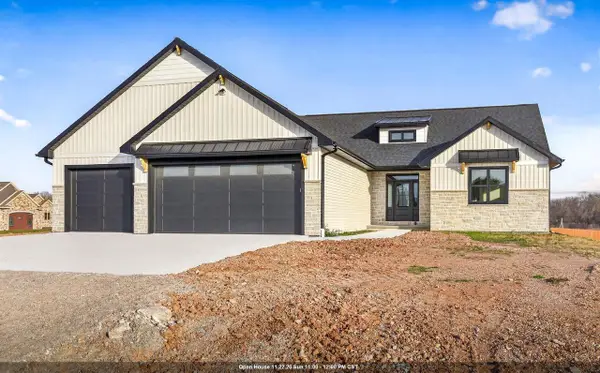 $619,900Active3 beds 2 baths1,962 sq. ft.
N916 QUARRY RIM ROAD, Hortonville, WI 54944
MLS# 50335975Listed by: COLDWELL BANKER REAL ESTATE GROUP - New
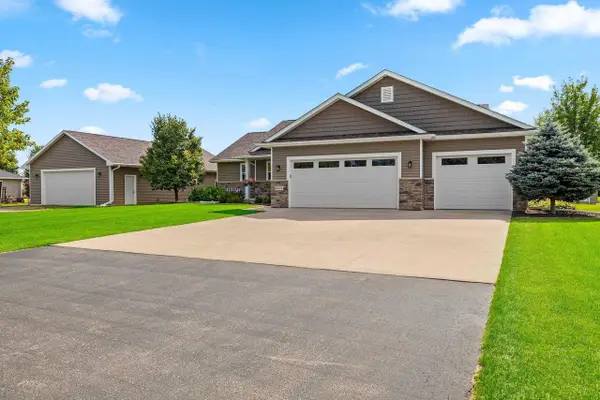 $580,000Active3 beds 3 baths2,785 sq. ft.
W6179 EVERGLADE ROAD, Greenville, WI 54942
MLS# 50335835Listed by: RESOURCE ONE REALTY, LLC - New
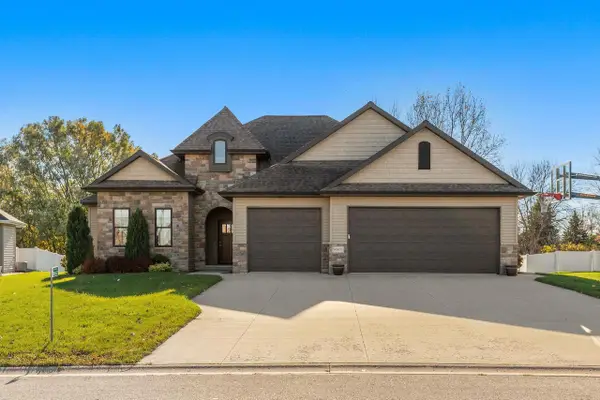 $699,900Active6 beds 5 baths3,264 sq. ft.
W6671 CHARLEEN LANE, Greenville, WI 54942
MLS# 50335610Listed by: COLDWELL BANKER REAL ESTATE GROUP - New
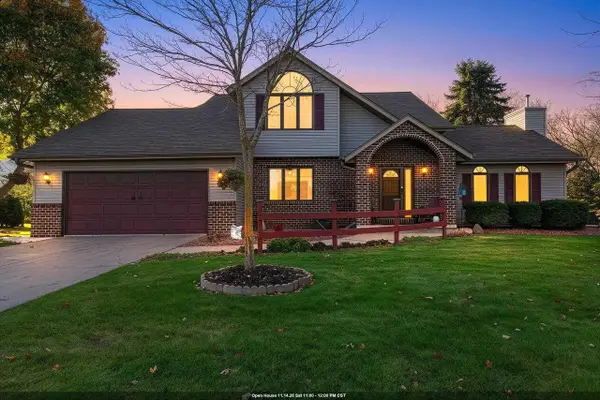 $459,900Active3 beds 3 baths3,495 sq. ft.
N1381 FAIRWINDS DRIVE, Greenville, WI 54942
MLS# 50335544Listed by: ACRE REALTY, LTD. - New
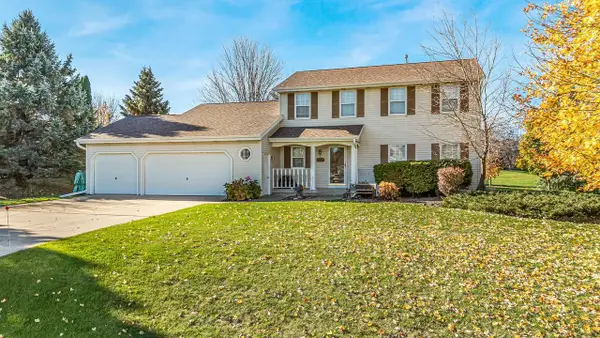 $409,900Active3 beds 3 baths2,664 sq. ft.
N1373 TUCKAWAY COURT, Greenville, WI 54913
MLS# 50335551Listed by: CARDINAL REALTY, LLC - New
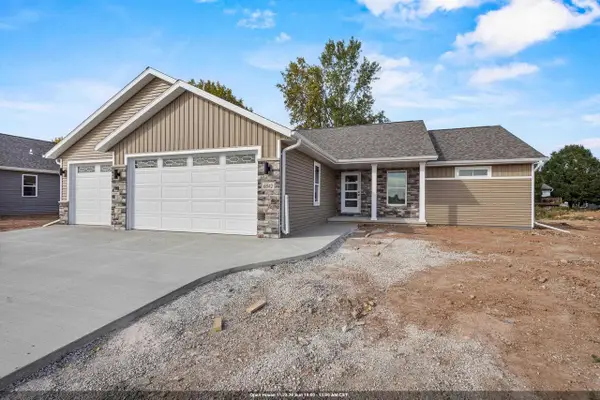 $445,000Active3 beds 2 baths1,650 sq. ft.
W6842 MCALLISTER DRIVE, Greenville, WI 54942
MLS# 50335580Listed by: CENTURY 21 ACE REALTY 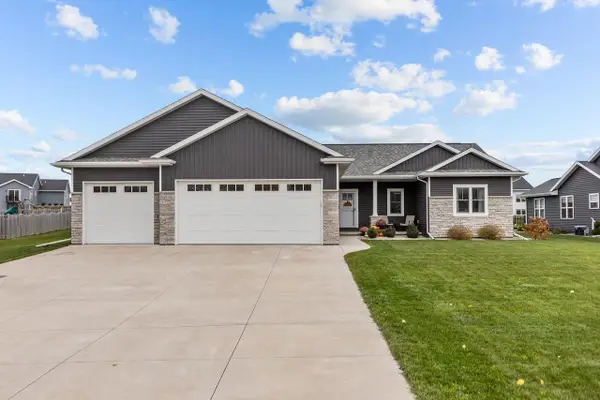 $600,000Active4 beds 4 baths2,727 sq. ft.
N1019 ALEXANDRA WAY, Greenville, WI 54942
MLS# 50335301Listed by: COACTION REAL ESTATE, LLC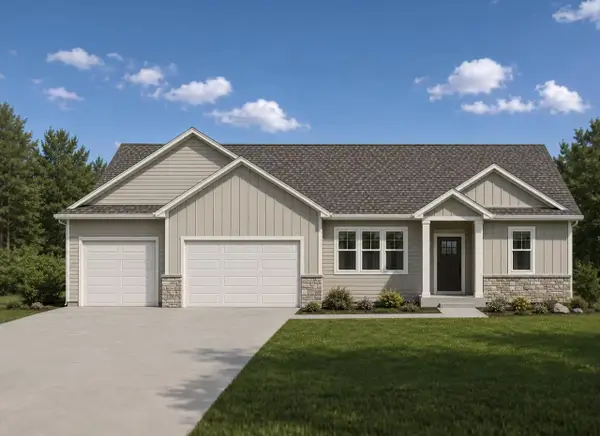 $530,000Active3 beds 2 baths1,681 sq. ft.
W6850 MCALLISTER DRIVE, Greenville, WI 54942
MLS# 50335362Listed by: BERKSHIRE HATHAWAY HS FOX CITIES REALTY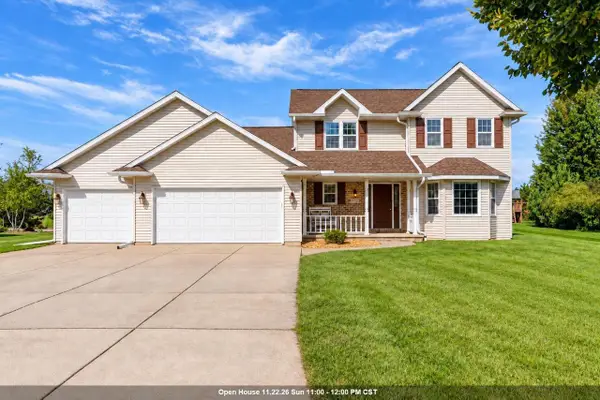 $499,900Active4 beds 4 baths3,239 sq. ft.
N2314 CORNHUSK DRIVE, Greenville, WI 54942
MLS# 50335195Listed by: COLDWELL BANKER REAL ESTATE GROUP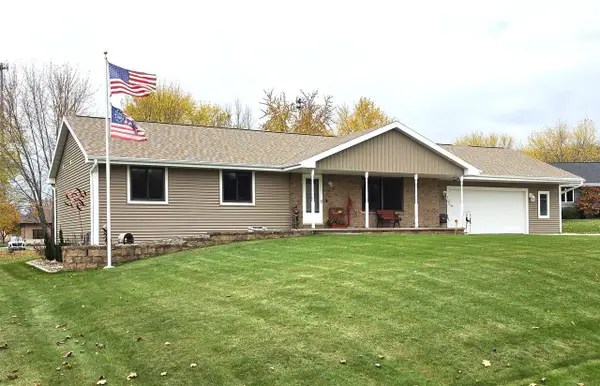 $449,900Active4 beds 3 baths2,640 sq. ft.
W6869 GOLDFINCH COURT, Greenville, WI 54942
MLS# 50335216Listed by: ACRE REALTY, LTD.


Protect your home and budget from life's surprises with an Assurant Home Warranty, backed by a partner that supports you through every step of homeownership. Explore Plans.
© 2023 - 2026 ERA Franchise Systems LLC. All rights reserved. ERA Franchise Systems LLC fully supports the principles of the Fair Housing Act and the Equal Opportunity Act. ERA, ERA Real Estate powered, and their respective logos are registered service marks of ERA Franchise Systems LLC. Each office is independently owned and operated.