
W6444 GREENVILLE DRIVE, Greenville, WI 54942
Local realty services provided by:ERA MyPro Realty
Listed by: tiffany holtz, jenny roth
Office: coldwell banker real estate group
MLS#:50331357
Source:Metro MLS
W6444 GREENVILLE DRIVE,Greenville, WI 54942
$299,900
- 3 Beds
- 1 Baths
- 1,704 sq. ft.
- Single family
- Pending
Price summary
- Price:$299,900
- Price per sq. ft.:$176
About this home
Situated on .43+/- acres in the desirable Greenville location, this charming home offers character, updates and plenty of versatility. The cozy living room features an arched doorway leading into the kitchen, showcasing newer countertops and a tile backsplash. The main level includes two bedrooms and a full bathroom. Upstairs, the third bedroom offers built-in storage and a closet. A convenient breezeway connects the home to the attached garage, and the detached 24' x 30' garage provides abundant space for vehicles, hobbies or storage. A private well offers a convenient water source for outdoor watering. With a spacious lot, multiple garage options and inviting living spaces, this property is ready to welcome you home!
Contact an agent
Home facts
- Year built:1951
- Listing ID #:50331357
- Added:17 day(s) ago
- Updated:September 07, 2026 at 02:43 PM
Rooms and interior
- Bedrooms:3
- Total bathrooms:1
- Full bathrooms:1
- Kitchen Description:Dishwasher, On Main Level, Range/Oven, Refrigerator
- Bedroom Description:Master Bedroom On Main Level
- Basement Description:Full
- Living area:1,704 sq. ft.
Heating and cooling
- Heating:Natural Gas, Radiant
Structure and exterior
- Year built:1951
- Building area:1,704 sq. ft.
- Lot area:0.43 Acres
- Architectural Style:Cape Cod
- Construction Materials:Aluminum/Steel
- Exterior Features:Patio
- Foundation Description:Block
- Levels:1.5 Story
Utilities
- Water:Municipal Water
- Sewer:Municipal Sewer
Finances and disclosures
- Price:$299,900
- Price per sq. ft.:$176
- Tax amount:$2,798
Features and amenities
- Appliances:Dishwasher, Refrigerator
- Amenities:Water Softener
Parking
- Parking description:1 Car Garage, 3 Car Garage, Additional Garage(s), Garage - Attached, Garage - Detached
- Garage spaces:3
New listings near W6444 GREENVILLE DRIVE
- New
 $450,000Active4 beds 3 baths2,908 sq. ft.
N1397 WESTGREEN DRIVE, Greenville, WI 54942
MLS# 50332195Listed by: KELLER WILLIAMS FOX CITIES - New
 $459,900Active4 beds 4 baths3,193 sq. ft.
W7252 DOVER COURT, Greenville, WI 54942
MLS# 50332116Listed by: COLDWELL BANKER REAL ESTATE GROUP - New
 $429,900Active2 beds 2 baths1,446 sq. ft.
W6857 MCALLISTER DRIVE, Greenville, WI 54942
MLS# 50331976Listed by: KELLER WILLIAMS FOX CITIES - New
 $529,900Active4 beds 4 baths2,703 sq. ft.
W6967 GLEN VALLEY DRIVE, Greenville, WI 54942
MLS# 50332051Listed by: CENTURY 21 ACE REALTY  $374,900Pending3 beds 2 baths1,448 sq. ft.
N1747 HOT SPRINGS COURT, Greenville, WI 54942
MLS# 50331816Listed by: COLDWELL BANKER REAL ESTATE GROUP $299,900Pending3 beds 2 baths2,016 sq. ft.
N1320 ELLEN LANE, Greenville, WI 54942
MLS# 50331678Listed by: VENTURE REAL ESTATE CO $439,900Pending3 beds 2 baths1,498 sq. ft.
W6858 MCALLISTER DRIVE, Greenville, WI 54942
MLS# 50331353Listed by: KELLER WILLIAMS FOX CITIES $450,141Pending3 beds 2 baths1,506 sq. ft.
W6834 MCALLISTER DRIVE, Greenville, WI 54942
MLS# 50331412Listed by: KELLER WILLIAMS FOX CITIES $424,900Active3 beds 2 baths1,455 sq. ft.
W6862 MCALLISTER DRIVE, Greenville, WI 54942
MLS# 50331243Listed by: KELLER WILLIAMS FOX CITIES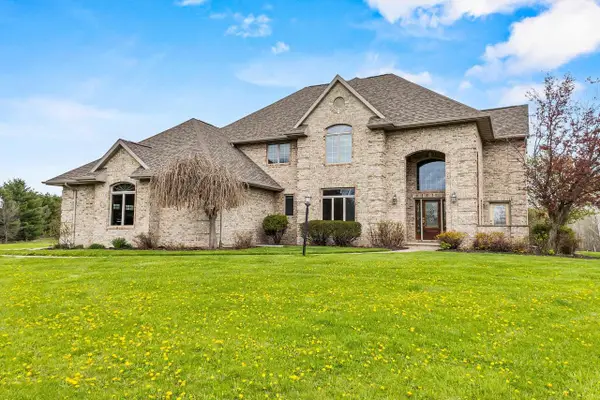 $1,395,000Active4 beds 5 baths5,688 sq. ft.
W7828 HILLVIEW ROAD, Hortonville, WI 54944
MLS# 50331291Listed by: CENTURY 21 ACE REALTY


Protect your home and budget from life's surprises with an Assurant Home Warranty, backed by a partner that supports you through every step of homeownership. Explore Plans.
© 2023 - 2026 ERA Franchise Systems LLC. All rights reserved. ERA Franchise Systems LLC fully supports the principles of the Fair Housing Act and the Equal Opportunity Act. ERA, ERA Real Estate powered, and their respective logos are registered service marks of ERA Franchise Systems LLC. Each office is independently owned and operated.