
W12531 MILL CREEK COURT, Gresham, WI 54128
Local realty services provided by:ERA MyPro Realty
Listed by: sara bartz
Office: full house realty, llc.
MLS#:50333496
Source:Metro MLS
W12531 MILL CREEK COURT,Gresham, WI 54128
$350,000
- 3 Beds
- 2 Baths
- 1,352 sq. ft.
- Single family
- Active
Price summary
- Price:$350,000
- Price per sq. ft.:$258.88
About this home
Private Retreat on 1.29 Acres! Nestled at the end of a dead-end road, this property offers privacy and plenty of space to enjoy the outdoors. Enjoy 300' of frontage along Mill Creek, a trout stream that meanders through the backyard.The property features a 3-car attached garage plus an additional 2-car detached garage with attic space?ideal for vehicles, hobbies, storage, or a workshop. Inside, you?ll find a full basement with walk-out patio doors, providing excellent potential for additional living or recreational space. The spacious primary bedroom includes a full private bath and walk-in closet. Plenty of room to enjoy the peaceful surroundings and make this property your own! Homeowner pays $200 / year to Mill Creek Road Maintenance for snow removal.
Contact an agent
Home facts
- Year built:2003
- Listing ID #:50333496
- Added:1 day(s) ago
- Updated:October 06, 2026 at 03:56 PM
Rooms and interior
- Bedrooms:3
- Total bathrooms:2
- Full bathrooms:2
- Kitchen Description:Microwave, On Main Level, Refrigerator
- Bedroom Description:Master Bedroom On Main Level
- Basement Description:Full, Walk Out/Outer Door
- Living area:1,352 sq. ft.
Heating and cooling
- Cooling:Central Air, Forced Air
- Heating:Forced Air, LP Gas
Structure and exterior
- Year built:2003
- Building area:1,352 sq. ft.
- Lot area:1.29 Acres
- Construction Materials:Vinyl
- Foundation Description:Poured Concrete
- Levels:1 Story
Schools
- High school:Bowler
- Middle school:Bowler
- Elementary school:Bowler (Shawano County)
Utilities
- Water:Well
- Sewer:Private Septic System
Finances and disclosures
- Price:$350,000
- Price per sq. ft.:$258.88
- Tax amount:$3,331
Features and amenities
- Appliances:Microwave, Refrigerator, Washer
- Laundry features:Dryer, Washer
Parking
- Parking description:4 Car Garage, Garage - Attached, Garage - Detached
- Garage spaces:5
New listings near W12531 MILL CREEK COURT
 $329,900Pending2 beds 1 baths884 sq. ft.
N6392 BLUEBERRY ROAD, Gresham, WI 54128
MLS# 50333765Listed by: FULL HOUSE REALTY, LLC- New
 $195,000Active2 beds 1 baths1,328 sq. ft.
1036 BARTELT STREET, Gresham, WI 54128
MLS# 50333706Listed by: BERKSHIRE HATHAWAY HS BAY AREA REALTY 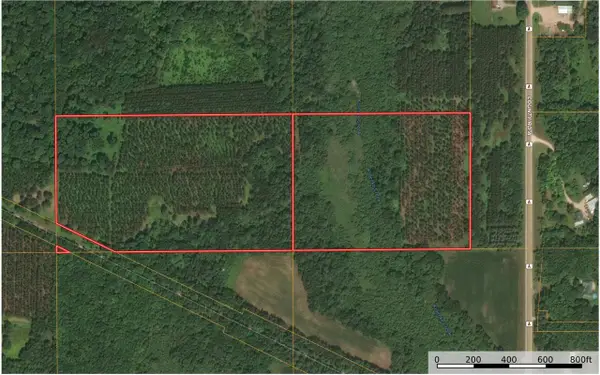 $149,900Pending34.55 Acres
0 County Road A Road, Gresham, WI 54128
MLS# 2033556Listed by: WHITETAIL DREAMS REAL ESTATE $109,900Pending3 beds 2 baths1,768 sq. ft.
911 MAIN STREET, Gresham, WI 54128
MLS# 50331765Listed by: FULL HOUSE REALTY, LLC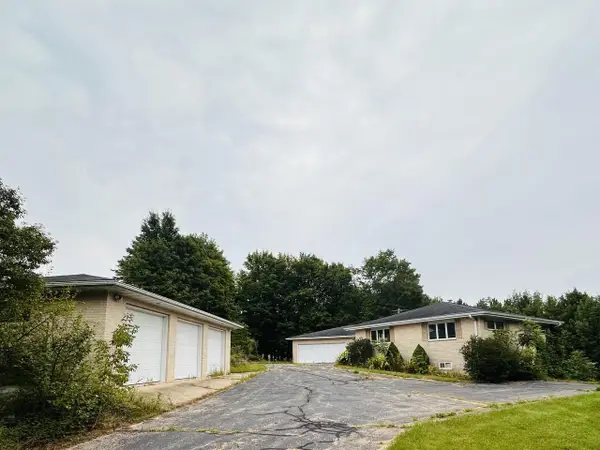 $295,000Pending4 beds 3 baths3,139 sq. ft.
N6716 HIGHVIEW ROAD, Gresham, WI 54128
MLS# 50331137Listed by: RESOURCE ONE REALTY, LLC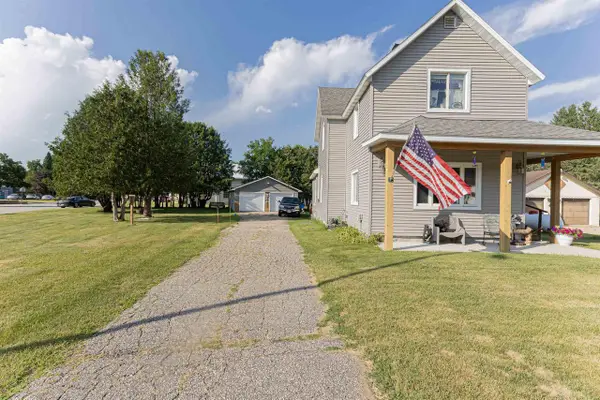 $175,000Active4 beds 2 baths1,997 sq. ft.
650 SCHABOW STREET, Gresham, WI 54128
MLS# 50329882Listed by: BERKSHIRE HATHAWAY HS LAKES & LAND REAL ESTATE $275,000Pending2 beds 1 baths812 sq. ft.
N8871 OAK LANE, Gresham, WI 54128
MLS# 50329466Listed by: FULL HOUSE REALTY, LLC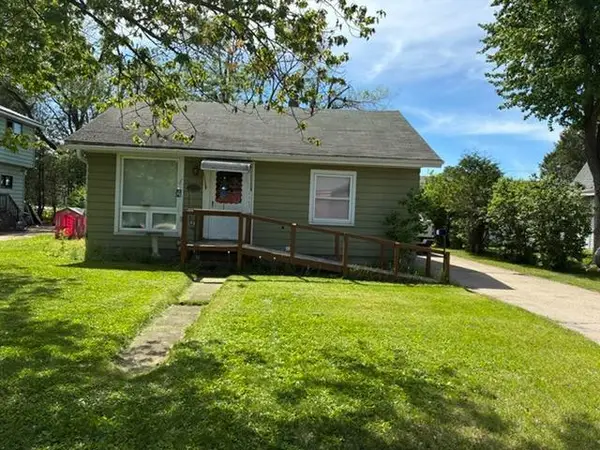 $109,000Active2 beds 1 baths870 sq. ft.
1117 FISCHER STREET, Gresham, WI 54128
MLS# 50329109Listed by: AMERICAN DREAM REAL ESTATE, INC.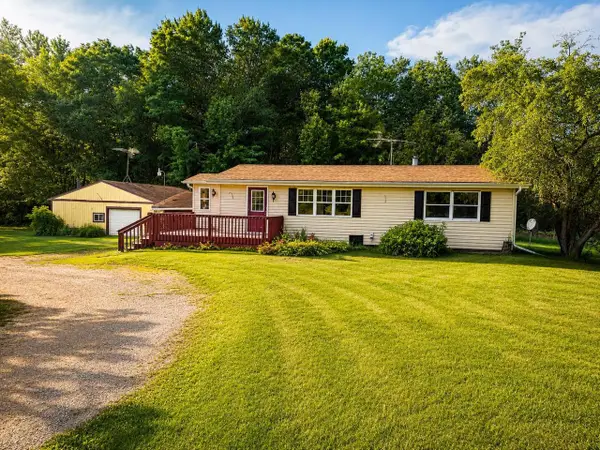 $289,900Active2 beds 1 baths1,296 sq. ft.
W11639 W TOWN HALL ROAD, Gresham, WI 54128
MLS# 50329248Listed by: REAL BROKER LLC


Protect your home and budget from life's surprises with an Assurant Home Warranty, backed by a partner that supports you through every step of homeownership. Explore Plans.
© 2023 - 2026 ERA Franchise Systems LLC. All rights reserved. ERA Franchise Systems LLC fully supports the principles of the Fair Housing Act and the Equal Opportunity Act. ERA, ERA Real Estate powered, and their respective logos are registered service marks of ERA Franchise Systems LLC. Each office is independently owned and operated.