
N929 825th Street, Hager City, WI 54014
Local realty services provided by:ERA Viking Realty
N929 825th Street,Hager City, WI 54014
$694,000
- 4 Beds
- 3 Baths
- 2,578 sq. ft.
- Single family
- Active
Listed by: sonda j. featherstone
Office: featherstone real estate, llc.
MLS#:7117605
Source:NSMLS
Price summary
- Price:$694,000
- Price per sq. ft.:$244.19
About this home
Peaceful Mississippi River Retreat! Enjoy the beauty and tranquility of riverfront living with fishing, wildlife, and breathtaking views right outside your door. This beautifully rebuilt raised-ranch home offers thoughtful design, quality finishes, and a setting that is truly special. The main level on the second floor, features a custom kitchen with quality cherry cabinetry, hard-surface countertops, and stainless-steel appliances. Hardwood floors flow through the kitchen, living room, hallway, and bedrooms. The spacious laundry room, conveniently located just off the kitchen, offers abundant cabinetry and storage. The owner's suite includes a generous bedroom and private 3/4 bath with a steam shower. Two additional bedrooms, a full bath, and an office provide plenty of space for family, guests, or working from home. Beautiful river views can be enjoyed from nearly every window. The lower level offers a second kitchen with movable cabinetry on wheels, providing flexibility for a variety of uses. Galvanized steel door frames are featured throughout this level. An oversized two-car tuck-under garage provides excellent storage. The two front garage doors are currently incorporated into the mechanical room and are not used as garage space. Thoughtfully designed with features intended to withstand potential flooding, this home offers a unique combination of comfort, functionality, and riverfront enjoyment. The property also includes a boat-launching ramp and a dock that raises and lowers with two chain falls. Be sure to review the attached Home Upgrades Sheet for additional details about the many improvements and features of this exceptional riverfront property. The GIS Map shows the extra lot across the street that goes with this property....
Contact an agent
Home facts
- Year built:1928
- Listing ID #:7117605
- Added:48 day(s) ago
- Updated:October 04, 2026 at 12:16 PM
Rooms and interior
- Bedrooms:4
- Total bathrooms:3
- Full bathrooms:1
- Dining Description:Informal Dining Room
- Bathrooms Description:3/4 Basement, Upper Level Full Bath
- Kitchen Description:Dishwasher, Microwave, Range, Refrigerator, Stainless Steel Appliances
- Basement:Yes
- Basement Description:Daylight / Lookout Windows, Egress Window(s), Finished, Partially Finished, Storage Space, Walkout
- Living area:2,578 sq. ft.
Heating and cooling
- Cooling:Central Air
- Heating:Baseboard, Boiler, In-Floor Heating
- Central air:Yes
Structure and exterior
- Roof:Age 8 Years or Less, Pitched
- Year built:1928
- Building area:2,578 sq. ft.
- Lot area:1.55 Acres
- Lot Features:Accessible Shoreline, Property Adjoins Public Land, Tree Coverage - Light
- Levels:Modified 2 Story
Utilities
- Water:Well
- Sewer:Holding Tank, Private Sewer
Finances and disclosures
- Price:$694,000
- Price per sq. ft.:$244.19
- Tax amount:$5,415 (2025)
Features and amenities
- Appliances:Microwave, Range, Refrigerator, Stainless Steel Appliances, Washer
- Laundry features:Dryer, Washer
- Amenities:Fuel Tank - Rented, Gas Water Heater
Parking
- Parking description:Concrete, Garage Door Opener, Heated Garage, Tuckunder Garage
- Garage:Yes
- Garage spaces:2
New listings near N929 825th Street
- Coming Soon
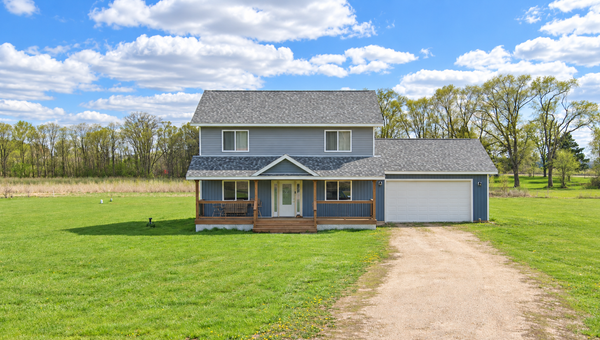 $375,000Coming Soon3 beds 3 baths1,792 sq. ft.
W7823 170th Avenue, Hager City, WI 54014
MLS# 7154598Listed by: FERNDALE REALTY - New
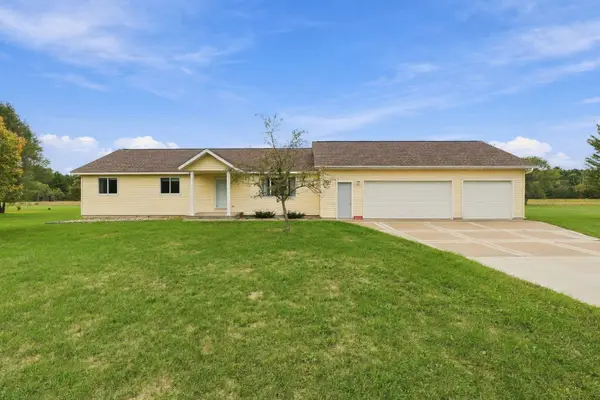 $425,000Active4 beds 3 baths1,638 sq. ft.
W7629 161st Avenue, Hager City, WI 54014
MLS# 7139882Listed by: COLDWELL BANKER REALTY 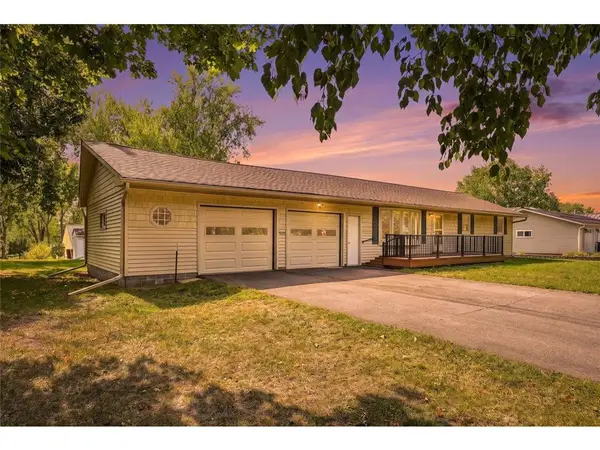 $314,900Active3 beds 2 baths1,952 sq. ft.
W7635 165th Avenue, Hager City, WI 54014
MLS# 7144560Listed by: PROPERTY EXECUTIVES REALTY $229,000Pending8.66 Acres
W8028 320th Avenue, Hager City, WI 54014
MLS# 7142831Listed by: EXIT REALTY RIVERTOWN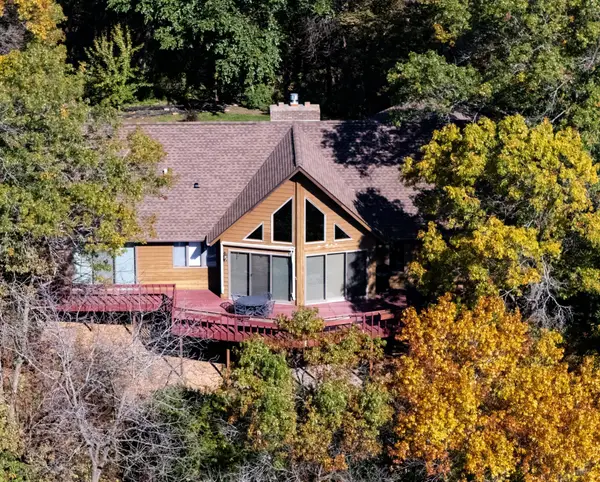 $649,900Pending2 beds 2 baths2,210 sq. ft.
N1492 830th Street, Hager City, WI 54014
MLS# 7119880Listed by: HOME AVENUE FLAT FEE REALTY $725,900Pending2 beds 2 baths2,071 sq. ft.
W9722 290th Avenue, Hager City, WI 54014
MLS# 7100021Listed by: EDINA REALTY, INC. $499,900Pending3 beds 2 baths2,064 sq. ft.
W7923 185th Avenue, Hager City, WI 54014
MLS# 7111228Listed by: KELLER WILLIAMS INTEGRITY WI/MN $625,000Pending4 beds 3 baths3,792 sq. ft.
N2163 770th Street, Hager City, WI 54014
MLS# 1601763Listed by: RE/MAX RESULTS $230,000Pending3 beds 1 baths1,336 sq. ft.
W9806 State Road 35, Hager City, WI 54014
MLS# 7034707Listed by: REALTY ONE GROUP SIMPLIFIED


Protect your home and budget from life's surprises with an Assurant Home Warranty, backed by a partner that supports you through every step of homeownership. Explore Plans.
© 2023 - 2026 ERA Franchise Systems LLC. All rights reserved. ERA Franchise Systems LLC fully supports the principles of the Fair Housing Act and the Equal Opportunity Act. ERA, ERA Real Estate powered, and their respective logos are registered service marks of ERA Franchise Systems LLC. Each office is independently owned and operated.