
11509 Parkview LANE, Hales Corners, WI 53130
Local realty services provided by:ERA MyPro Realty
Listed by: dave marek
Office: realty executives integrity brookfield
MLS#:1968713
Source:Metro MLS
Price summary
- Price:$499,900
- Price per sq. ft.:$188.86
About this home
Charming blend of location, size, design and quality! Perfect location in the Whitnall school district, down a tree lined street, yet still close all the great things Hales Corners has to offer. Sprawling ranch sits quietly on parklike yard, with a fenced backyard, patio, pergola and hottub! Inside: Living room has hardwood floors and a natural fireplace. The Kitchen has newer cabinets, granite countertop, tiled backsplash and stainless steel appliances. The family room area is wide open and flexible with more cabinets, granite and even space for a dining table! The main bathroom is clean and bright and the second bathroom is modern with a walk in shower. All 3 bedrooms are on the main floor with hardwood floors and decent closets. Recroom provides even more living space & charm. Must see
Contact an agent
Home facts
- Year built:1956
- Listing ID #:1968713
- Added:12 day(s) ago
- Updated:July 06, 2026 at 03:50 PM
Rooms and interior
- Bedrooms:3
- Total bathrooms:2
- Full bathrooms:2
- Flooring:Wood Floors
- Dining Description:On Main Level
- Bathrooms Description:Ceramic Tile, Shower Over Tub, Shower Stall, Tub Only
- Kitchen Description:Dishwasher, Disposal, Microwave, On Main Level, Range, Refrigerator
- Bedroom Description:Master Bedroom On Main Level
- Basement Description:Full, Partially Finished, Sump Pump
- Living area:2,647 sq. ft.
Heating and cooling
- Cooling:Central Air, Forced Air
- Heating:Forced Air, Natural Gas
Structure and exterior
- Year built:1956
- Building area:2,647 sq. ft.
- Lot area:0.65 Acres
- Architectural Style:Ranch
- Construction Materials:Aluminum Trim, Brick, Brick/Stone, Vinyl
- Exterior Features:Fenced Yard, Patio
- Foundation Description:Block
- Levels:1 Story
Schools
- High school:Whitnall
- Middle school:Whitnall
- Elementary school:Hales Corners
Utilities
- Water:Well
- Sewer:Municipal Sewer
Finances and disclosures
- Price:$499,900
- Price per sq. ft.:$188.86
- Tax amount:$7,726 (2025)
Features and amenities
- Appliances:Dishwasher, Disposal, Microwave, Range, Refrigerator, Washer
- Laundry features:Dryer, Washer
- Amenities:Cable/Satellite Available, High Speed Internet, Seller Leased: Water Softener
- Pool features:Hot Tub
Parking
- Parking description:2 Car Garage, Garage - Attached, Garage Opener Included
- Garage spaces:2
New listings near 11509 Parkview LANE
 $399,000Active5 beds 2 baths1,440 sq. ft.
11020 W Parnell AVENUE, Hales Corners, WI 53130
MLS# 1968998Listed by: SHOREWEST REALTORS, INC.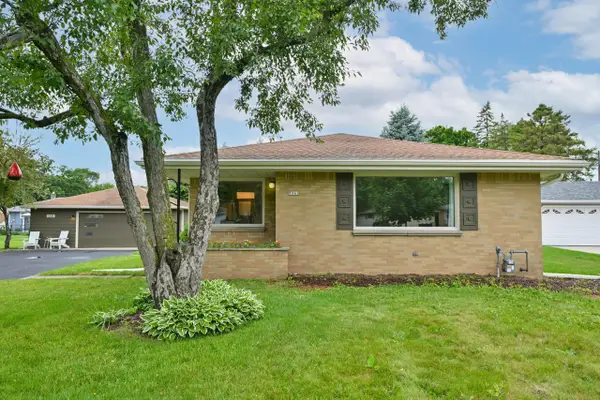 $399,900Pending3 beds 2 baths1,803 sq. ft.
5341 S 114th STREET, Hales Corners, WI 53130
MLS# 1967935Listed by: HEARTHSIDE REAL ESTATE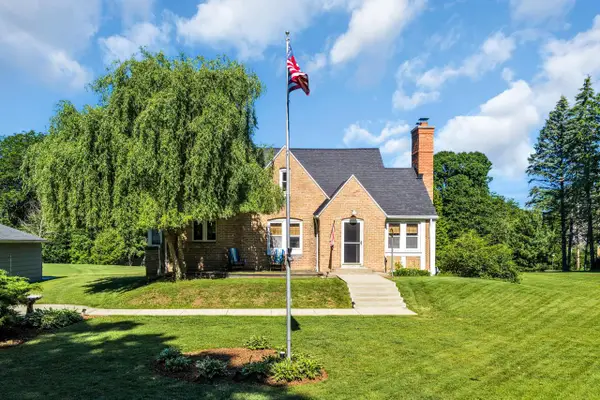 $589,900Pending3 beds 3 baths1,607 sq. ft.
5835 S 92nd STREET, Hales Corners, WI 53130
MLS# 1967679Listed by: SYNERG REALTY LLC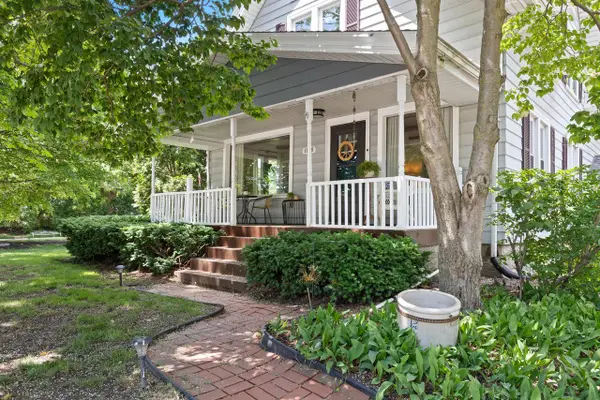 $365,000Pending3 beds 2 baths1,547 sq. ft.
11126 W Janesville ROAD, Hales Corners, WI 53130
MLS# 1967509Listed by: THE REAL ESTATE STUDIO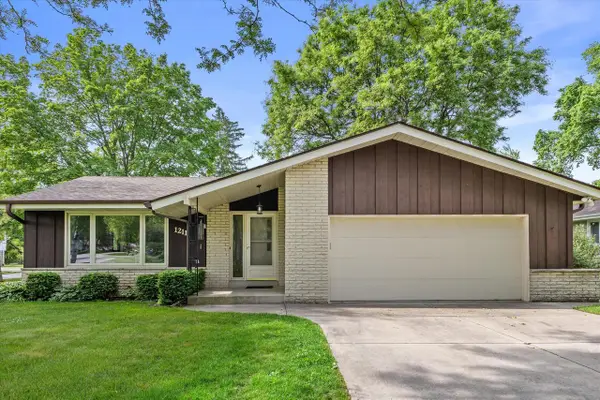 $449,900Pending3 beds 2 baths1,795 sq. ft.
12115 W Luther AVENUE, Hales Corners, WI 53130
MLS# 1967048Listed by: KELLER WILLIAMS-MNS WAUWATOSA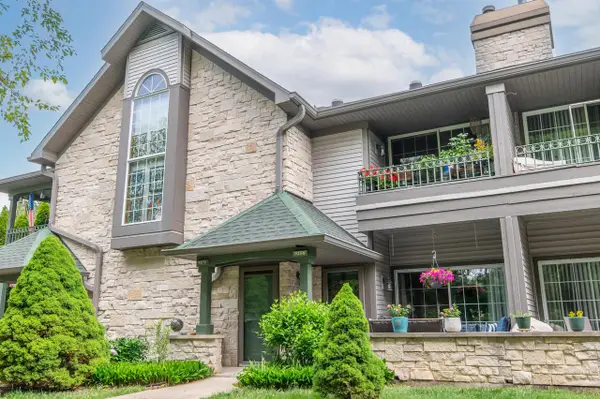 $284,900Active2 beds 2 baths1,442 sq. ft.
9258 W Kelly PLACE, Hales Corners, WI 53130
MLS# 1966575Listed by: FIRST WEBER INC- GREENFIELD $549,900Pending4 beds 4 baths3,030 sq. ft.
5600 S Kurtz ROAD, Hales Corners, WI 53130
MLS# 1966445Listed by: SHOREWEST REALTORS, INC.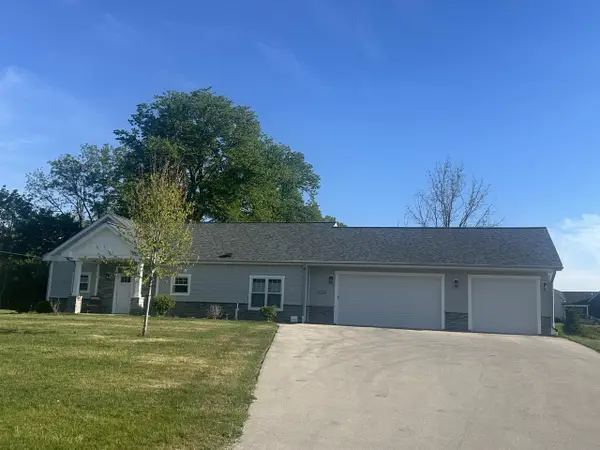 $599,900Pending5 beds 3 baths2,410 sq. ft.
11980 W Edgerton AVENUE, Hales Corners, WI 53130
MLS# 1966310Listed by: QUORUM ENTERPRISES, INC.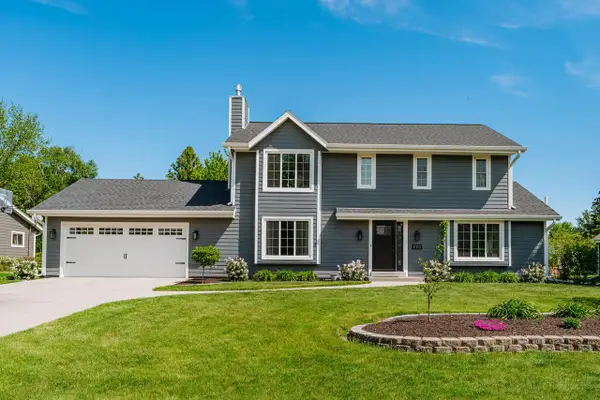 $600,000Pending3 beds 3 baths2,658 sq. ft.
11110 W Woodside DRIVE, Hales Corners, WI 53130
MLS# 1965931Listed by: SHOREWEST REALTORS, INC.


Protect your home and budget from life's surprises with an Assurant Home Warranty, backed by a partner that supports you through every step of homeownership. Explore Plans.
© 2023 - 2026 ERA Franchise Systems LLC. All rights reserved. ERA Franchise Systems LLC fully supports the principles of the Fair Housing Act and the Equal Opportunity Act. ERA, ERA Real Estate powered, and their respective logos are registered service marks of ERA Franchise Systems LLC. Each office is independently owned and operated.