
1019 174th Street, Hammond, WI 54015
Local realty services provided by:ERA MyPro Realty
Listed by: david dalton
Office: dalton realty
MLS#:7090415
Source:Metro MLS
1019 174th Street,Hammond, WI 54015
$729,900
- 4 Beds
- 4 Baths
- 2,210 sq. ft.
- Single family
- Pending
Price summary
- Price:$729,900
- Price per sq. ft.:$330.27
About this home
So much to see, you must take a tour! Complete with inspection. Enter this golf course residential, pull into your heated 3 car attached garage. Then go into your heated/ac attached shop or through the laundry room into this spacious home overlooking hole #2 on the acclaimed Pheasant Hills Golf Course. Relax in the 3 to 4 season enclosed porch and enjoy the beauty of the well groomed course. Choose from 2 "Master" suites with walk in showers. Detached shed/garage can store several cars or even a motorhome! It's doors are 12 feet wide and 11 feet tall! Home is equipped with lawn irrigation and generator. This is a custom built home by Rudesill Builders in River Falls. Spacious driveway is blacktopped. Home is perched on the top of the knoll, for magnificent views! All measurements are approximate.
Contact an agent
Home facts
- Year built:2016
- Subdivision & Development:Pheasant Rdg Add 01
- Listing ID #:7090415
- Added:110 day(s) ago
- Updated:September 30, 2026 at 11:49 AM
Rooms and interior
- Bedrooms:4
- Total bathrooms:4
- Full bathrooms:3
- Dining Description:On Main Level
- Bathrooms Description:Full on Lower, Full on Main
- Kitchen Description:Dishwasher, Exhaust Fan, On Main Level, Range, Refrigerator
- Bedroom Description:Master Bedroom On Main Level
- Basement Description:Finished, Full, Full Size Windows, Sump Pump
- Living area:2,210 sq. ft.
Heating and cooling
- Cooling:Central Air, Forced Air
- Heating:Forced Air, IN-Floor Heat, Natural Gas
Structure and exterior
- Year built:2016
- Building area:2,210 sq. ft.
- Lot area:1.65 Acres
- Construction Materials:Steel
- Levels:1 Story
Utilities
- Water:Well
Finances and disclosures
- Price:$729,900
- Price per sq. ft.:$330.27
- Tax amount:$7,739 (2026)
Features and amenities
- Appliances:Dishwasher, Range, Refrigerator, Washer
- Laundry features:Dryer, Washer
Parking
- Parking description:Garage - Attached, Garage - Detached, Garage - Heated, Garage Opener Included, Insulated Garage
- Garage spaces:7
New listings near 1019 174th Street
- Coming Soon
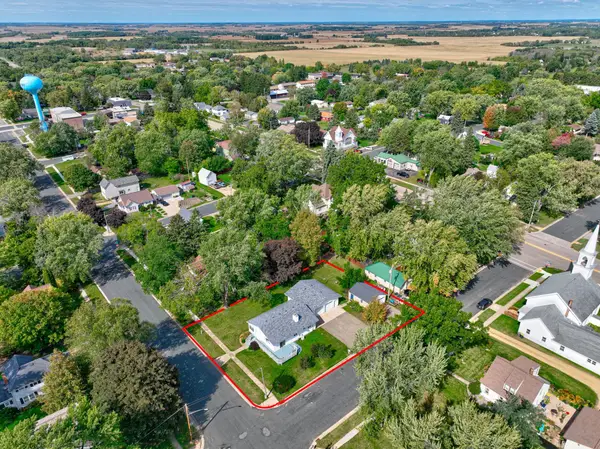 $329,795Coming Soon3 beds 2 baths1,844 sq. ft.
721 Charlotte Street, Hammond, WI 54015
MLS# 7151200Listed by: COLDWELL BANKER REALTY - Coming SoonOpen Thu, 6:30 to 7:30pm
 $349,900Coming Soon3 beds 2 baths1,749 sq. ft.
530 Johnson Parkway, Hammond, WI 54015
MLS# 7147469Listed by: EXIT REALTY SPRINGSIDE 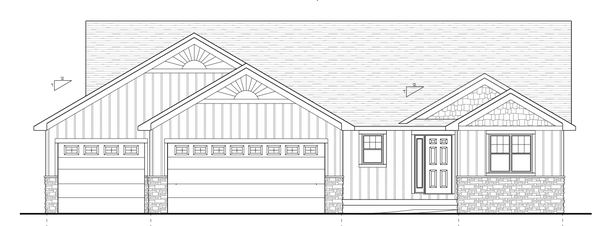 $626,100Pending3 beds 2 baths1,704 sq. ft.
1617 72nd Avenue, Hammond, WI 54015
MLS# 7147114Listed by: COLDWELL BANKER REALTY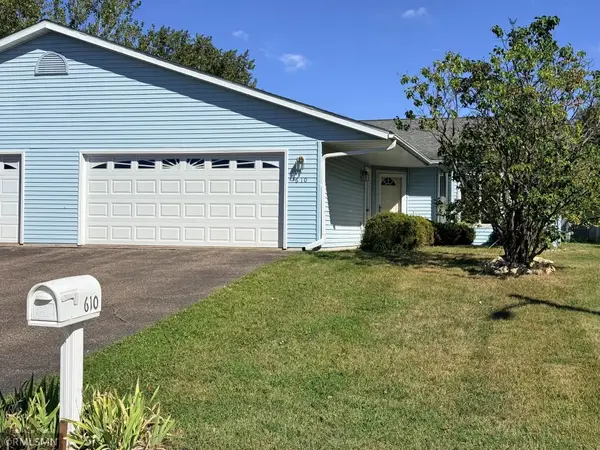 $239,900Active3 beds 2 baths1,440 sq. ft.
610 Meadows Drive, Hammond, WI 54015
MLS# 7145690Listed by: RE/MAX TEAM 1 REALTY $499,900Active5 beds 3 baths2,460 sq. ft.
1617 86th Avenue, Hammond, WI 54015
MLS# 7136019Listed by: EPIQUE REALTY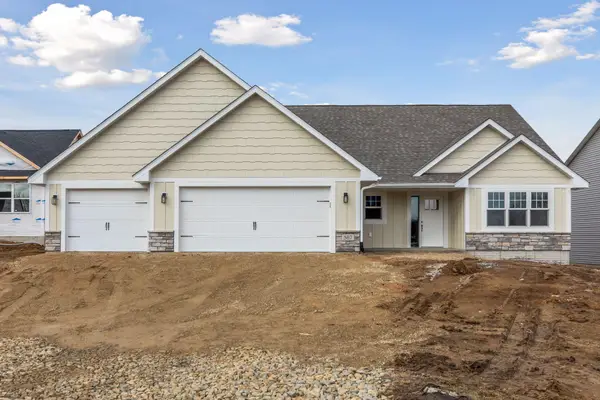 $509,900Active3 beds 2 baths1,608 sq. ft.
745 165th Street, Hammond, WI 54015
MLS# 7087021Listed by: COLDWELL BANKER REALTY $423,000Active2 beds 2 baths1,197 sq. ft.
1623 72nd Avenue, Hammond, WI 54015
MLS# 7131795Listed by: REAL BROKER, LLC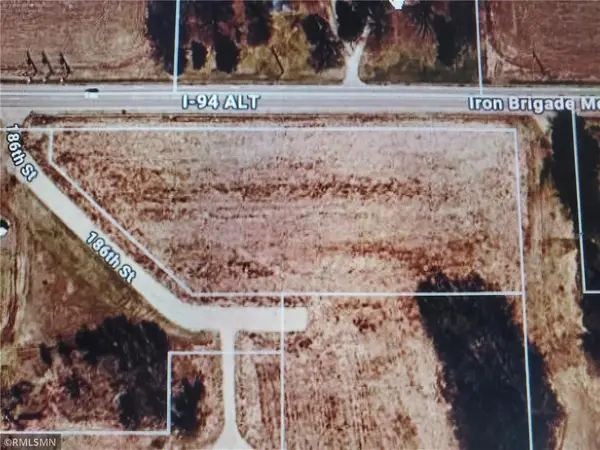 $99,999Active2.26 Acres
TBD 186th Street, Hammond, WI 54015
MLS# 7130483Listed by: DALTON REALTY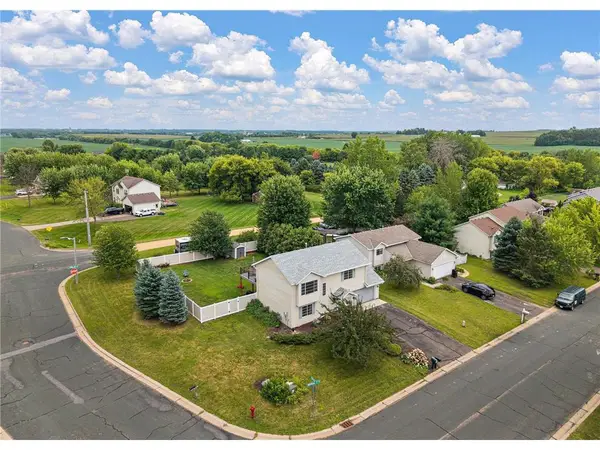 $310,000Active3 beds 2 baths1,546 sq. ft.
1300 Brookhaven Drive, Hammond, WI 54015
MLS# 7125343Listed by: KELLER WILLIAMS SELECT REALTY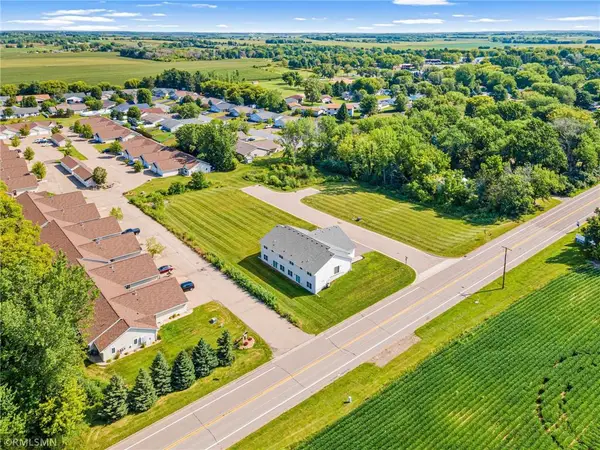 $1,200,000Active1.89 Acres
680 Heritage Lane, Hammond, WI 54015
MLS# 7125634Listed by: APPLEGATE INC


Protect your home and budget from life's surprises with an Assurant Home Warranty, backed by a partner that supports you through every step of homeownership. Explore Plans.
© 2023 - 2026 ERA Franchise Systems LLC. All rights reserved. ERA Franchise Systems LLC fully supports the principles of the Fair Housing Act and the Equal Opportunity Act. ERA, ERA Real Estate powered, and their respective logos are registered service marks of ERA Franchise Systems LLC. Each office is independently owned and operated.