
1300 Brookhaven Drive, Hammond, WI 54015
Local realty services provided by:ERA MyPro Realty
Listed by: lisa sorvig
Office: keller williams select realty
MLS#:7125343
Source:Metro MLS
1300 Brookhaven Drive,Hammond, WI 54015
$310,000
- 3 Beds
- 2 Baths
- 1,546 sq. ft.
- Single family
- Active
Price summary
- Price:$310,000
- Price per sq. ft.:$200.52
About this home
Welcome home! This charming two-story home offers 3 bedrooms, 2 bathrooms, and a spacious corner lot with a fully fenced backyard?perfect for kids, pets, and outdoor entertaining. Step inside to a bright, open floor plan featuring vaulted ceilings, laminate flooring throughout (no carpet), stainless steel appliances, and a spacious primary bedroom with a large walk-in closet. The walkout lower level provides additional flexible living space and easy access to the backyard. Enjoy peace of mind with several recent updates, including a new roof (2025), maintenance-free deck (2023), water heater (2023), and water softener (2023). Outside, you'll also find an RV hookup along the side of the home, plus a backyard storage shed that is included with the property. Tucked on the edge of town, this home offers a peaceful setting while still providing convenient access to I-94 and an easy commute to the Twin Cities metro. A great combination of space, updates, and location?come see it for yourself!...
Contact an agent
Home facts
- Year built:2001
- Subdivision & Development:Pinehurst Estates
- Listing ID #:7125343
- Added:51 day(s) ago
- Updated:September 26, 2026 at 03:50 PM
Rooms and interior
- Bedrooms:3
- Total bathrooms:2
- Full bathrooms:1
- Dining Description:On Upper Level
- Kitchen Description:On Upper Level
- Bedroom Description:Master Bedroom On Upper Level, Walk-In Closet(s)
- Living area:1,546 sq. ft.
Heating and cooling
- Cooling:Central Air, Forced Air
- Heating:Forced Air, Natural Gas
Structure and exterior
- Year built:2001
- Building area:1,546 sq. ft.
- Lot area:0.27 Acres
- Lot Features:Fences Allowed
- Construction Materials:Vinyl
- Exterior Features:Deck, Patio
- Levels:2 Story
Utilities
- Water:Municipal Water
- Sewer:Municipal Sewer
Finances and disclosures
- Price:$310,000
- Price per sq. ft.:$200.52
- Tax amount:$4,676 (2026)
Features and amenities
- Amenities:Circuit Breakers
Parking
- Parking description:Garage - Attached
- Garage spaces:2
New listings near 1300 Brookhaven Drive
- New
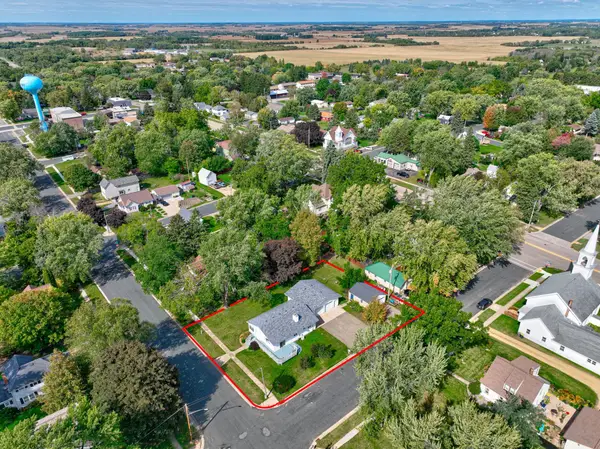 $329,795Active3 beds 2 baths1,844 sq. ft.
721 Charlotte Street, Hammond, WI 54015
MLS# 7151200Listed by: COLDWELL BANKER REALTY - New
 $349,900Active3 beds 2 baths1,749 sq. ft.
530 Johnson Parkway, Hammond, WI 54015
MLS# 7147469Listed by: EXIT REALTY SPRINGSIDE 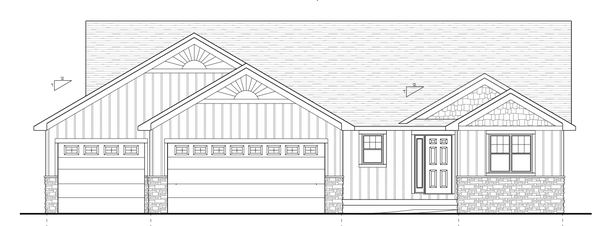 $626,100Pending3 beds 2 baths1,704 sq. ft.
1617 72nd Avenue, Hammond, WI 54015
MLS# 7147114Listed by: COLDWELL BANKER REALTY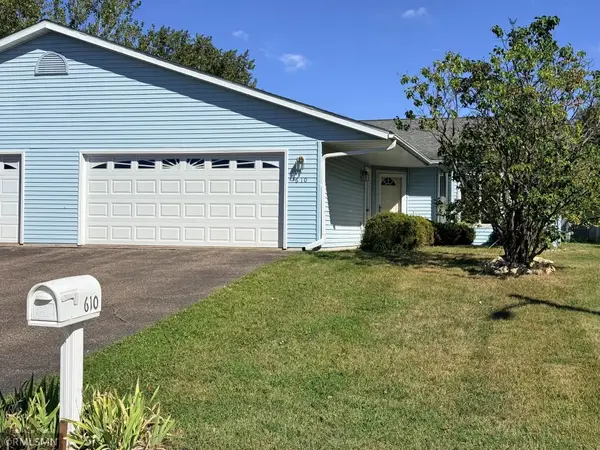 $239,900Active3 beds 2 baths1,440 sq. ft.
610 Meadows Drive, Hammond, WI 54015
MLS# 7145690Listed by: RE/MAX TEAM 1 REALTY $499,900Active5 beds 3 baths2,460 sq. ft.
1617 86th Avenue, Hammond, WI 54015
MLS# 7136019Listed by: EPIQUE REALTY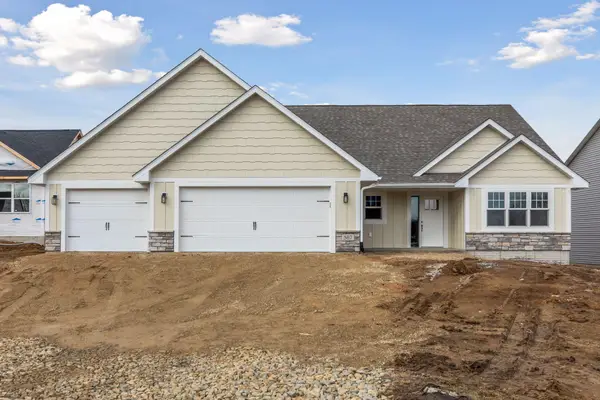 $509,900Active3 beds 2 baths1,608 sq. ft.
745 165th Street, Hammond, WI 54015
MLS# 7087021Listed by: COLDWELL BANKER REALTY $423,000Active2 beds 2 baths1,197 sq. ft.
1623 72nd Avenue, Hammond, WI 54015
MLS# 7131795Listed by: REAL BROKER, LLC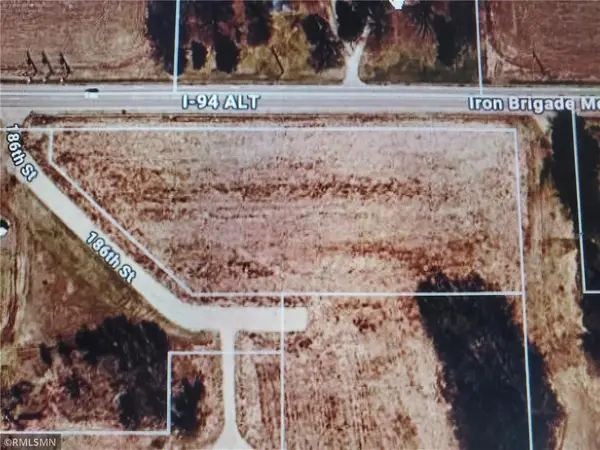 $99,999Active2.26 Acres
TBD 186th Street, Hammond, WI 54015
MLS# 7130483Listed by: DALTON REALTY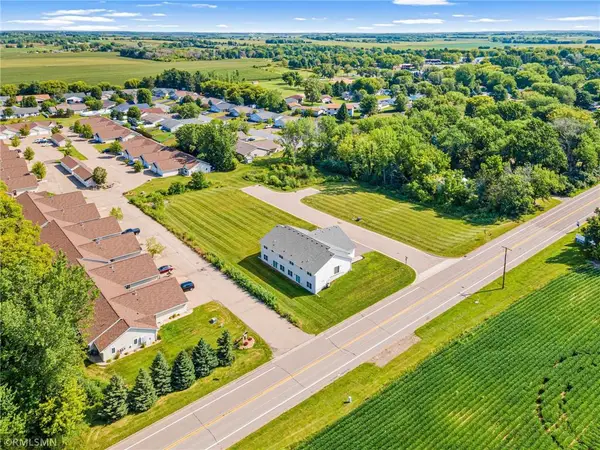 $1,200,000Active1.89 Acres
680 Heritage Lane, Hammond, WI 54015
MLS# 7125634Listed by: APPLEGATE INC


Protect your home and budget from life's surprises with an Assurant Home Warranty, backed by a partner that supports you through every step of homeownership. Explore Plans.
© 2023 - 2026 ERA Franchise Systems LLC. All rights reserved. ERA Franchise Systems LLC fully supports the principles of the Fair Housing Act and the Equal Opportunity Act. ERA, ERA Real Estate powered, and their respective logos are registered service marks of ERA Franchise Systems LLC. Each office is independently owned and operated.