
1623 72nd Avenue, Hammond, WI 54015
Local realty services provided by:ERA Gillespie Real Estate
1623 72nd Avenue,Hammond, WI 54015
$423,000
- 2 Beds
- 2 Baths
- 1,197 sq. ft.
- Single family
- Active
Listed by: laurie a. dick
Office: real broker, llc.
MLS#:7131795
Source:NSMLS
Price summary
- Price:$423,000
- Price per sq. ft.:$176.69
- Monthly HOA dues:$58.33
About this home
Skip the wait. This home is already done right. Built as one of the first homes in this still-growing neighborhood, this move-in-ready home gives you everything new construction can't: mature perennial gardens buzzing with butterflies and songbirds, a low-maintenance deck and patio for evening hangouts, and thoughtful upgrades already in place. Upgrades include a cozy fireplace, farmhouse sink, and a custom walnut island top that makes the kitchen the heart of the home. Lightly lived in and lovingly maintained, this home is warm, welcoming, and ready for its next chapter. Perfect for someone looking to put down roots without the 6-12 month wait. Want instant equity? The unfinished lower level is your blank canvas. It is already roughed in for a bathroom and framed with windows for two more bedrooms. The current owners have been using it as functional living space, so you can move in now and finish it on your own timeline, adding real value as you go. Tucked into a peaceful neighborhood with walking trails, this home puts you just 20 minutes from Hudson and under 30 from Stillwater . You’ll be close enough for city conveniences, far enough for the quiet, small-town pace Western Wisconsin is known for. This home lets you skip the build and start living....
Contact an agent
Home facts
- Year built:2020
- Subdivision & Development:Rolling Hills Farm
- Listing ID #:7131795
- Added:8 day(s) ago
- Updated:September 06, 2026 at 12:09 PM
Rooms and interior
- Bedrooms:2
- Total bathrooms:2
- Full bathrooms:1
- Dining Description:Informal Dining Room
- Bathrooms Description:Main Floor Full Bath, Rough In
- Kitchen Description:Dishwasher, Microwave, Range, Refrigerator, Stainless Steel Appliances
- Basement:Yes
- Basement Description:Daylight / Lookout Windows, Drain Tiled, Egress Window(s), Full, Sump Pump, Unfinished
- Living area:1,197 sq. ft.
Heating and cooling
- Cooling:Central Air
- Heating:Forced Air
- Central air:Yes
Structure and exterior
- Roof:Age 8 Years or Less, Asphalt
- Year built:2020
- Building area:1,197 sq. ft.
- Lot area:0.5 Acres
- Levels:Bi/Split Level
Utilities
- Water:Well
- Sewer:Shared Septic
Finances and disclosures
- Price:$423,000
- Price per sq. ft.:$176.69
- Tax amount:$4,433 (2025)
Features and amenities
- Appliances:Microwave, Range, Refrigerator, Stainless Steel Appliances, Washer, Water Softener Owned
- Laundry features:Dryer, Washer
- Amenities:Gas Water Heater, Water Softener Owned
Parking
- Parking description:Asphalt, Attached Garage, Garage Door Opener, Insulated Garage
- Garage:Yes
- Garage spaces:3
New listings near 1623 72nd Avenue
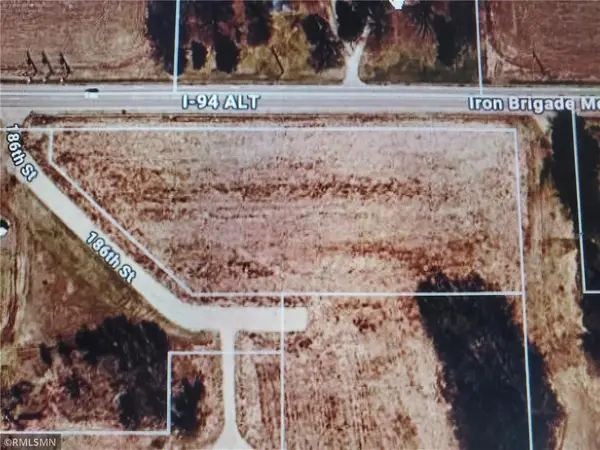 $99,999Active2.26 Acres
TBD 186th Street, Hammond, WI 54015
MLS# 7130658Listed by: DALTON REALTY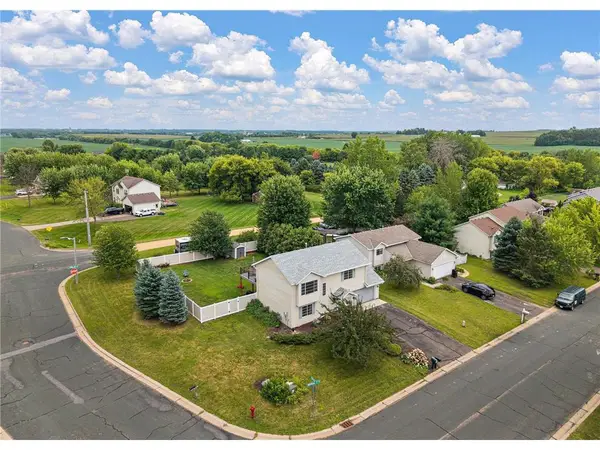 $315,000Active3 beds 2 baths1,546 sq. ft.
1300 Brookhaven Drive, Hammond, WI 54015
MLS# 7125343Listed by: KELLER WILLIAMS SELECT REALTY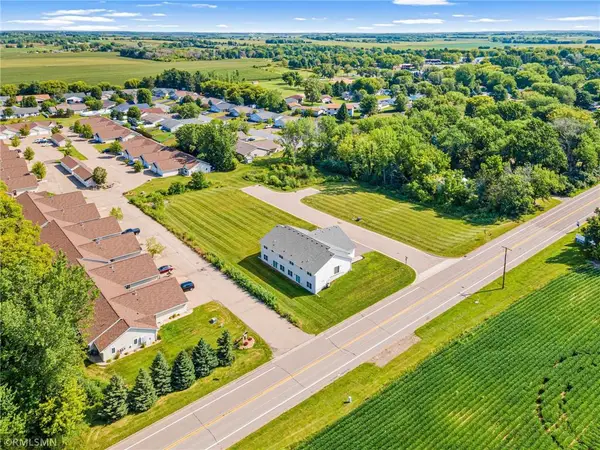 $1,200,000Active1.89 Acres
680 Heritage Lane, Hammond, WI 54015
MLS# 7125634Listed by: APPLEGATE INC $350,000Active3 beds 2 baths2,064 sq. ft.
380 2nd Street, Hammond, WI 54015
MLS# 7109711Listed by: CENTURY 21 AFFILIATED*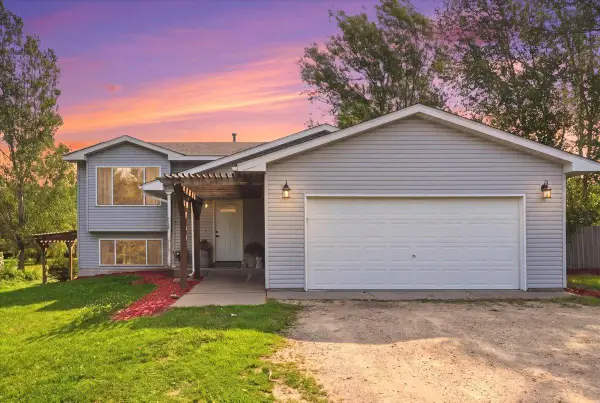 $399,000Pending3 beds 2 baths1,655 sq. ft.
983 172nd Street, Hammond, WI 54015
MLS# 7122301Listed by: KELLER WILLIAMS PREMIER REALTY $695,000Active4 beds 4 baths4,540 sq. ft.
967 176th Street, Hammond, WI 54015
MLS# 7119931Listed by: REALTY ONE GROUP SIMPLIFIED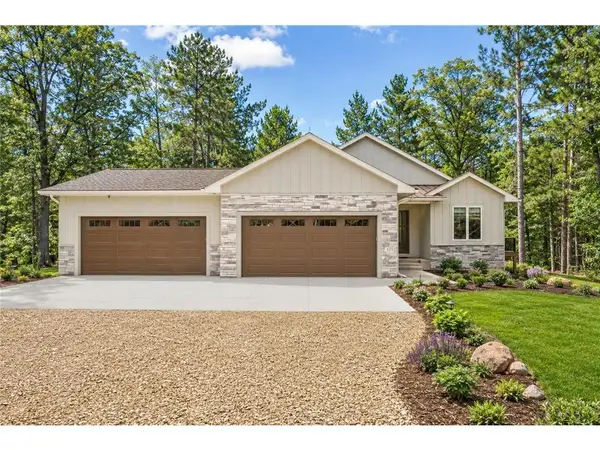 $770,377Active2 beds 2 baths1,581 sq. ft.
Lot 4 153rd Street, Hammond, WI 54015
MLS# 7119819Listed by: EDINA REALTY, INC.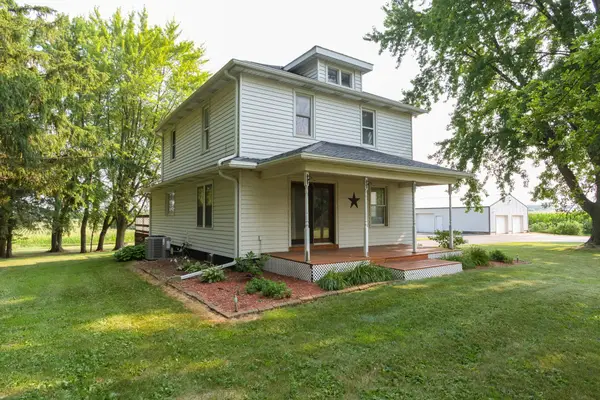 $585,000Active3 beds 2 baths2,248 sq. ft.
1722 Us Highway 12, Hammond, WI 54015
MLS# 7118573Listed by: WHITETAIL PROPERTIES REAL ESTA $279,000Active2 beds 2 baths1,500 sq. ft.
535 Meadows Drive, Hammond, WI 54015
MLS# 7117364Listed by: REAL BROKER, LLC


Protect your home and budget from life's surprises with an Assurant Home Warranty, backed by a partner that supports you through every step of homeownership. Explore Plans.
© 2023 - 2026 ERA Franchise Systems LLC. All rights reserved. ERA Franchise Systems LLC fully supports the principles of the Fair Housing Act and the Equal Opportunity Act. ERA, ERA Real Estate powered, and their respective logos are registered service marks of ERA Franchise Systems LLC. Each office is independently owned and operated.