
512 County Road T, Hammond, WI 54015
Local realty services provided by:ERA MyPro Realty
Listed by: luke steele
Office: edina realty, inc.
MLS#:7010723
Source:Metro MLS
512 County Road T,Hammond, WI 54015
$399,000
- 3 Beds
- 2 Baths
- 2,405 sq. ft.
- Single family
- Pending
Price summary
- Price:$399,000
- Price per sq. ft.:$165.9
About this home
Surrounded by 3.69 beautiful private acres, this charming 3 bed, 2 bath home offers the perfect blend of rustic character, functional living, and exceptional space inside and out. Warm wood floors, rich woodwork, soaring ceilings, and a sun-filled living room create an inviting atmosphere, while the welcoming kitchen flows seamlessly into the dining area and cozy sunroom with a fireplace, making it the perfect place to gather. The open loft serves as the third bedroom while also offering the flexibility to be used as a hobby space, home office, or additional living area. A finished lower-level family room with a wood-burning stove provides even more room to relax. Outside, the possibilities continue with a heated 2-car garage, a spacious heated outbuilding featuring five overhead doors, loft storage, and a wood-burning stove, an additional workshop/storage building with an attached carport, plus a tool shed for even more storage. Whether you need space for hobbies, equipment, vehicles, or simply room to enjoy country living, this exceptional property offers it all, just minutes from I-94 for an easy commute....
Contact an agent
Home facts
- Year built:1940
- Listing ID #:7010723
- Added:46 day(s) ago
- Updated:August 03, 2026 at 02:52 PM
Rooms and interior
- Bedrooms:3
- Total bathrooms:2
- Full bathrooms:1
- Flooring:Wood Floors
- Dining Description:On Main Level
- Bathrooms Description:Full on Main, Full on Upper
- Kitchen Description:Dishwasher, Microwave, On Main Level, Range, Refrigerator
- Bedroom Description:Master Bedroom On Lower Level
- Basement Description:Daylight Window, Finished, Full, Full Size Windows
- Living area:2,405 sq. ft.
Heating and cooling
- Cooling:Central Air, Forced Air
- Heating:Forced Air, LP Gas
Structure and exterior
- Year built:1940
- Building area:2,405 sq. ft.
- Lot area:3.69 Acres
- Construction Materials:Stone, Wood
- Levels:1.5 Story
Utilities
- Water:Well
Finances and disclosures
- Price:$399,000
- Price per sq. ft.:$165.9
- Tax amount:$3,678 (2026)
Features and amenities
- Appliances:Dishwasher, Microwave, Range, Refrigerator, Washer
- Laundry features:Washer
- Amenities:Cathedral/Vaulted Ceiling, _fea_wood Trim
Parking
- Parking description:Garage - Detached, Garage - Heated, Garage Opener Included
- Garage spaces:4
New listings near 512 County Road T
- New
 $423,000Active2 beds 2 baths1,197 sq. ft.
1623 72nd Avenue, Hammond, WI 54015
MLS# 7131795Listed by: REAL BROKER, LLC 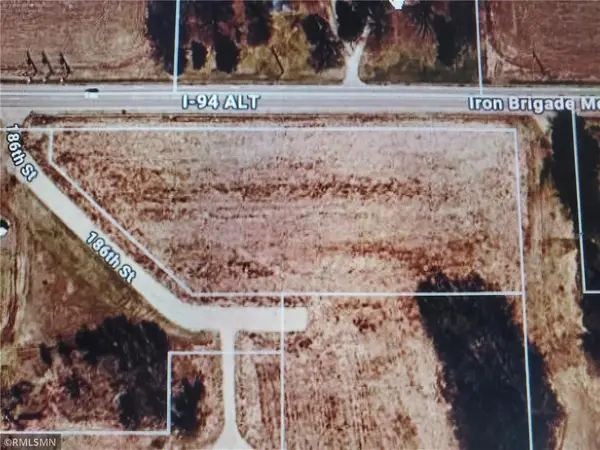 $99,999Active2.42 Acres
TBD 186th Street, Hammond, WI 54015
MLS# 7130483Listed by: DALTON REALTY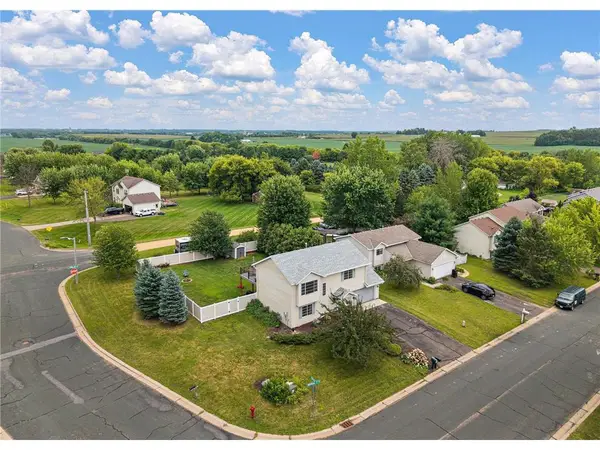 $315,000Active3 beds 2 baths1,546 sq. ft.
1300 Brookhaven Drive, Hammond, WI 54015
MLS# 7125343Listed by: KELLER WILLIAMS SELECT REALTY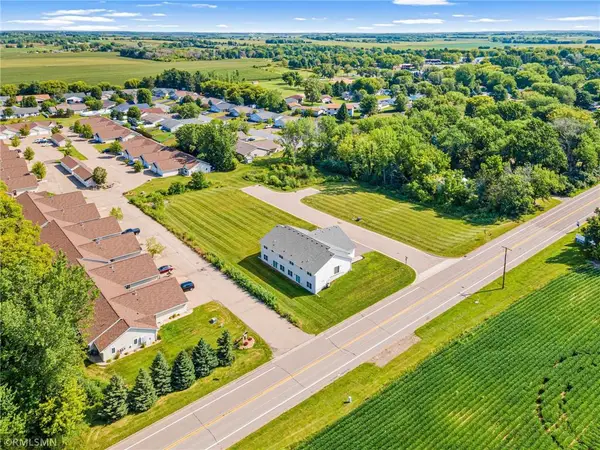 $1,200,000Active1.89 Acres
680 Heritage Lane, Hammond, WI 54015
MLS# 7125634Listed by: APPLEGATE INC $350,000Active3 beds 2 baths2,064 sq. ft.
380 2nd Street, Hammond, WI 54015
MLS# 7109711Listed by: CENTURY 21 AFFILIATED*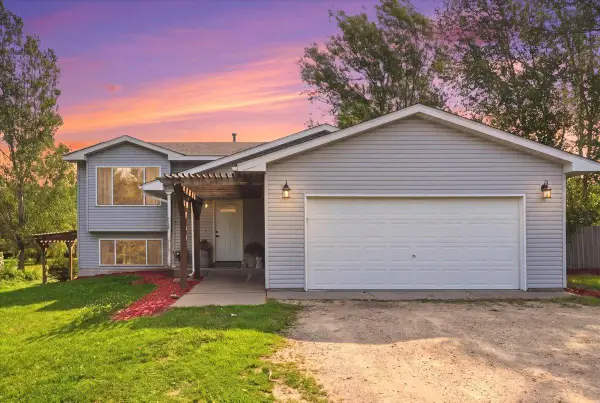 $399,000Pending3 beds 2 baths1,655 sq. ft.
983 172nd Street, Hammond, WI 54015
MLS# 7122301Listed by: KELLER WILLIAMS PREMIER REALTY $695,000Active4 beds 4 baths4,540 sq. ft.
967 176th Street, Hammond, WI 54015
MLS# 7119931Listed by: REALTY ONE GROUP SIMPLIFIED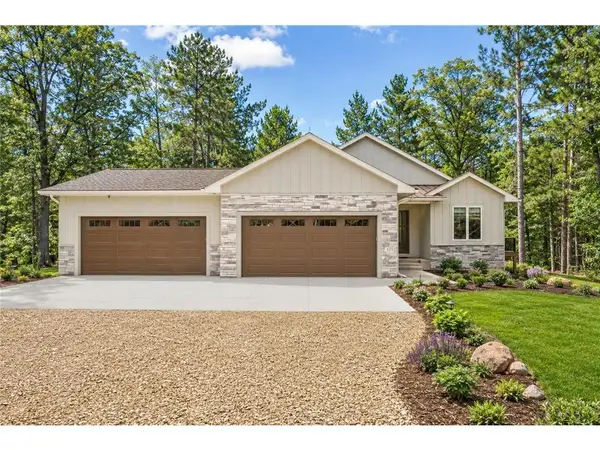 $770,377Active2 beds 2 baths1,581 sq. ft.
Lot 4 153rd Street, Hammond, WI 54015
MLS# 7119819Listed by: EDINA REALTY, INC.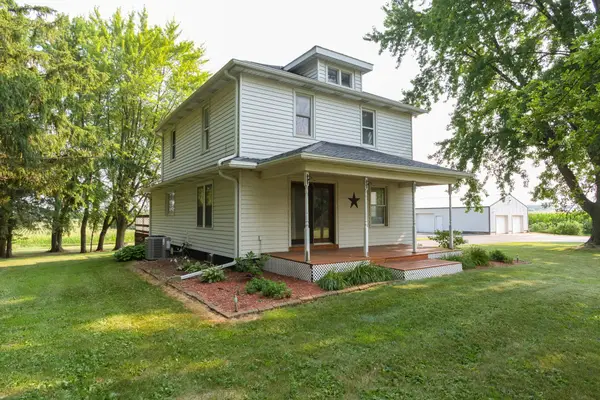 $585,000Active3 beds 2 baths2,248 sq. ft.
1722 Us Highway 12, Hammond, WI 54015
MLS# 7118573Listed by: WHITETAIL PROPERTIES REAL ESTA $279,000Active2 beds 2 baths1,500 sq. ft.
535 Meadows Drive, Hammond, WI 54015
MLS# 7117364Listed by: REAL BROKER, LLC


Protect your home and budget from life's surprises with an Assurant Home Warranty, backed by a partner that supports you through every step of homeownership. Explore Plans.
© 2023 - 2026 ERA Franchise Systems LLC. All rights reserved. ERA Franchise Systems LLC fully supports the principles of the Fair Housing Act and the Equal Opportunity Act. ERA, ERA Real Estate powered, and their respective logos are registered service marks of ERA Franchise Systems LLC. Each office is independently owned and operated.